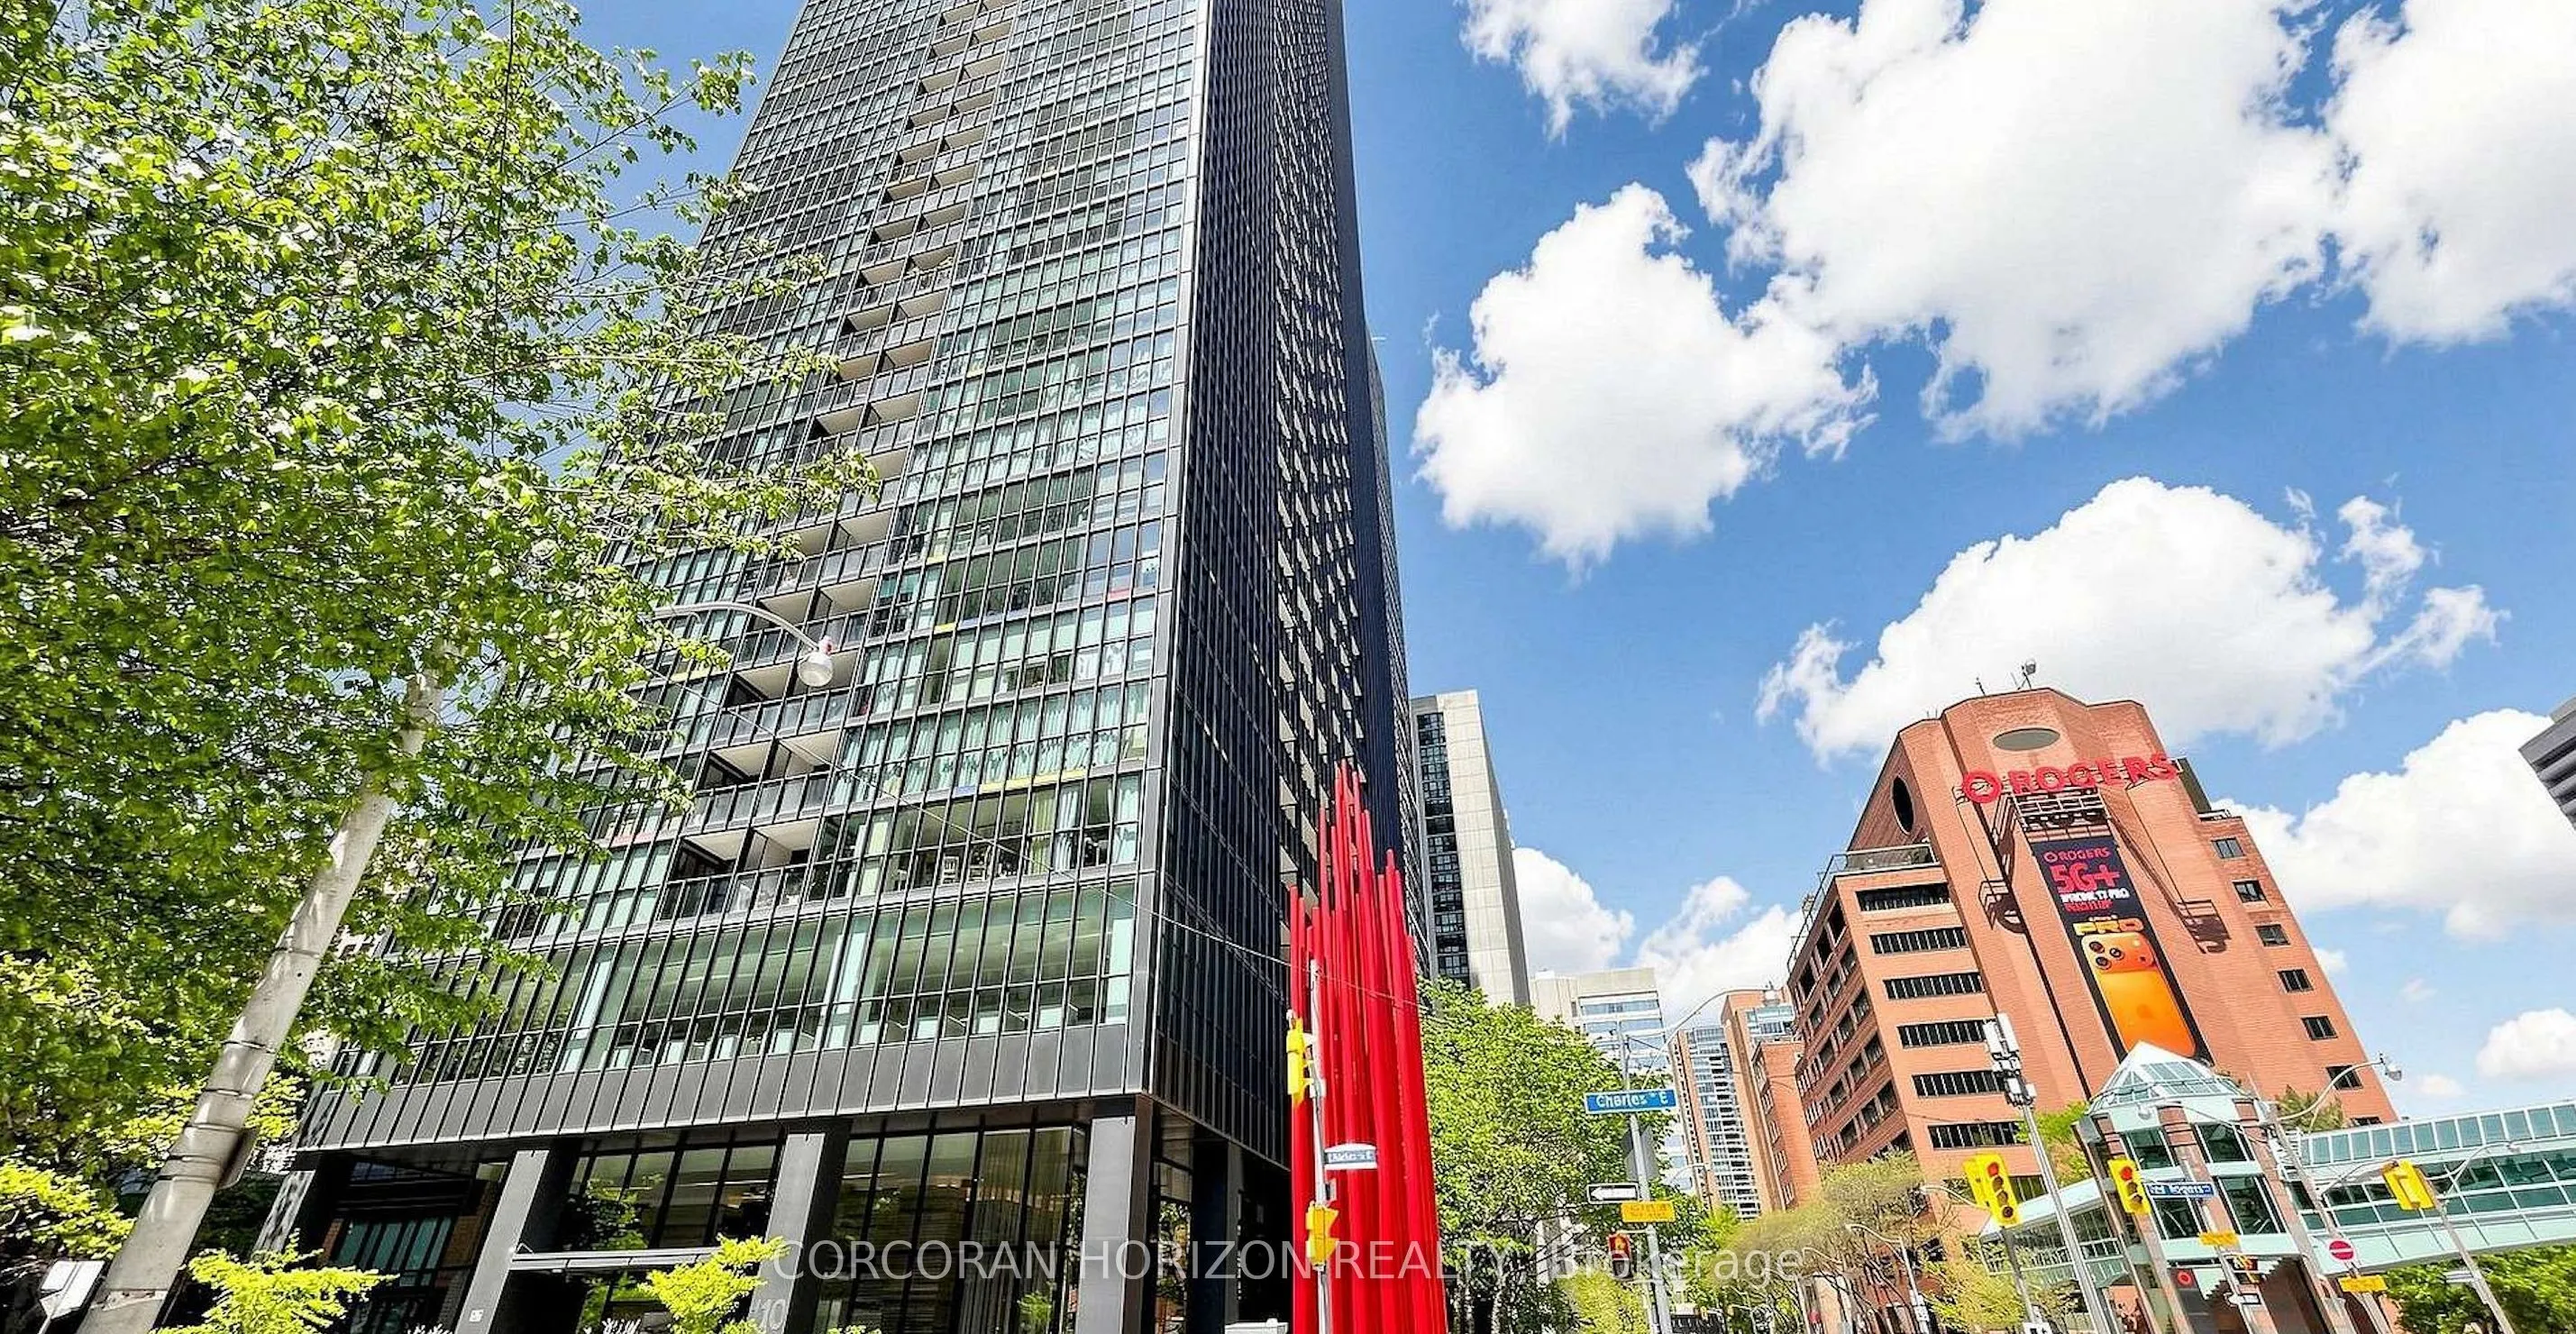
Live In The Heart Of It All At X Condos! This Stylish 1-Bedroom Suite Offers The Perfect Blend Of Modern Living And Urban Convenience, Just Steps From Yonge & Bloor, TTC Subway Lines, Trendy Restaurants, Cafés, Shopping And Everyday Essentials. Enjoy 9-Foot Ceilings, Floor-To-Ceiling Windows That Fi...ll The Space With Natural Light, And Hardwood Floors Throughout. The Open-Concept Kitchen Features A Generous Centre Island And Ample Cabinetry, Perfect For Entertaining Or Enjoying A Quiet Night In. The Spacious Bedroom Offers His & Hers Closets And A Semi-Ensuite Bathroom. Take Advantage Of Exceptional Building Amenities, Including An Outdoor Pool, Rooftop Deck, Fully Equipped Gym, Party Room And More. An Ideal Home For Professionals And Couples Looking To Enjoy The Best Of Downtown Toronto Living!
Full Property Details
Interior
Bedrooms
1
Total Bedrooms
1
Washrooms
1
Square Footage
500-599 sqft
Basement
None
Heating Source
Gas
Heating Fuel
Forced Air
Air Conditioning
Central Air
Family Room
No
Kitchens
1
Total Kitchens
1
Fireplace Features
No
Bedrooms
1
Total Bedrooms
1
Washrooms
1
Square Footage
500-599 sqft
Basement
None
Heating Source
Gas
Heating Fuel
Forced Air
Air Conditioning
Central Air
Family Room
No
Kitchens
1
Total Kitchens
1
Fireplace Features
No
Exterior
Driveway
None
Pool
Outdoor Pool
Parking Spaces
0
Total Parking Spaces
0.00
Parking Description
None
Garage Spaces
0
Balcony
Open
Driveway
None
Pool
Outdoor Pool
Parking Spaces
0
Total Parking Spaces
0.00
Parking Description
None
Garage Spaces
0
Balcony
Open
Building Description
Style
Apartment
Home Type
Condo
Subtype
Condo Apartment
Property Orientation
West
Exterior Finish
Concrete
Possession Date
12/15/2026
Locker
Owned
Style
Apartment
Home Type
Condo
Subtype
Condo Apartment
Property Orientation
West
Exterior Finish
Concrete
Possession Date
12/15/2026
Locker
Owned
Community
Community
Church-Yonge Corridor
Community
Church-Yonge Corridor
Taxes & Fees
Occupancy
Tenant
Central Air Conditioning
Included
Common Elements
Included
Heating
Included
Water
Included
Occupancy
Tenant
Central Air Conditioning
Included
Common Elements
Included
Heating
Included
Water
Included
Other
Pets
Yes-with Restrictions
Pets
Yes-with Restrictions
Room Types
Kitchen
Open Concept, Overlooks Living
Dimensions 22.21 x 11.68 feet
259.41 sqft
Living Room
Window Floor to Ceiling, W/O To Balcony, Combined w/Dining
Dimensions 22.21 x 11.68 feet
259.41 sqft
Primary Bedroom
Semi Ensuite, His and Hers Closets, Window Floor to Ceiling