Sign In or Create a Free Account to see full details of this property
Key Facts
Key facts for 1892 Secretariat Place
Property Type
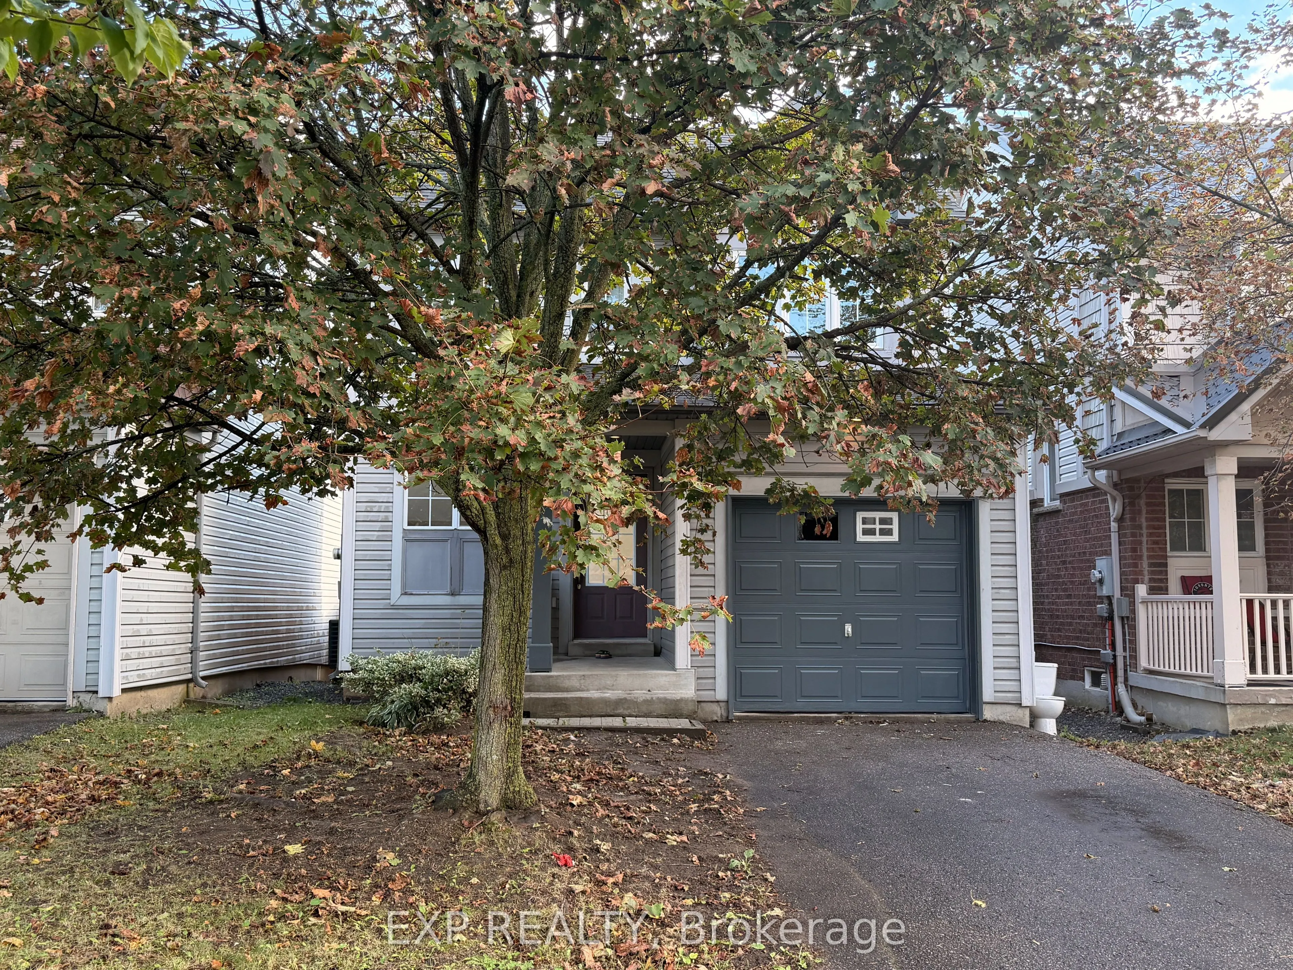
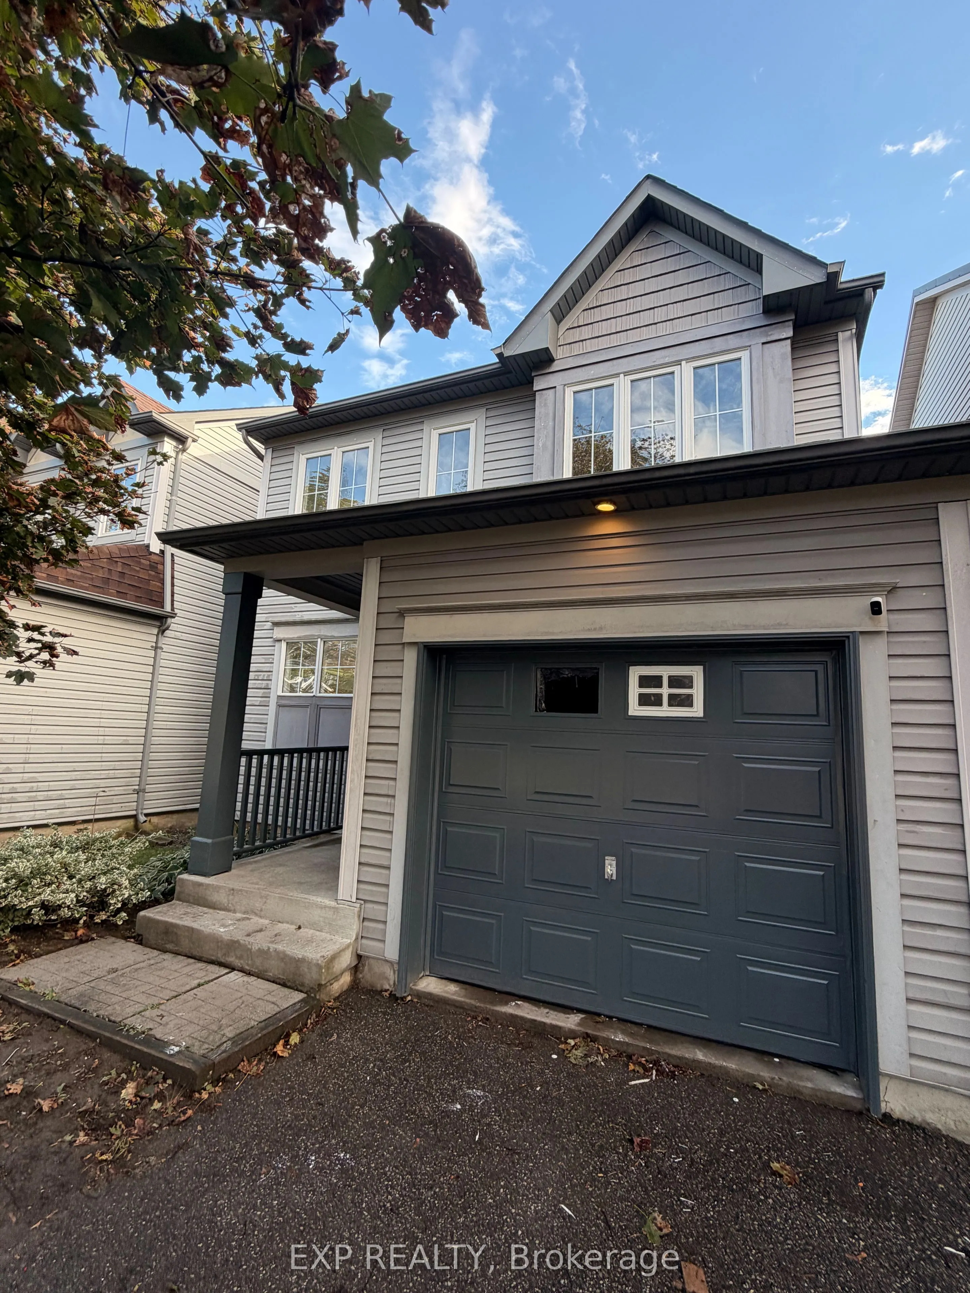
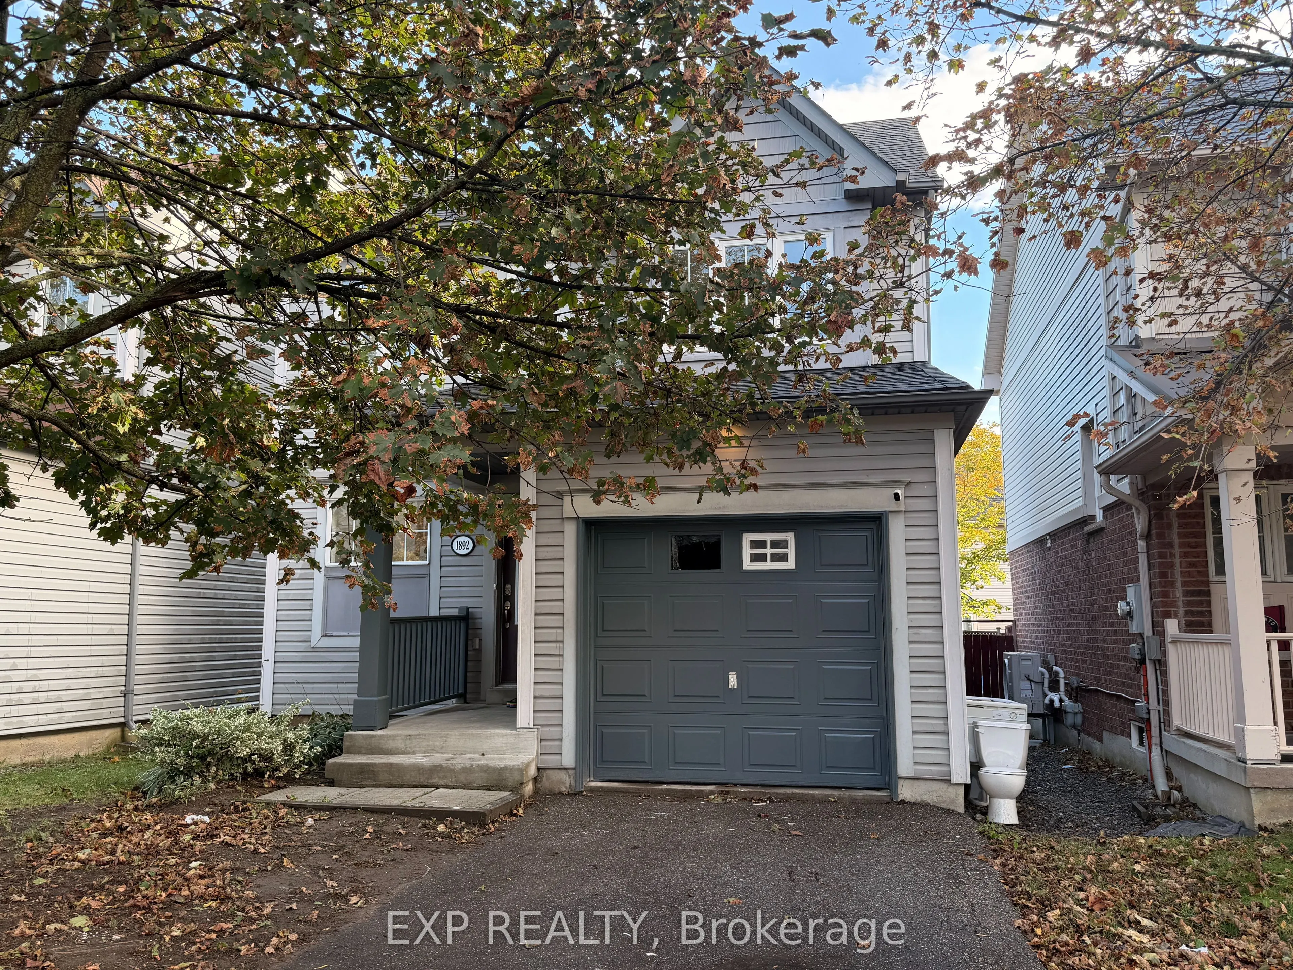
House, 2-Storey
Parking
Built-In 1 garage, 2 parking
MLS #
E13883984
Size
700-1100 sqft
Basement
Finished
Listed on
2026-10-09
Lot size
30 x 90.22
Tax
$5,252 /yr
Days on Market
4
Approximate Age
6-15
Maintenance Fee
-
Description
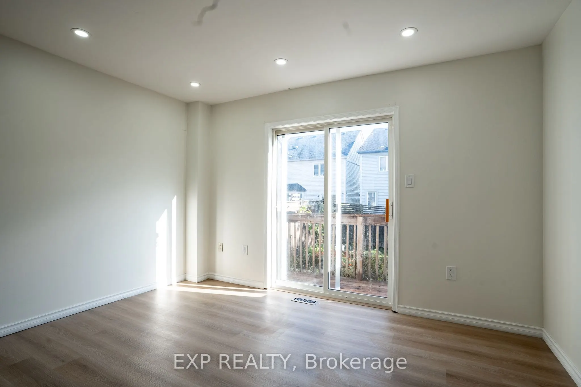
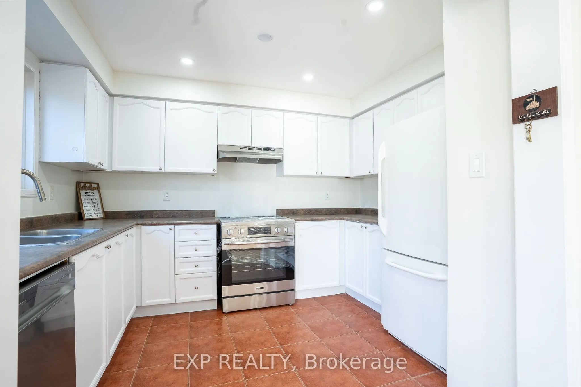
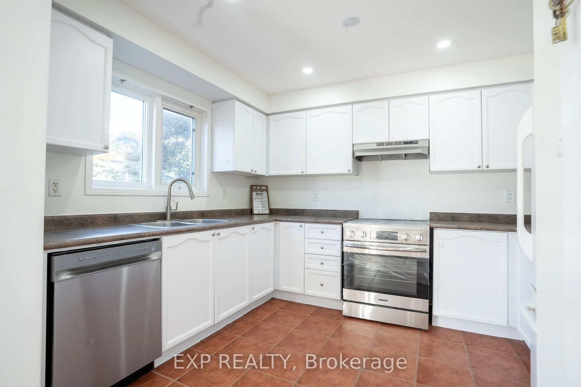
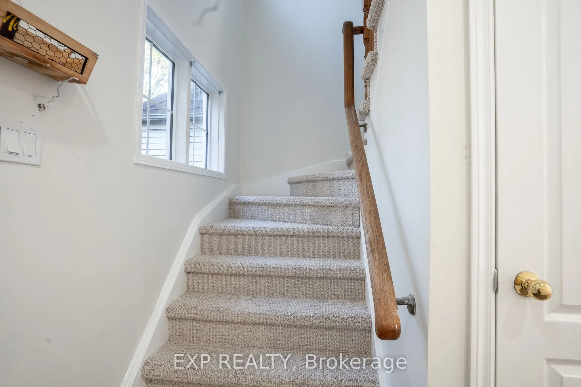
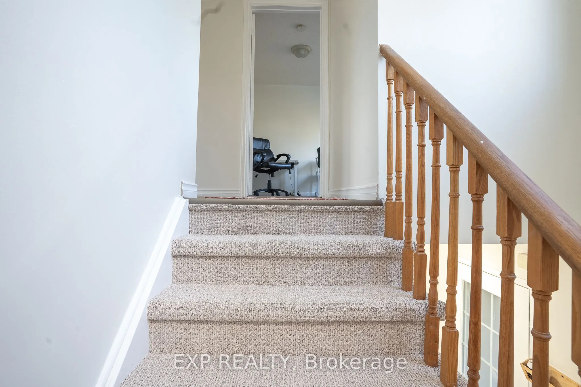
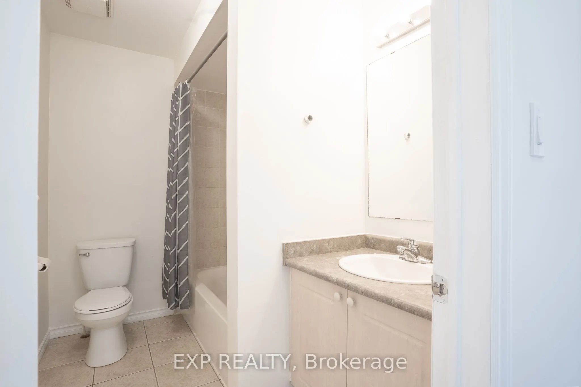
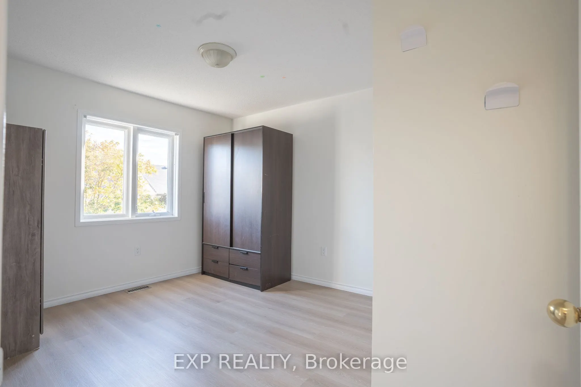
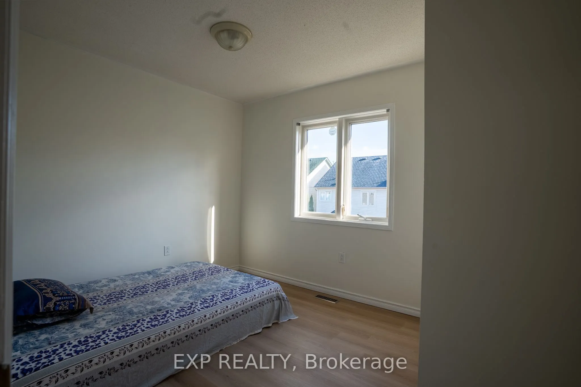
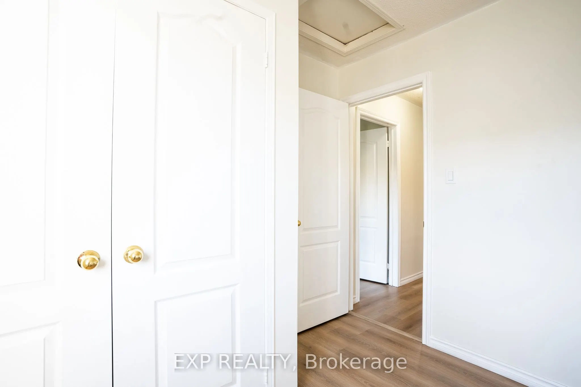
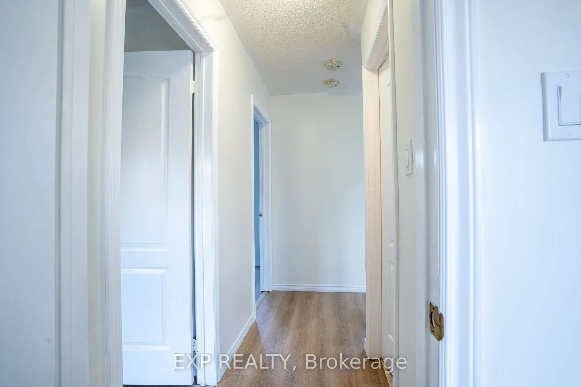
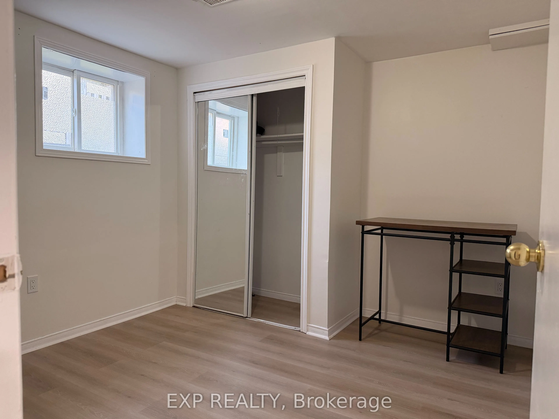
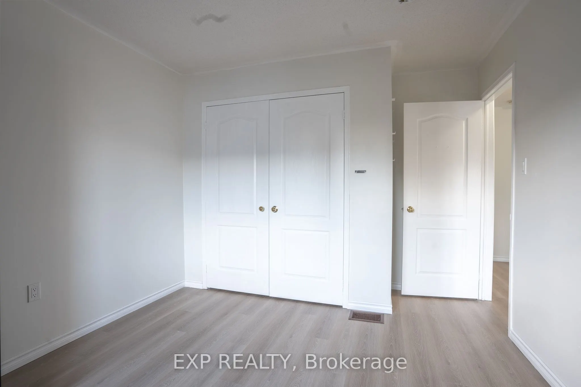
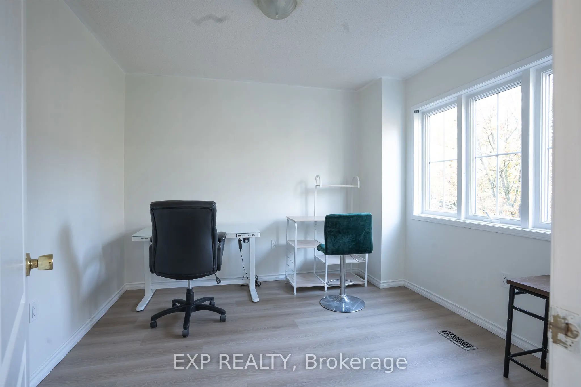
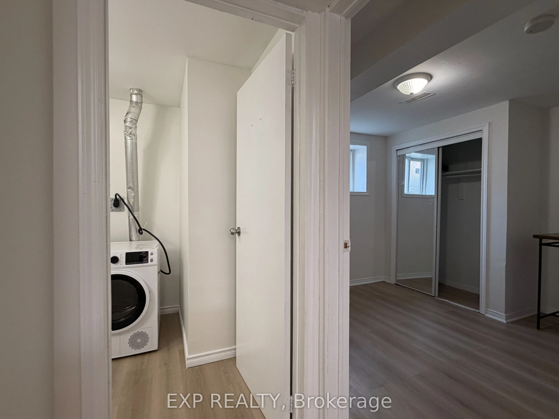
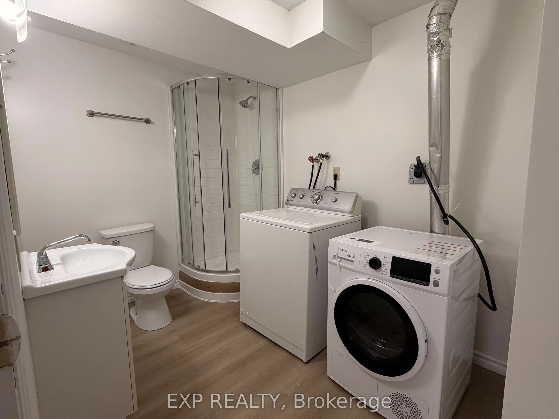
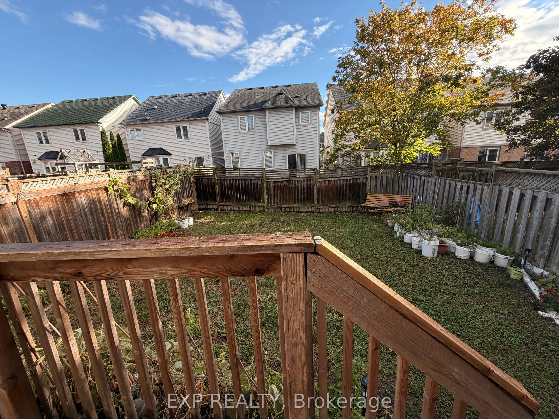
Bright, cozy, and freshly painted 2-storey detached home with a finished one-bedroom basement and walkout to the deck, ideal for families or investors alike. This move-in-ready gem has been updated throughout with new flooring, new stair carpet, and fresh paint from top to bottom. The kitchen featur...es a new stove and dishwasher, and a new dryer is included. The lower level offers a renovated washroom and great in-law or rental potential, with excellent income opportunity. Major mechanicals are already taken care of: new hot water tank (rental), A/C (2019), and furnace (2020). Located within walking distance of a top-ranked school, and close to Ontario Tech University/Durham College, a soccer field, parks, a golf club, a shopping mall, and other amenities. A fantastic opportunity for first-time buyers, growing families, or investors. Don't miss it!
Full Property Details
Interior
Bedrooms
3
Bedrooms Plus
1
Total Bedrooms
4
Washrooms
2
Square Footage
700-1100 sqft
Basement
Finished
Heating Source
Gas
Heating Fuel
Forced Air
Air Conditioning
Central Air
Family Room
No
Kitchens
1
Total Kitchens
1
Fireplace Features
No
Bedrooms
3
Bedrooms Plus
1
Total Bedrooms
4
Washrooms
2
Square Footage
700-1100 sqft
Basement
Finished
Heating Source
Gas
Heating Fuel
Forced Air
Air Conditioning
Central Air
Family Room
No
Kitchens
1
Total Kitchens
1
Fireplace Features
No
Exterior
Depth
90.22
Front
30.18
Acreage
< .50
Driveway
Private
Lot Size
30 x 90.22 ft
Pool
None
Waterfront
None
Parking Spaces
2
Total Parking Spaces
3.00
Parking Description
Built-In
Garage Spaces
1
Zoning
Residential
Depth
90.22
Front
30.18
Acreage
< .50
Driveway
Private
Lot Size
30 x 90.22 ft
Pool
None
Waterfront
None
Parking Spaces
2
Total Parking Spaces
3.00
Parking Description
Built-In
Garage Spaces
1
Zoning
Residential
Building Description
Style
2-Storey
Home Type
House
Subtype
Detached
Year Built
6-15
Property Orientation
South
Exterior Finish
Vinyl Siding
Sewers
Sewer
Water Supply
Municipal
Possession Date
10/9/2026
Style
2-Storey
Home Type
House
Subtype
Detached
Year Built
6-15
Property Orientation
South
Exterior Finish
Vinyl Siding
Sewers
Sewer
Water Supply
Municipal
Possession Date
10/9/2026
Community
Community
Windfields
Community
Windfields
Taxes & Fees
Taxes
$5,252 /yr
Tax Year
2026
Occupancy
Vacant
Taxes
$5,252 /yr
Tax Year
2026
Occupancy
Vacant
Room Types
Bedroom 2
Hardwood Floor, Window
Dimensions 10.01 x 7.02 feet
70.27 sqft
Bedroom 3
Hardwood Floor, Window
Dimensions 8.99 x 9.51 feet
85.49 sqft
Bedroom 4
Laminate, Window
Dimensions 11.98 x 9.51 feet
113.93 sqft
Great Room
Hardwood Floor, Window, W/O To Deck
Dimensions 15.26 x 11.52 feet
175.8 sqft
Primary Bedroom
Hardwood Floor, Window, Closet
Dimensions 12.14 x 10.01 feet
121.52 sqft
Similar Properties(No results)
Mortgage Calculator
Calculate your estimated monthly mortgage payment
Price
$769,000
$
%
%
Total cost of mortgage
$0
Monthly payment
By clicking Save, we will calculate your estimated mortgage for all properties using the saved values (down payment percentage, interest rate, and amortization).
The accuracy and applicability of this calculator are not guaranteed.