Sign In or Create a Free Account to see full details of this property
Key Facts
Key facts for 17962 9th Line
Property Type
House, Bungalow
Parking
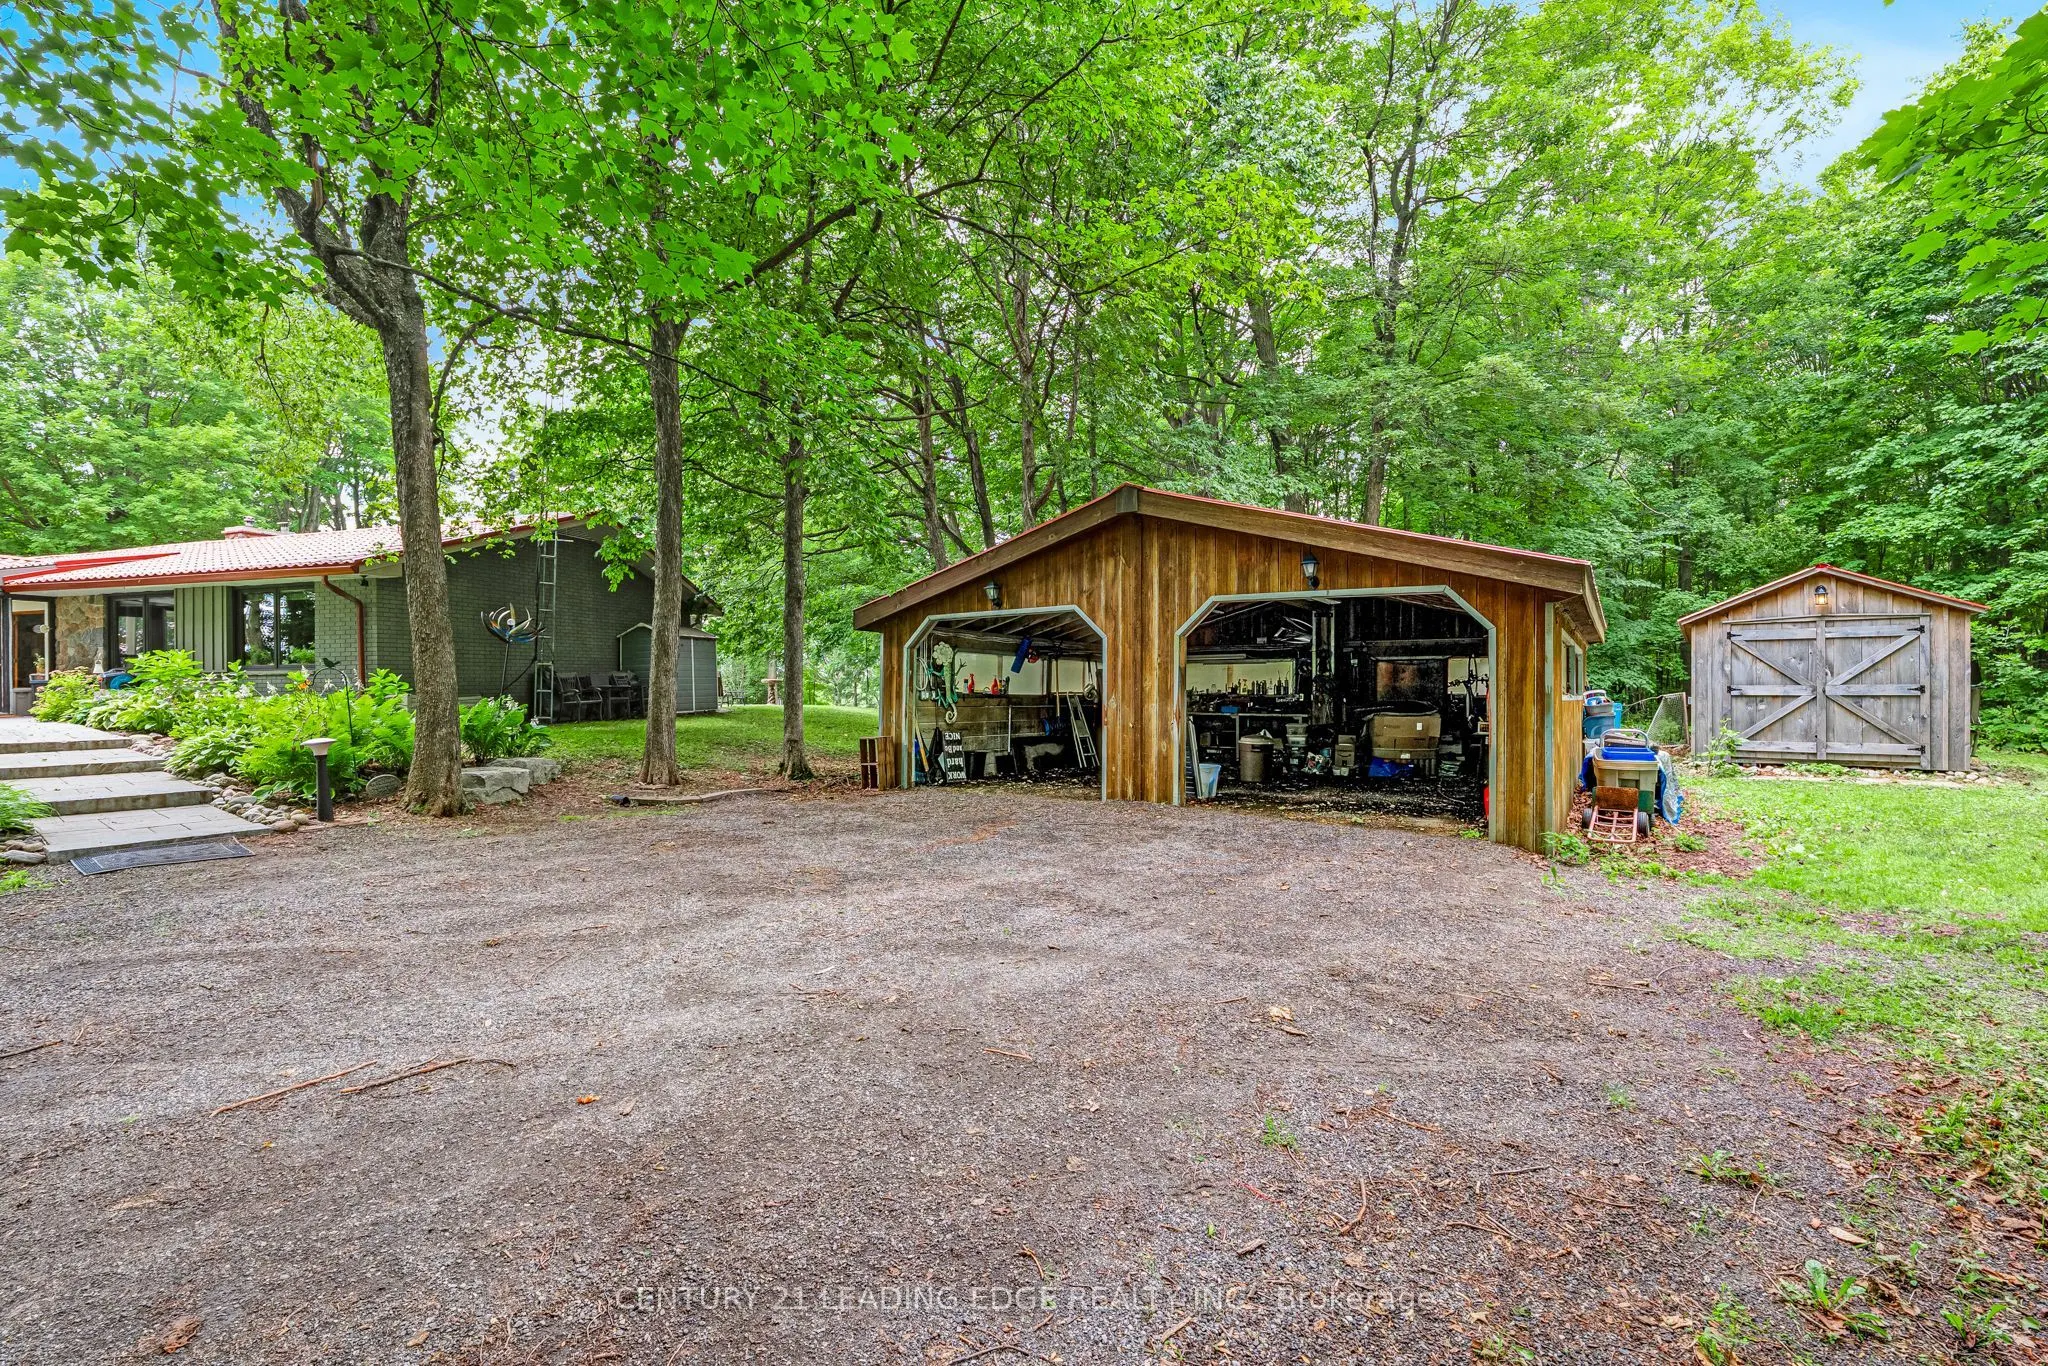
Detached 2 garage, 10 parking
MLS #
N13783150
Size
2500-3000 sqft
Basement
Half,Partial Basement
Listed on
2026-09-14
Lot size
256 x 1201.94
Tax
$7,383 /yr
Days on Market
29
Approximate Age
-
Maintenance Fee
-
Description
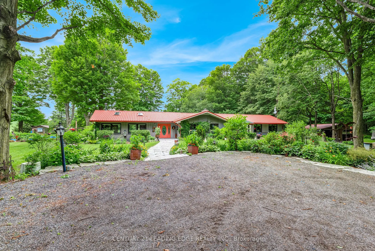
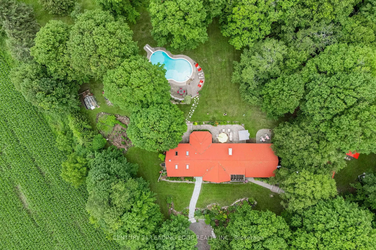
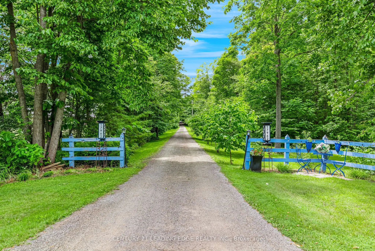
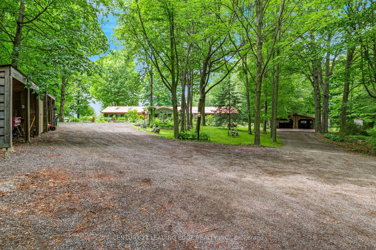
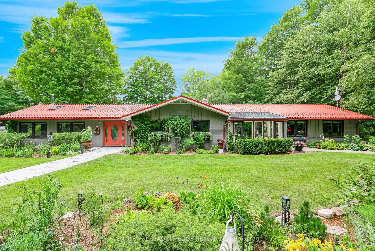
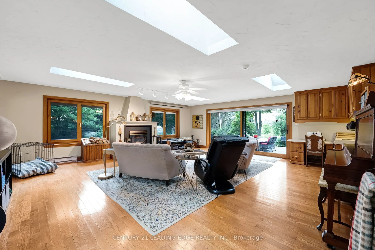
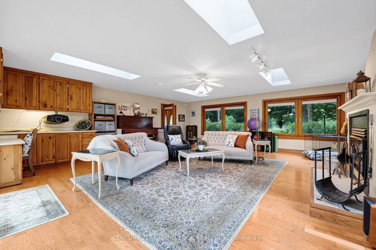
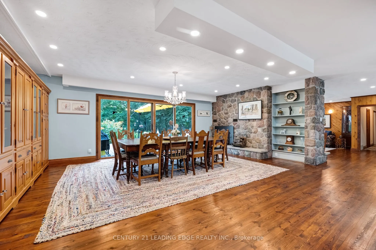
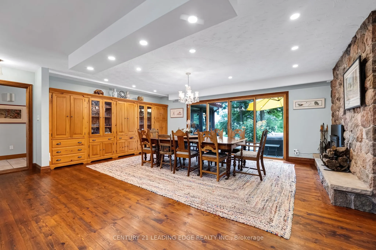
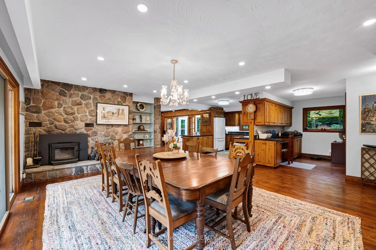
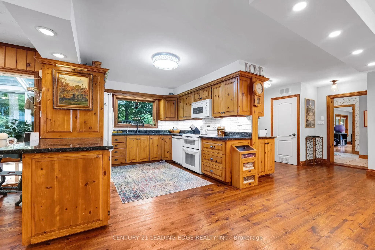
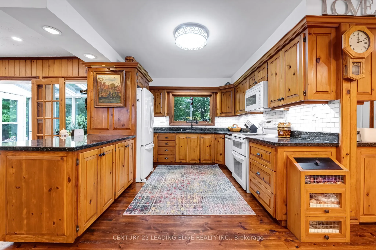
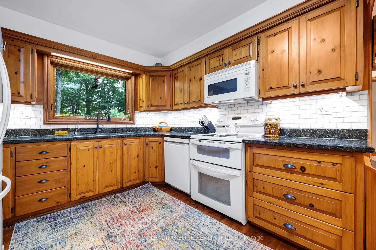
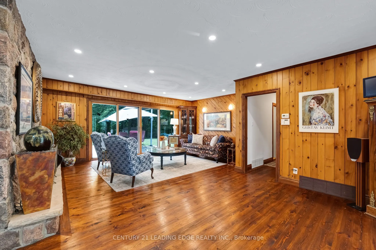
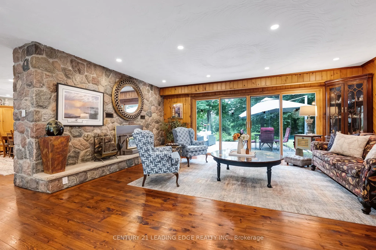
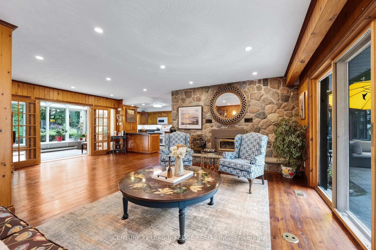
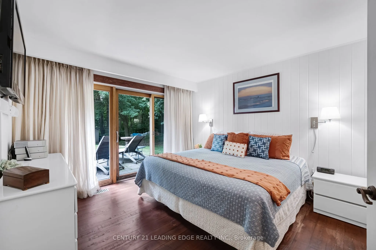
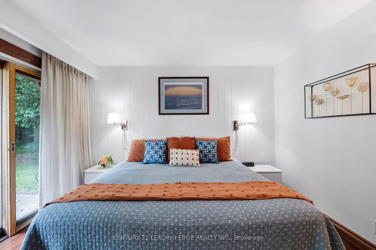
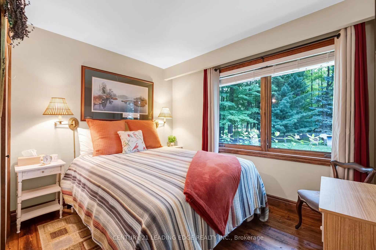
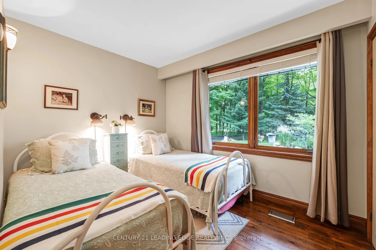
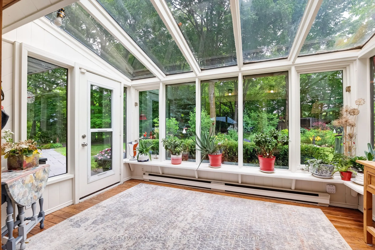
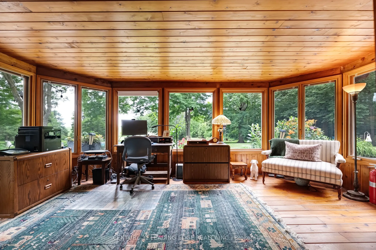
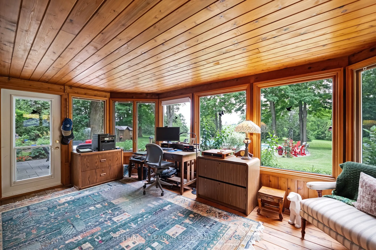
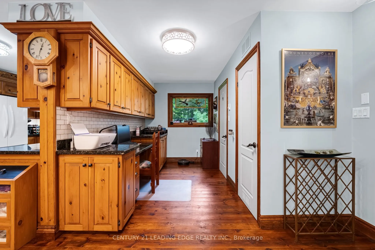
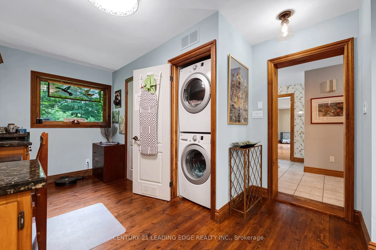
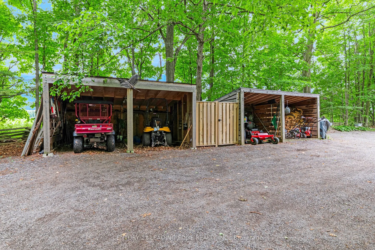
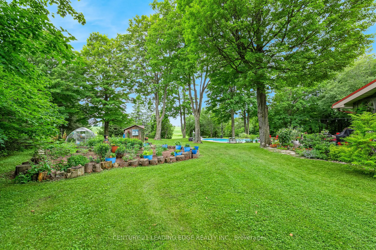
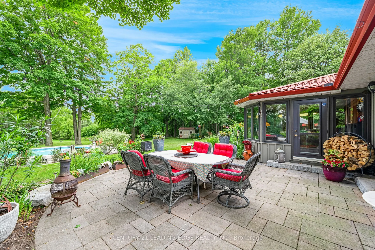
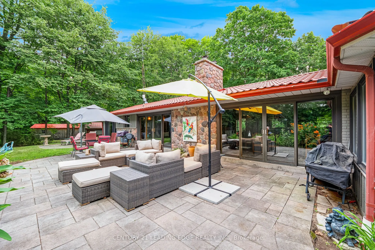
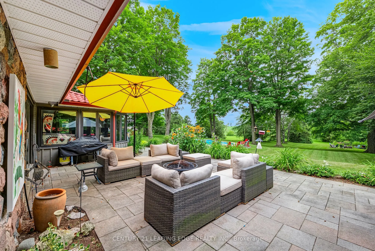
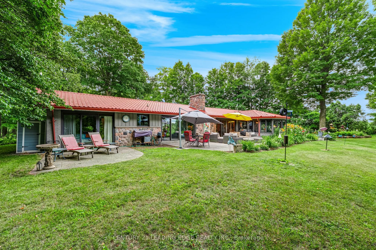
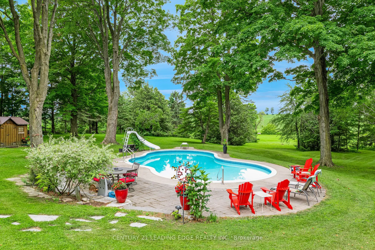
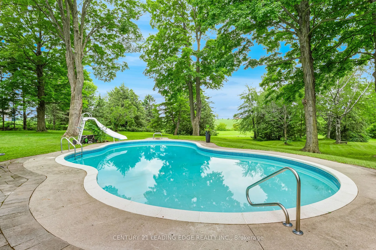
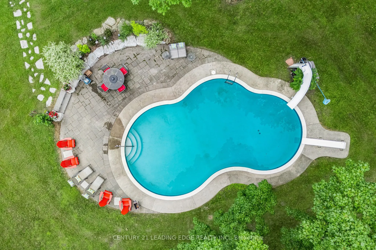
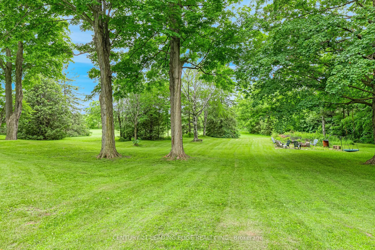
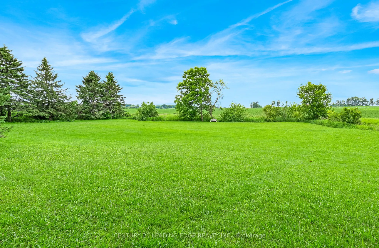
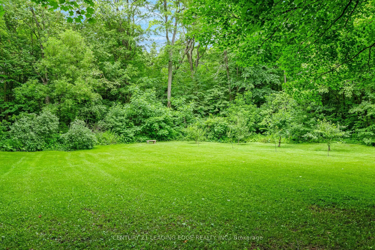
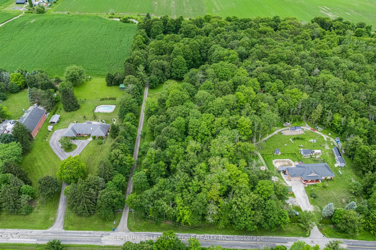
Nestled on a beautiful, tree-lined 7-acre parcel in the charming town of Mount Albert, at the end of a private laneway you will discover this spacious 3-bedroom bungalow blends relaxed country living with refined comfort. The Vivian Creek winds through the back of the property, offering serene garde...ns, wooded strolls and regular sightings of various wildlife. This secluded outdoor space is perfect for entertaining, gardening, or simply soaking up the scenery. Inside, generous living spaces are filled with natural light - an inviting living room with a focal fireplace, an open-concept kitchen with room to host in the bright dining area that offers pastoral views. The primary suite offers peaceful privacy and easy access to the grounds; two additional bedrooms and flexible living areas make this home ideal for guests, a home office, or family living. Outside amenities elevate everyday life: a heated gunite, inground pool for summer recreation, well-maintained outbuildings suited to a workshop, studio, or barn; and ample parking for cars, and recreational vehicles.This one of a kind home is conveniently located with easy access to Newmarket, Stouffville and Uxbridge, transit options, shopping and everyday amenities - truly the best of both worlds:rural privacy with urban convenience.
Full Property Details
Interior
Bedrooms
3
Total Bedrooms
3
Washrooms
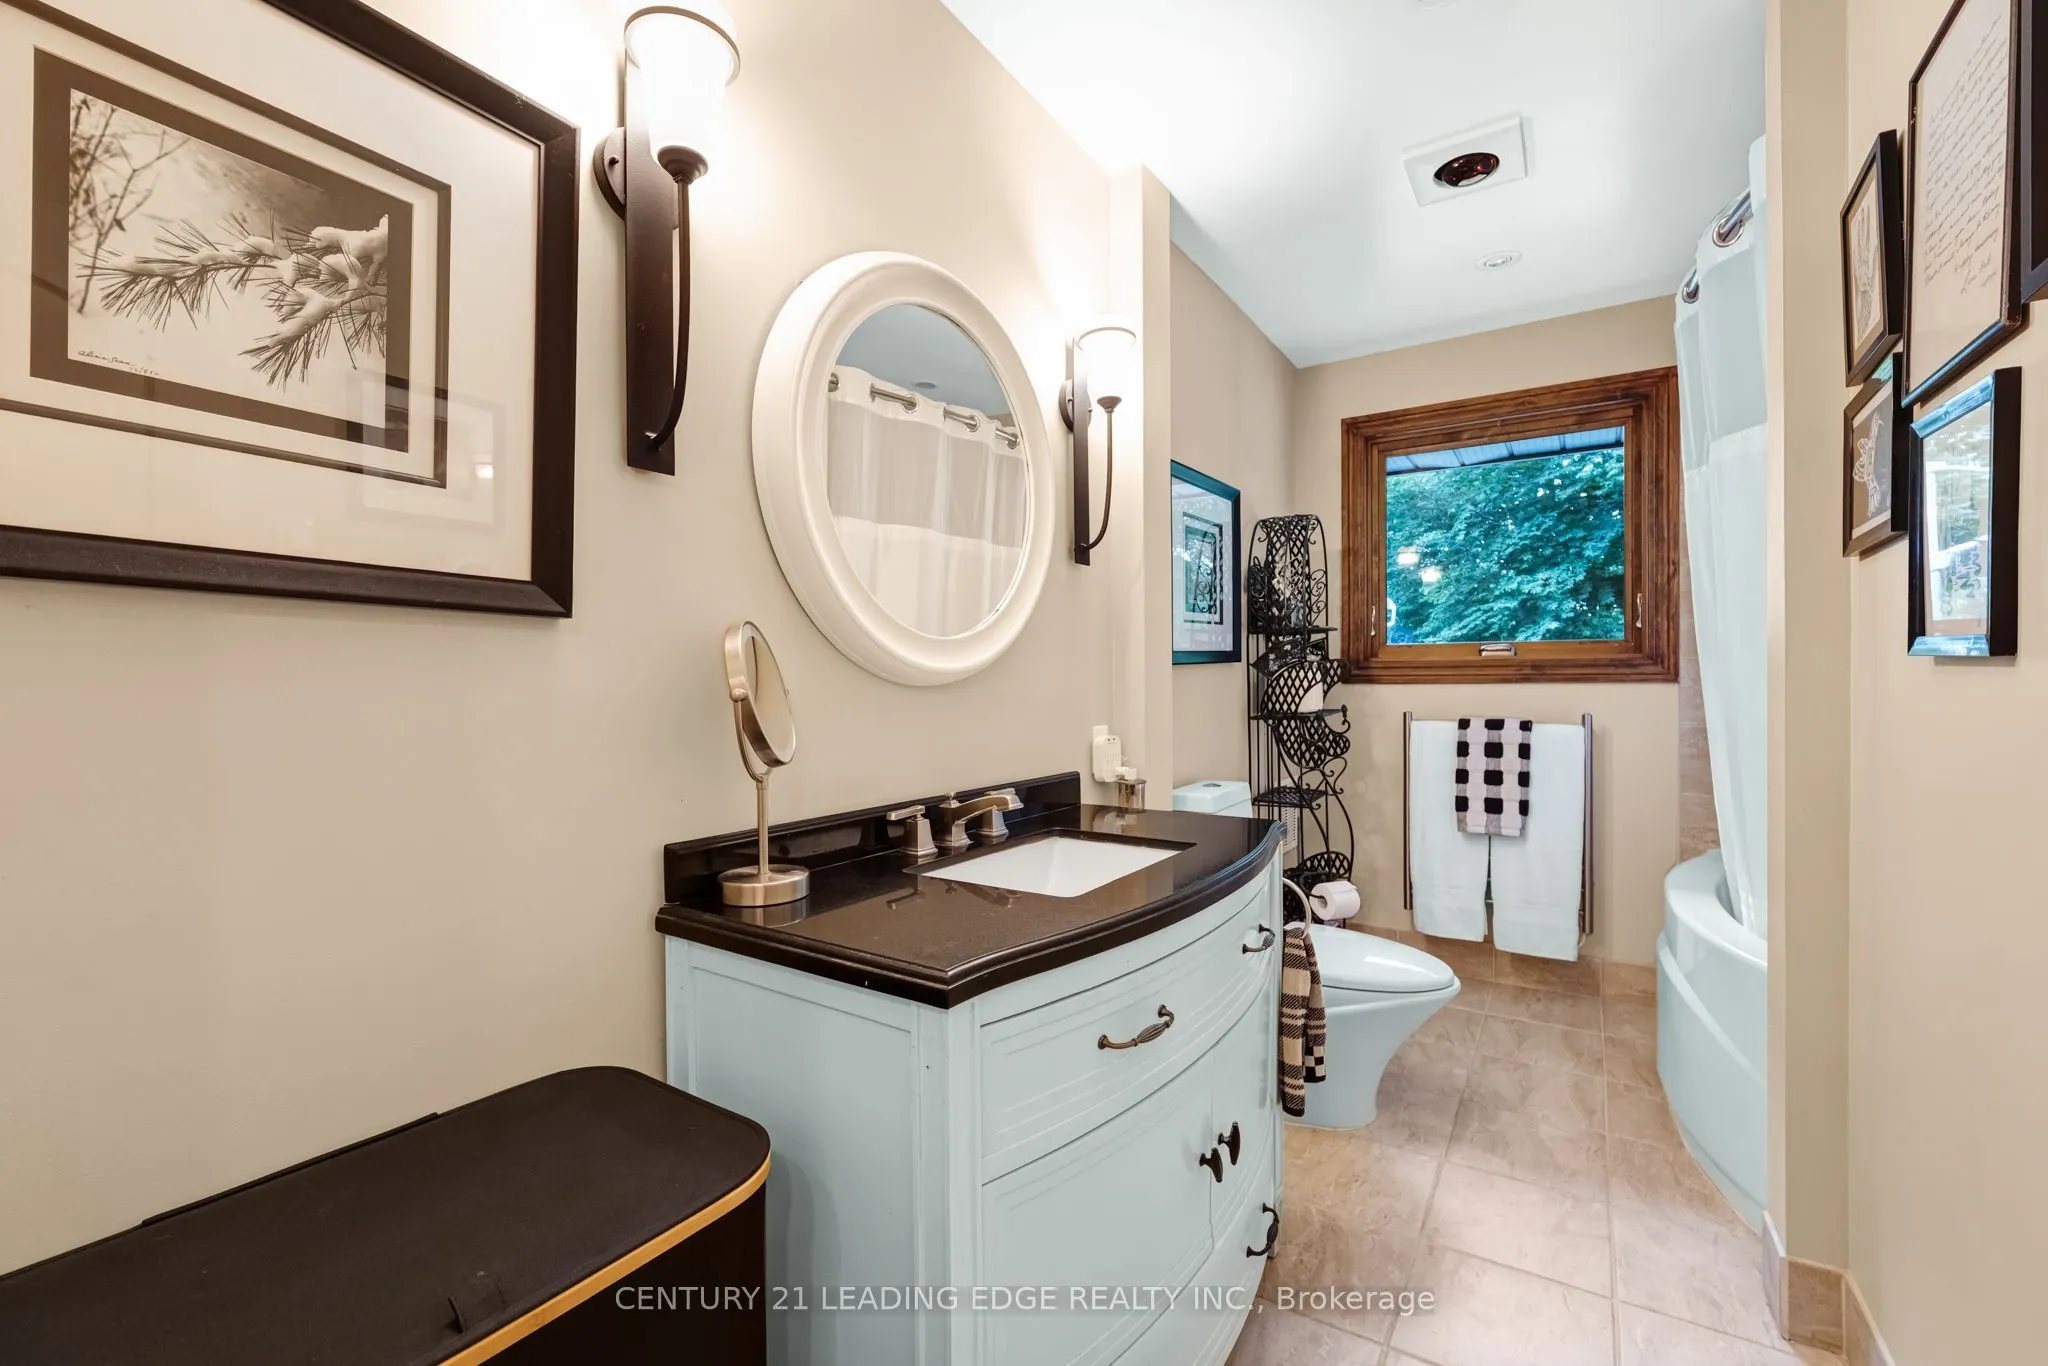
3
Square Footage
2500-3000 sqft
Basement
Half,Partial Basement
Heating Source
Propane
Heating Fuel
Forced Air
Air Conditioning
Central Air
Family Room
Yes
Kitchens
1
Total Kitchens
1
Fireplace Features
Yes
Bedrooms
3
Total Bedrooms
3
Washrooms
3
Square Footage
2500-3000 sqft
Basement
Half,Partial Basement
Heating Source
Propane
Heating Fuel
Forced Air
Air Conditioning
Central Air
Family Room
Yes
Kitchens
1
Total Kitchens
1
Fireplace Features
Yes
Exterior
Depth
1201.94
Front
255.58
Acreage
5-9.99
Driveway
Lane,Private
Lot Size
256 x 1201.94 ft
Pool
Inground
Parking Spaces
10
Total Parking Spaces
12.00
Parking Description
Detached
Garage Spaces
2
Depth
1201.94
Front
255.58
Acreage
5-9.99
Driveway
Lane,Private
Lot Size
256 x 1201.94 ft
Pool
Inground
Parking Spaces
10
Total Parking Spaces
12.00
Parking Description
Detached
Garage Spaces
2
Building Description
Style
Bungalow
Home Type
House
Subtype
Detached
Property Orientation
West
Exterior Finish
Stone,Wood
Sewers
Septic
Water Supply
Well
Possession Date
No Data
Style
Bungalow
Home Type
House
Subtype
Detached
Property Orientation
West
Exterior Finish
Stone,Wood
Sewers
Septic
Water Supply
Well
Possession Date
No Data
Community
Community
Rural East Gwillimbury
Community
Rural East Gwillimbury
Taxes & Fees
Taxes
$7,383 /yr
Tax Year
2025
Occupancy
Owner
Taxes
$7,383 /yr
Tax Year
2025
Occupancy
Owner
Room Types
Breakfast
Hardwood Floor, Open Concept, French Doors
Dimensions 13.75 x 10.33 feet
142.04 sqft
Similar Properties(No results)
Mortgage Calculator
Calculate your estimated monthly mortgage payment
Price
$1,679,000
$
%
%
Total cost of mortgage
$0
Monthly payment
By clicking Save, we will calculate your estimated mortgage for all properties using the saved values (down payment percentage, interest rate, and amortization).
The accuracy and applicability of this calculator are not guaranteed.