Sign In or Create a Free Account to see full details of this property
Key Facts
Key facts for 21626 Highway 48 Road
Property Type
House, Bungalow
Parking
Attached 2 garage, 20 parking
MLS #
N13789368
Size
700-1100 sqft
Basement
Partially Finished,Full
Listed on
2026-09-16
Lot size
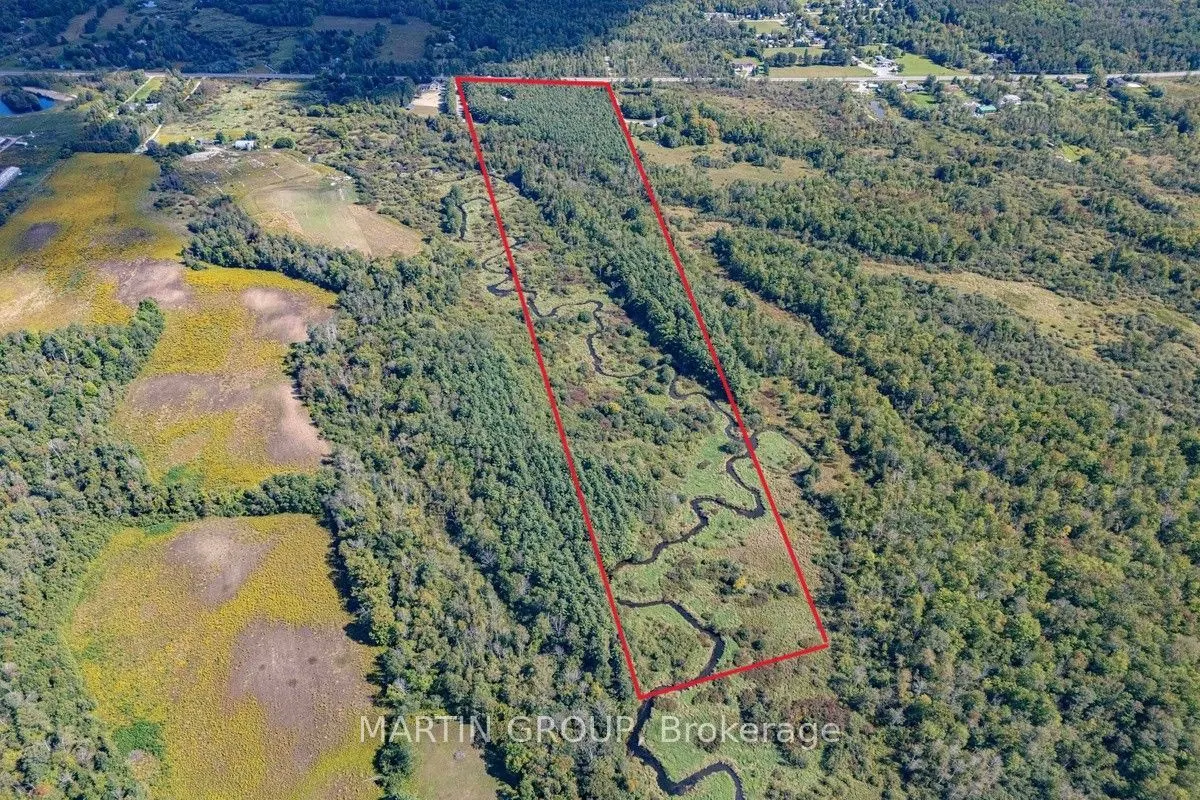
660 x 3267.47
Tax
$9,486 /yr
Days on Market
27
Approximate Age
51-99
Maintenance Fee
-
Description
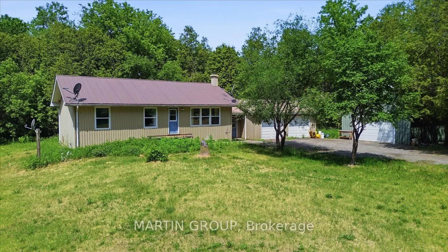
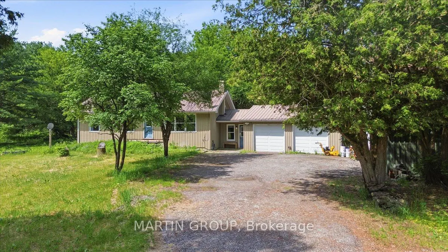
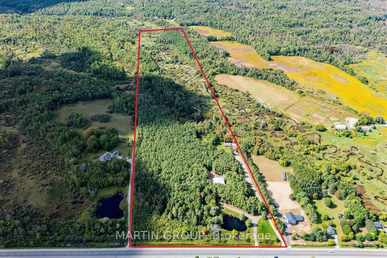
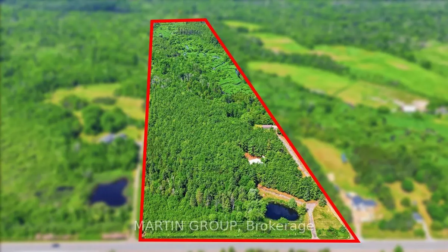
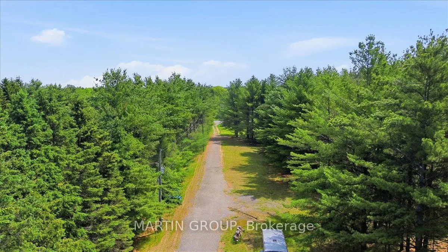
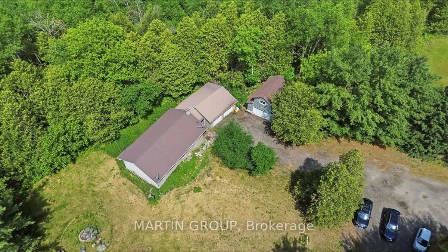
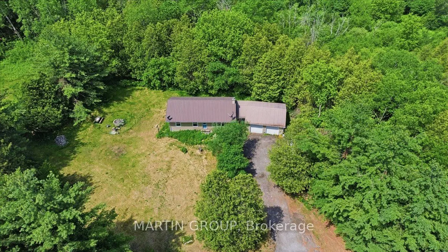
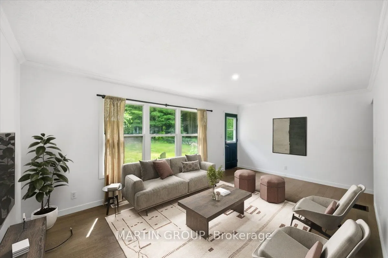
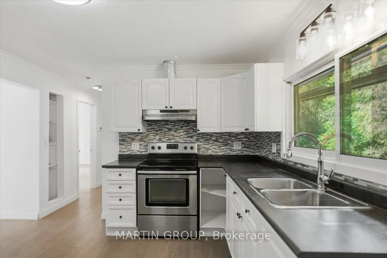
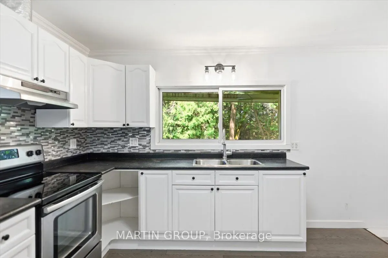
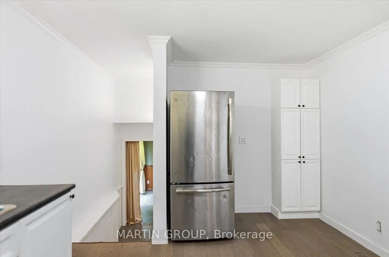
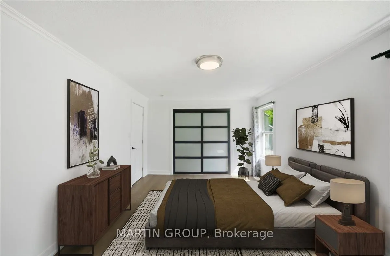
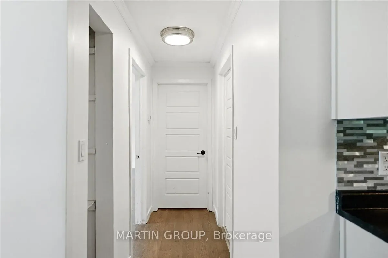
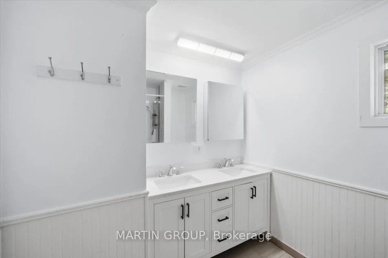
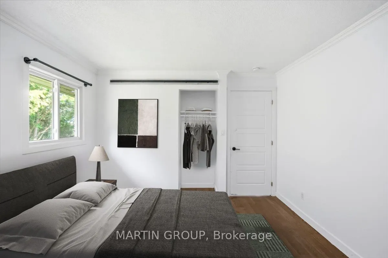
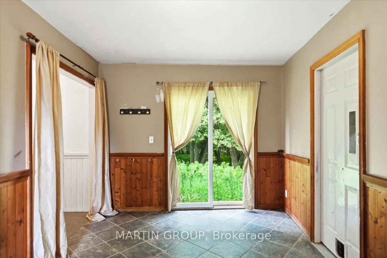
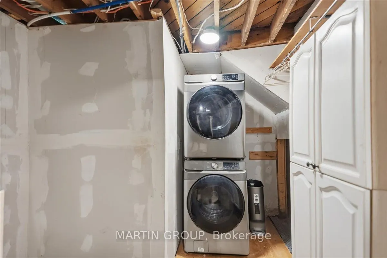
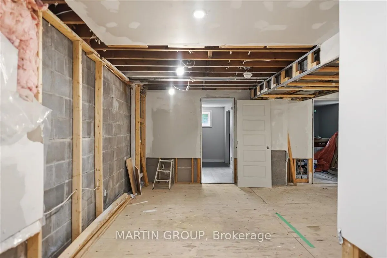
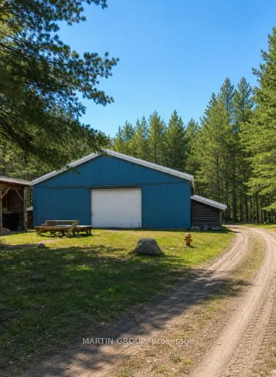
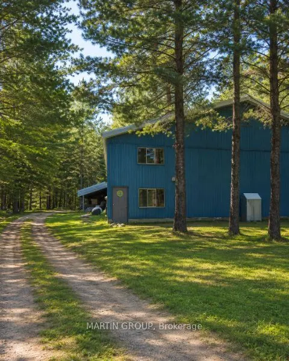
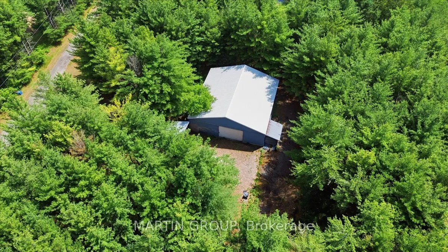
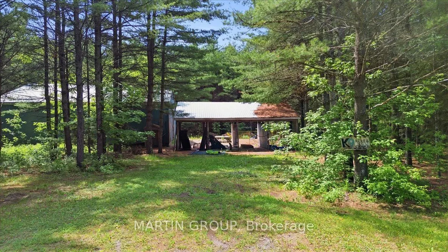
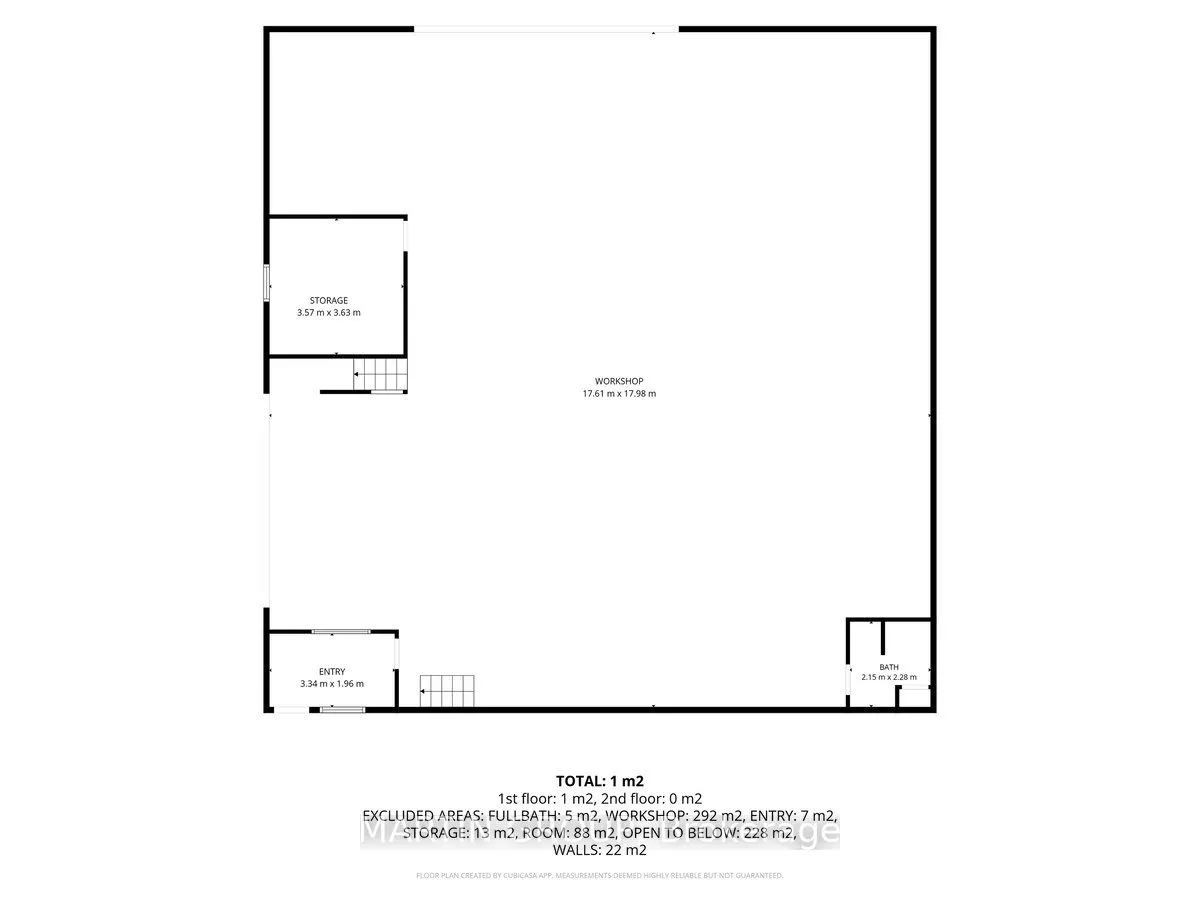
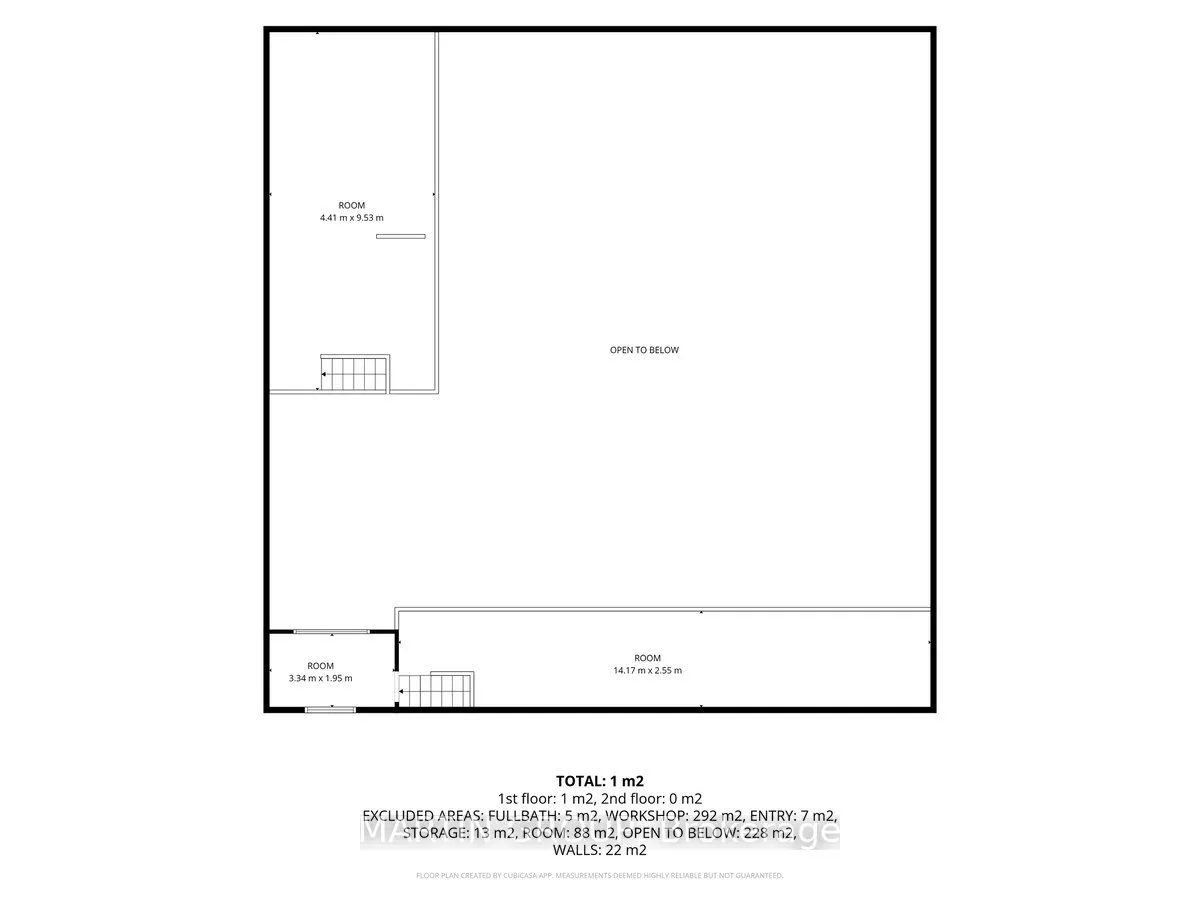
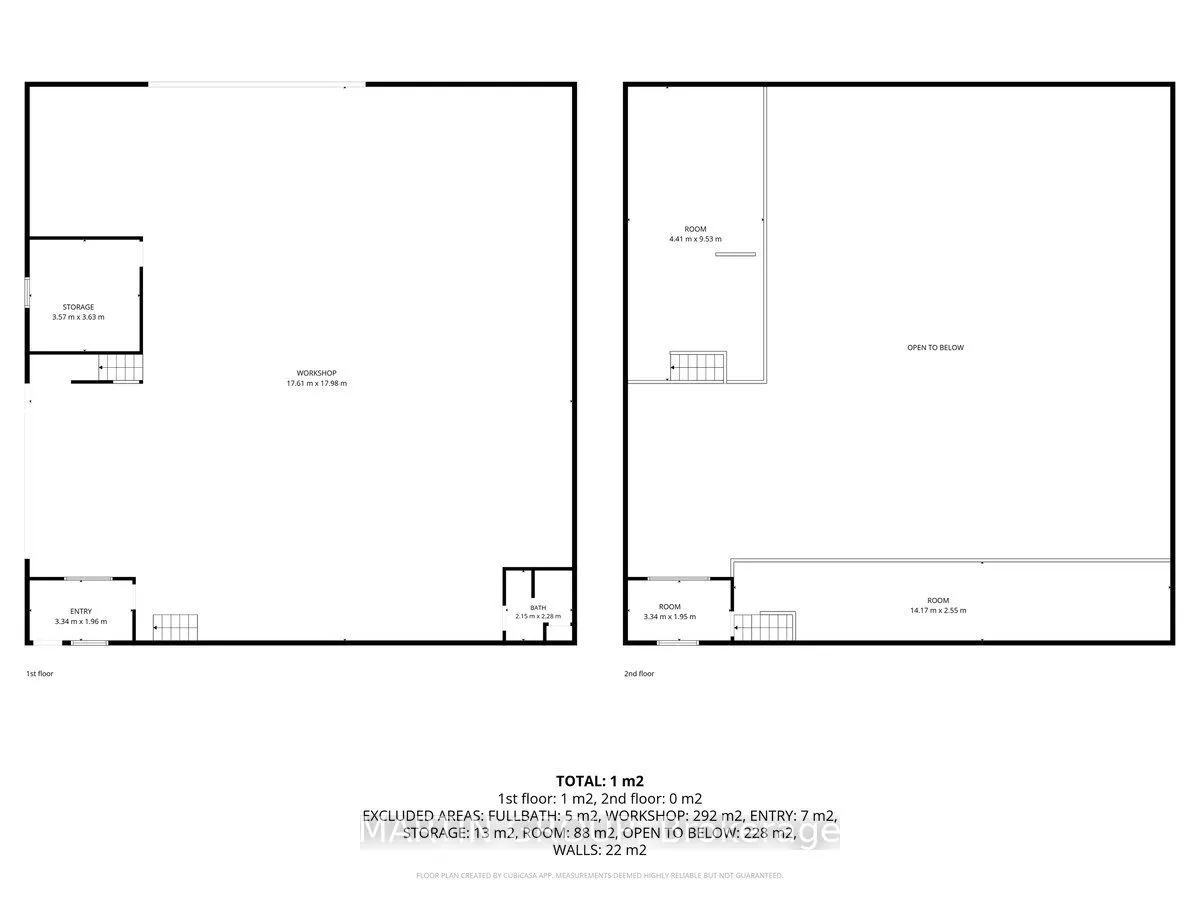
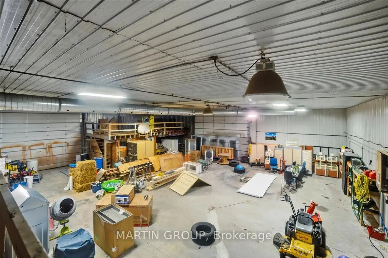
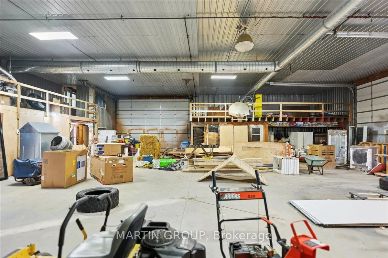
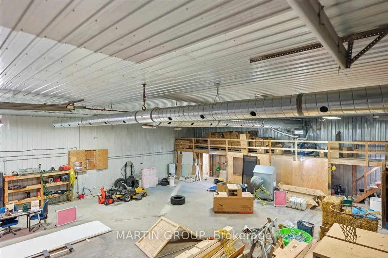
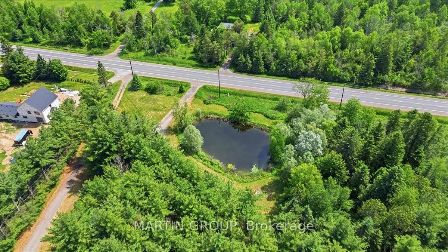
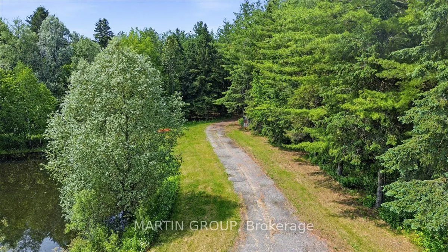
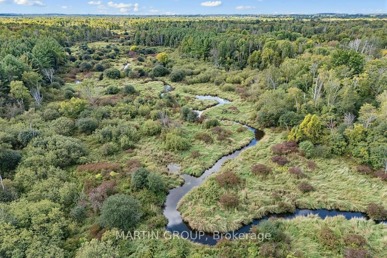
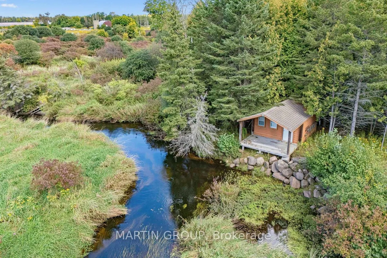
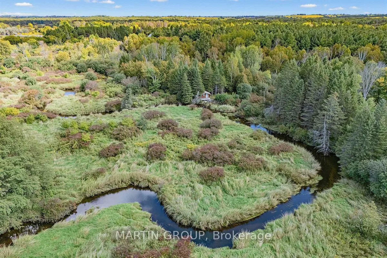
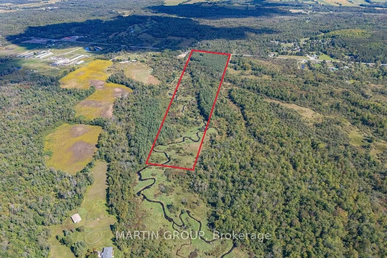
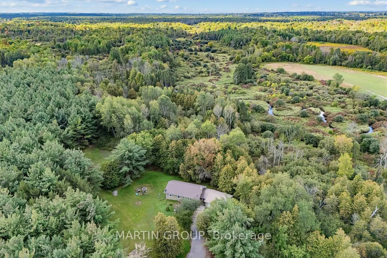
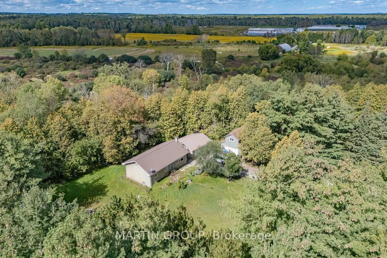
The ultimate private retreat: 50.59 Acres of serenity & business potential. Discover the harmony of tranquil country living & entrepreneurial ambition. Tucked far back from the road and offering unparalleled privacy, this stunning estate is a rare find. Whether you are looking for a secluded family ...sanctuary, a hobbyist's paradise, or a professional workspace, this property delivers on every front. Cozy bungalow featuring two bedrooms & an eat-in kitchen. The generous family room offers ample space for gathering, while the partially finished basement provides excellent potential for additional living space. Convenient attached double-car garage for easy access, complemented by an additional detached 1.5-car garage, plenty of room for your vehicles & recreational toys. The workshop is a professional powerhouse. This property features a massive, 3,600 sq. ft. insulated & heated workshop that boasts a 14-foot tall garage door for easy entry of larger machinery. It offers two mezzanines that are perfect for office space or storage. The rough-in bathroom adds convenience & utility to your workday. A unique feature is the dual driveway layout, allowing you to separate business operations from your personal home. Embrace the great outdoors. Set against a backdrop of natural beauty, wander through your own private forest, listen to the sounds of the creek running through the land, or spend time hiking, fishing& hunting. For those seeking a quiet escape, the bunkie tucked deeper into the woods offers a serene hideaway.The location offers an escape from the city hustle without sacrificing a reasonable commuting distance. Just minutes away from Blackwater Golf Course and the vast trail systems of the Zephyr Tract. Only a 6-8 minute drive to Mount Albert, and just 15- 20 minutes away from major retail hubs. Newmarket - 15-20 minutes, Markham/ Richmond Hill approximately 35 minutes and downtown Toronto 50-60 minutes, depending on traffic. Some photos are digitally staged
Full Property Details
Interior
Bedrooms
2
Bedrooms Plus
2
Total Bedrooms
4
Washrooms
1
Square Footage
700-1100 sqft
Basement
Partially Finished,Full
Heating Source
Oil
Heating Fuel
Forced Air
Air Conditioning
None
Family Room
No
Kitchens
1
Total Kitchens
1
Fireplace Features
No
Bedrooms
2
Bedrooms Plus
2
Total Bedrooms
4
Washrooms
1
Square Footage
700-1100 sqft
Basement
Partially Finished,Full
Heating Source
Oil
Heating Fuel
Forced Air
Air Conditioning
None
Family Room
No
Kitchens
1
Total Kitchens
1
Fireplace Features
No
Exterior
Depth
3267.47
Front
659.5
Acreage
50-99.99
Lot Size
660 x 3267.47 ft
Pool
None
Waterfront
None
Parking Spaces
20
Total Parking Spaces
23.00
Parking Description
Attached
Garage Spaces
2
Zoning
RU
Depth
3267.47
Front
659.5
Acreage
50-99.99
Lot Size
660 x 3267.47 ft
Pool
None
Waterfront
None
Parking Spaces
20
Total Parking Spaces
23.00
Parking Description
Attached
Garage Spaces
2
Zoning
RU
Building Description
Style
Bungalow
Home Type
House
Subtype
Detached
Year Built
51-99
Property Orientation
West
Exterior Finish
Aluminum Siding,Vinyl Siding
Sewers
Septic
Water Supply
Well
Possession Date
No Data
Style
Bungalow
Home Type
House
Subtype
Detached
Year Built
51-99
Property Orientation
West
Exterior Finish
Aluminum Siding,Vinyl Siding
Sewers
Septic
Water Supply
Well
Possession Date
No Data
Community
Community
Rural East Gwillimbury
Community
Rural East Gwillimbury
Taxes & Fees
Taxes
$9,486 /yr
Tax Year
2026
Occupancy
Tenant
Taxes
$9,486 /yr
Tax Year
2026
Occupancy
Tenant
Room Types
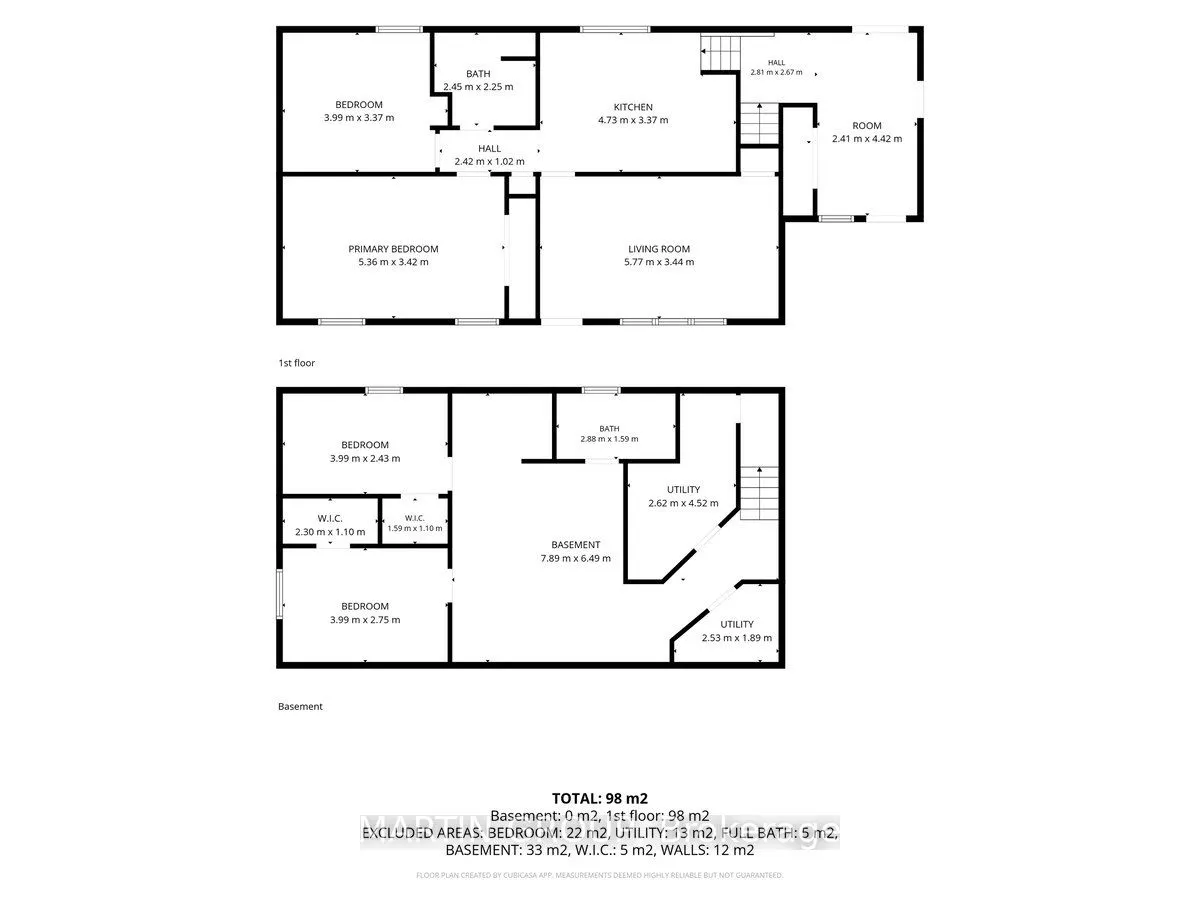
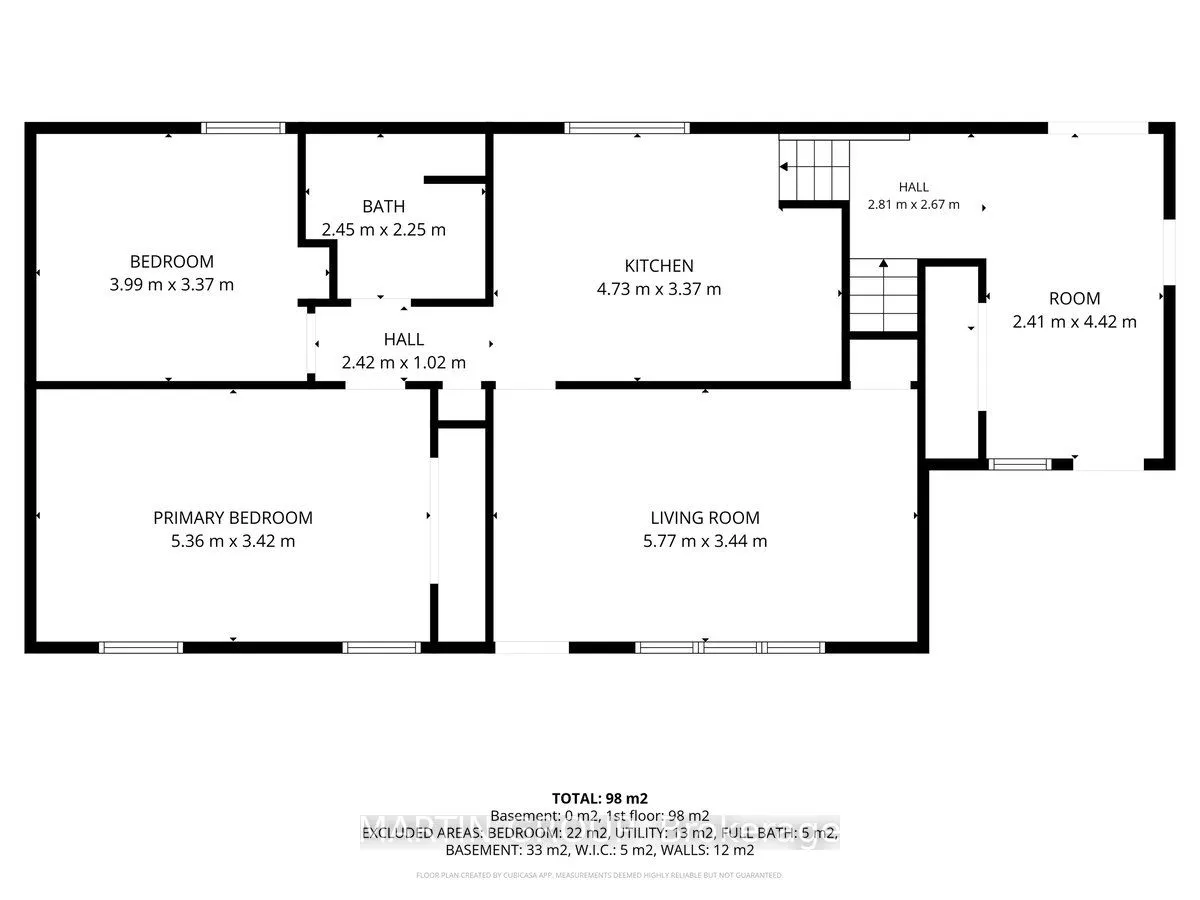
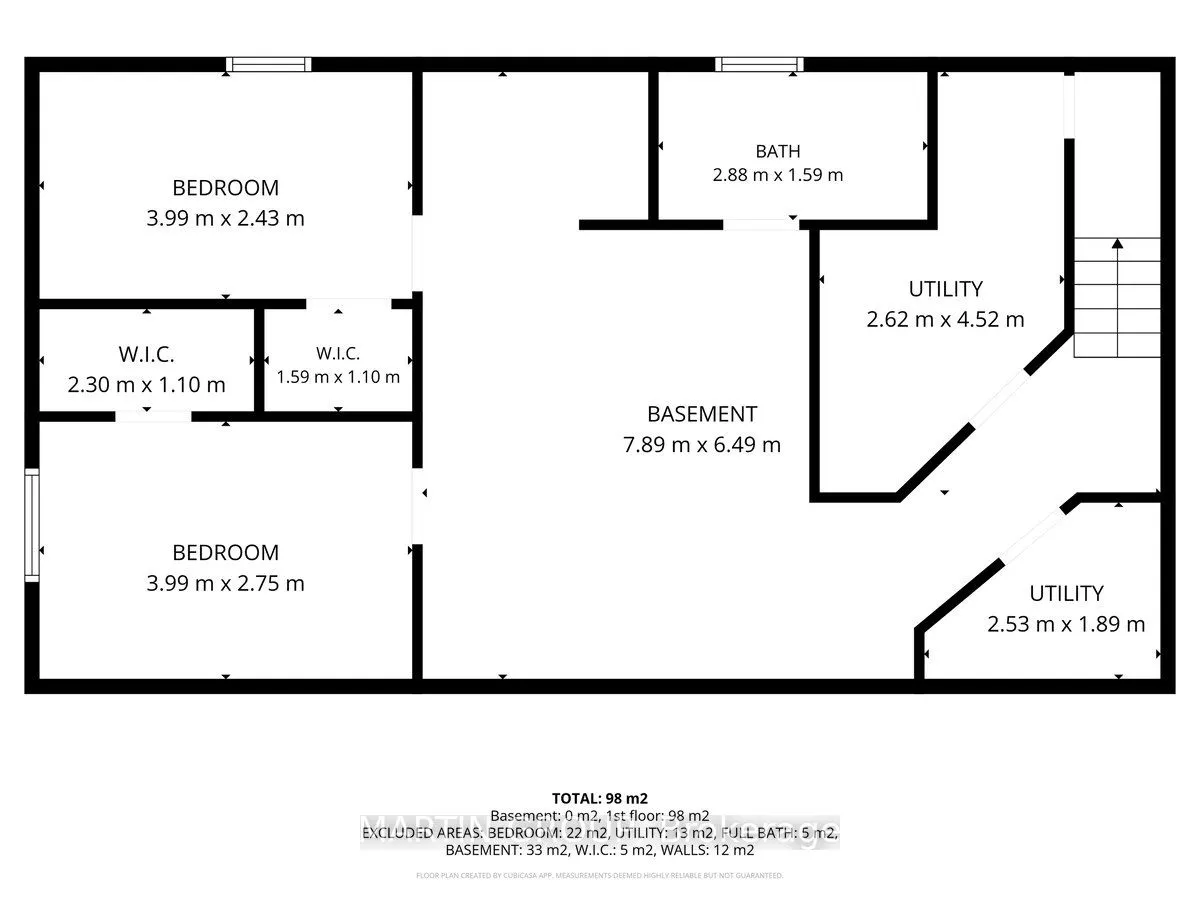
Bedroom 2
-
Dimensions 13.09 x 11.06 feet
144.78 sqft
Bedroom 3
-
Dimensions 13.09 x 9.02 feet
118.07 sqft
Bedroom 4
-
Dimensions 13.09 x 7.97 feet
104.33 sqft
Foyer
-
Dimensions 14.5 x 7.91 feet
114.7 sqft
Kitchen
-
Dimensions 15.52 x 11.06 feet
171.65 sqft
Living Room
-
Dimensions 18.93 x 11.29 feet
213.72 sqft
Primary Bedroom
-
Dimensions 17.59 x 11.22 feet
197.36 sqft
Recreation
-
Dimensions 25.89 x 21.29 feet
551.2 sqft
Utility Room
-
Dimensions 14.83 x 8.6 feet
127.54 sqft
Utility Room
-
Dimensions 8.3 x 6.2 feet
51.46 sqft
Similar Properties(No results)
Mortgage Calculator
Calculate your estimated monthly mortgage payment
Price
$1,700,000
$
%
%
Total cost of mortgage
$0
Monthly payment
By clicking Save, we will calculate your estimated mortgage for all properties using the saved values (down payment percentage, interest rate, and amortization).
The accuracy and applicability of this calculator are not guaranteed.