Sign In or Create a Free Account to see full details of this property
Key Facts
Key facts for 298 West Lawn Crescent
Property Type
House, 2-Storey
Parking
Detached 2 garage, 2 parking
MLS #
N13799936
Size
2000-2500 sqft
Basement
Finished,Apartment
Listed on
2026-09-17
Lot size
48 x 90.31
Tax
$6,338 /yr
Days on Market
26
Approximate Age
-
Maintenance Fee
-
Description
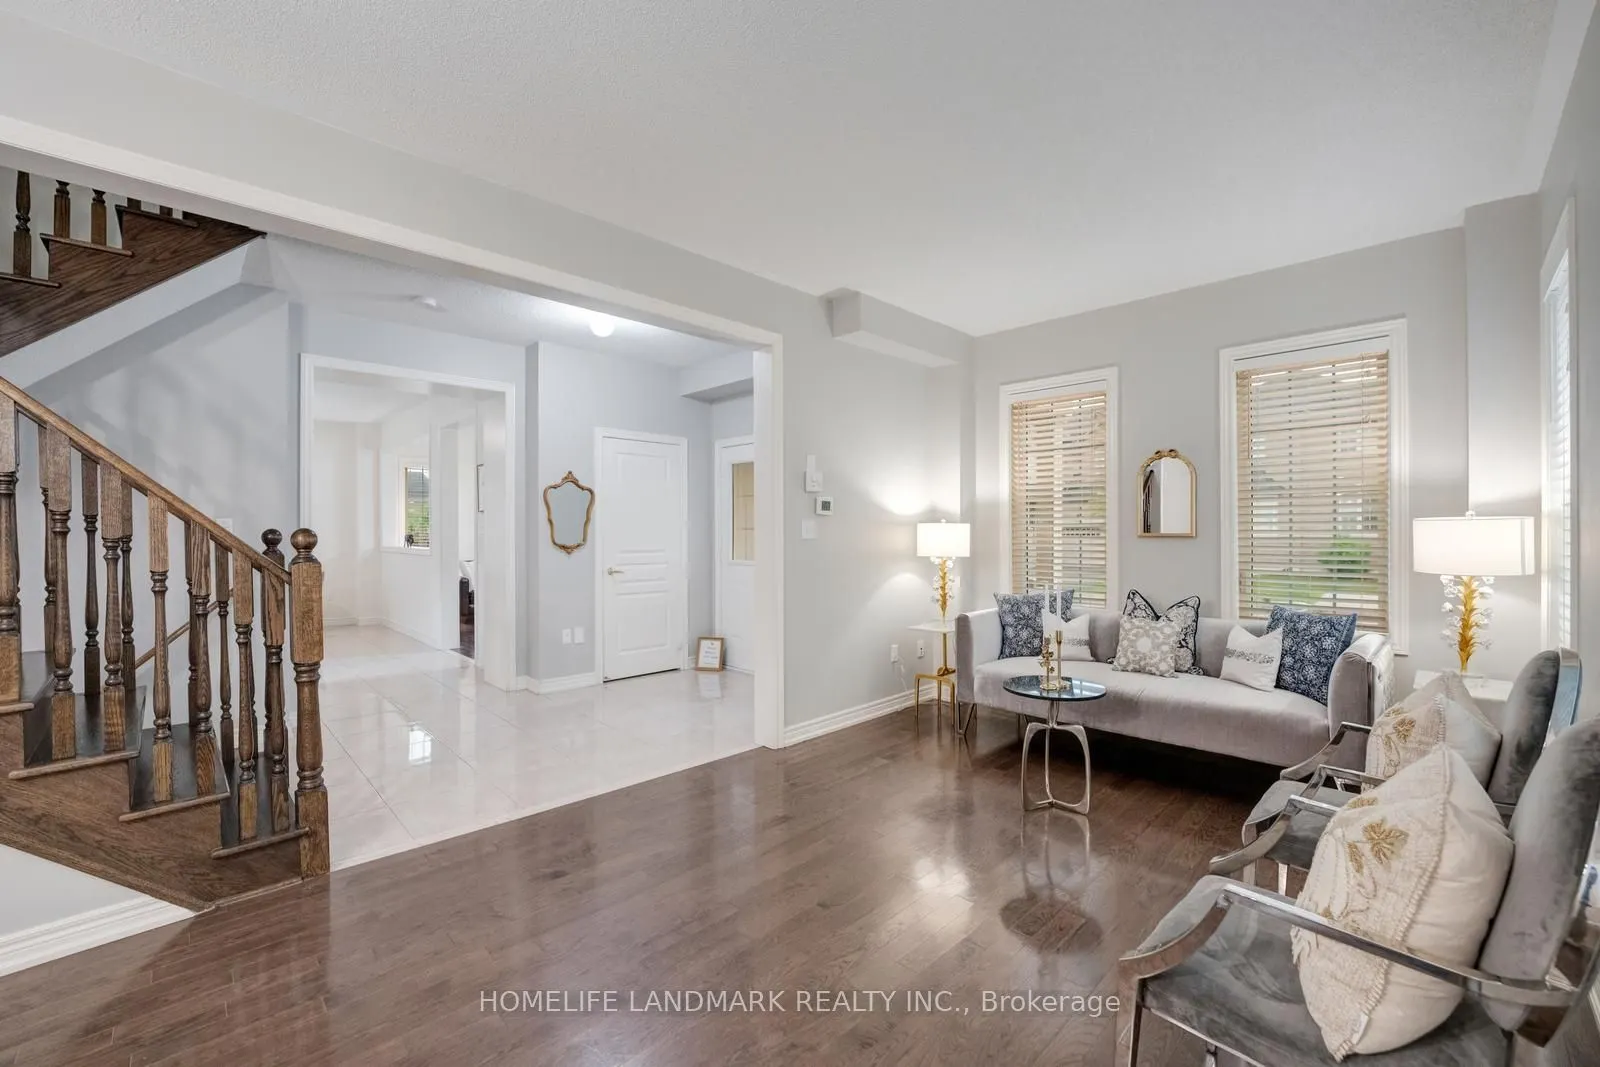
Welcome to this exceptional detached corner-lot residence, thoughtfully designed to offer an abundance of natural light through its expansive windows and impressive 9-foot ceilings, creating a bright, airy, and elegant atmosphere throughout.The heart of the home is a beautifully upgraded gourmet kit...chen, featuring premium stone countertops, sleek stainless steel appliances, a spacious center island, and ample cabinetry, making it the perfect space for both everyday living and entertaining. The inviting family room is highlighted by a cozy fireplace, providing a warm and welcoming setting for gatherings with family and friends.This well-appointed home offers 4 bathrooms and a functional layout designed to meet the needs of modern families. The professionally finished basement includes a bedroom, full kitchen, and bathroom, offering outstanding flexibility for extended family, guests, or future income potential. With excellent potential and an ideal layout, the property also offers the opportunity to create a separate entrance, adding even greater value and versatility.Situated on a premium corner lot in a highly sought-after family-friendly neighbourhood, this home combines comfort, style, and convenience. Enjoy close proximity to shopping plazas, parks, everyday amenities, and some of the area's top-rated schools, making it an exceptional choice for growing families.A rare opportunity to own a bright, spacious, and move-in-ready home that perfectly blends luxury finishes, practical living spaces, and incredible future potential. This is a property you'll be proud to call home.
Full Property Details
Interior
Bedrooms
4
Bedrooms Plus
2
Total Bedrooms
6
Washrooms
4
Square Footage
2000-2500 sqft
Basement
Finished,Apartment
Heating Source
Gas
Heating Fuel
Forced Air
Air Conditioning
Central Air
Family Room
Yes
Kitchens
1
Kitchens Plus
1
Total Kitchens
2
Fireplace Features
Yes
Bedrooms
4
Bedrooms Plus
2
Total Bedrooms
6
Washrooms
4
Square Footage
2000-2500 sqft
Basement
Finished,Apartment
Heating Source
Gas
Heating Fuel
Forced Air
Air Conditioning
Central Air
Family Room
Yes
Kitchens
1
Kitchens Plus
1
Total Kitchens
2
Fireplace Features
Yes
Exterior
Depth
90.31
Front
47.96
Lot Size
48 x 90.31 ft
Pool
None
Parking Spaces
2
Total Parking Spaces
4.00
Parking Description
Detached
Garage Spaces
2
Depth
90.31
Front
47.96
Lot Size
48 x 90.31 ft
Pool
None
Parking Spaces
2
Total Parking Spaces
4.00
Parking Description
Detached
Garage Spaces
2
Building Description
Style
2-Storey
Home Type
House
Subtype
Detached
Property Orientation
East
Exterior Finish
Brick
Sewers
Sewer
Water Supply
Municipal
Possession Date
No Data
Style
2-Storey
Home Type
House
Subtype
Detached
Property Orientation
East
Exterior Finish
Brick
Sewers
Sewer
Water Supply
Municipal
Possession Date
No Data
Community
Community
Stouffville
Community
Stouffville
Taxes & Fees
Taxes
$6,338 /yr
Tax Year
2025
Occupancy
Owner
Taxes
$6,338 /yr
Tax Year
2025
Occupancy
Owner
Similar Properties(No results)
Mortgage Calculator
Calculate your estimated monthly mortgage payment
Price
$1,199,000
$
%
%
Total cost of mortgage
$0
Monthly payment
By clicking Save, we will calculate your estimated mortgage for all properties using the saved values (down payment percentage, interest rate, and amortization).
The accuracy and applicability of this calculator are not guaranteed.