Sign In or Create a Free Account to see full details of this property
Key Facts
Key facts for 22 Upbound Court
Property Type
House, 2-Storey
Parking
Built-In 2 garage, 2 parking
MLS #
N13856750
Size
2500-3000 sqft
Basement
Finished with Walk-Out
Listed on
2026-10-02
Lot size
-
Tax
-
Days on Market
11
Approximate Age
-
Maintenance Fee
-
Parking
Description
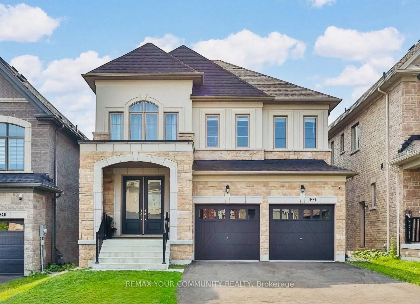
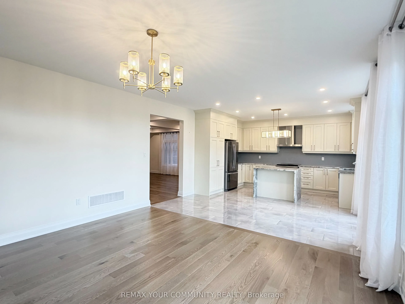
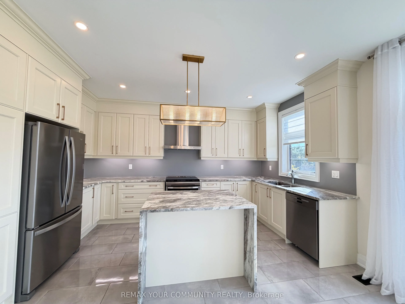
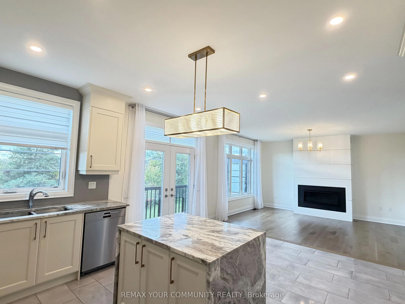
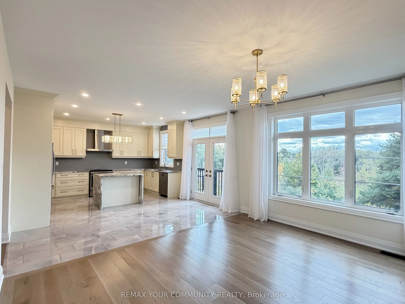
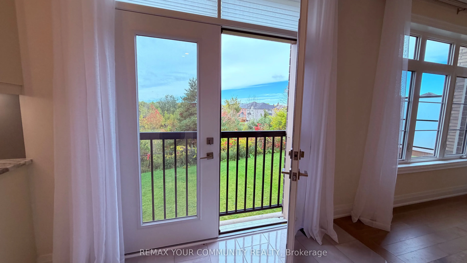
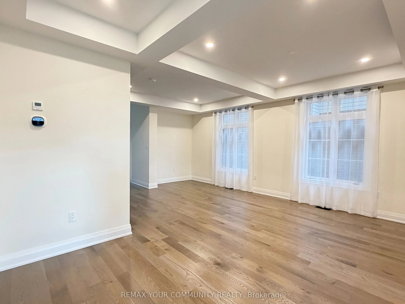
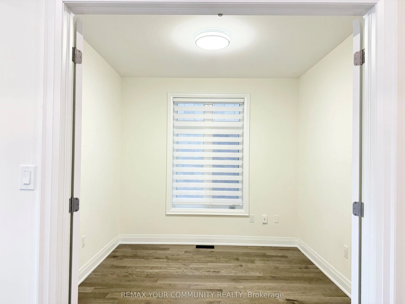
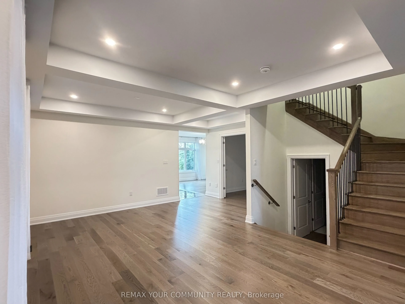
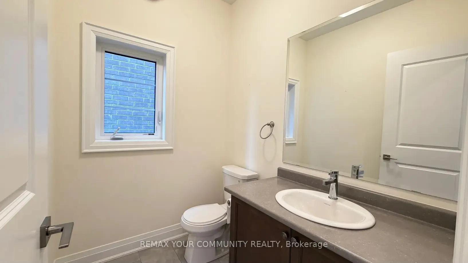
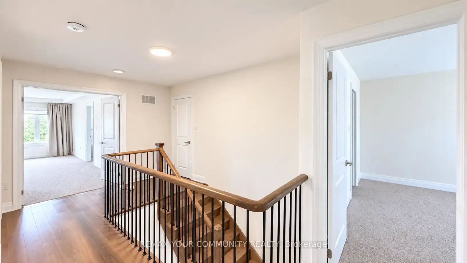
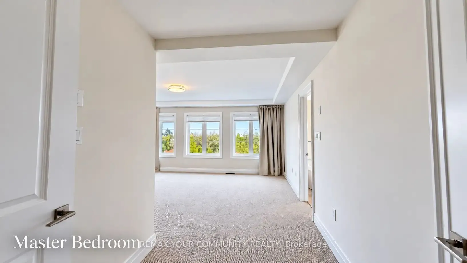
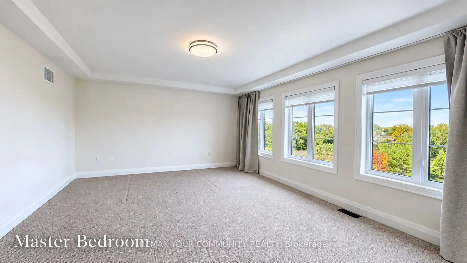
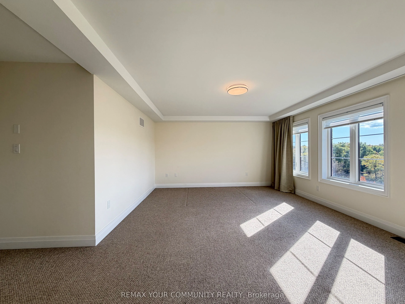
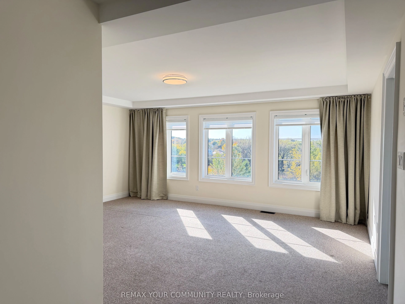
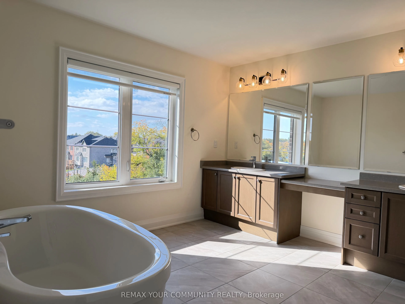
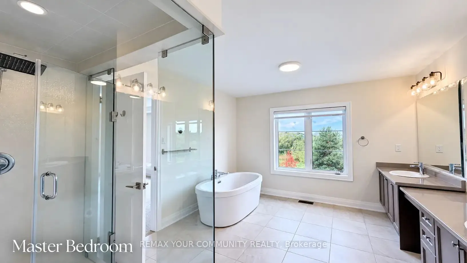
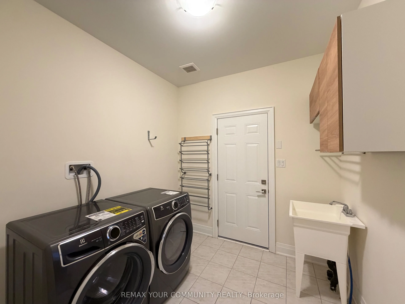
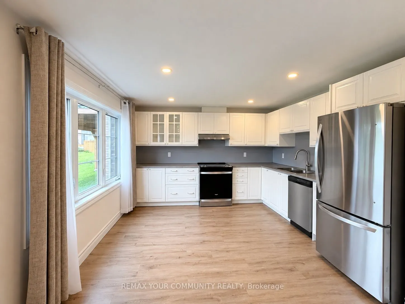
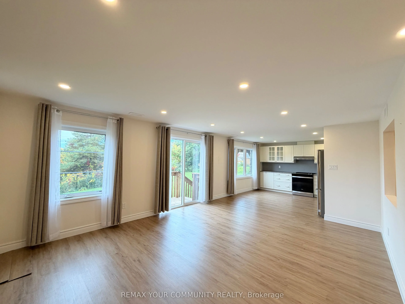
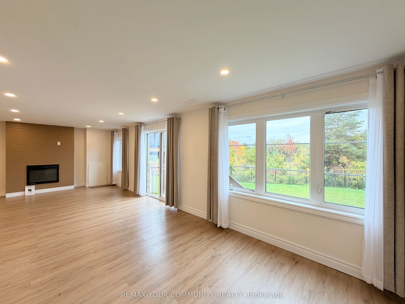
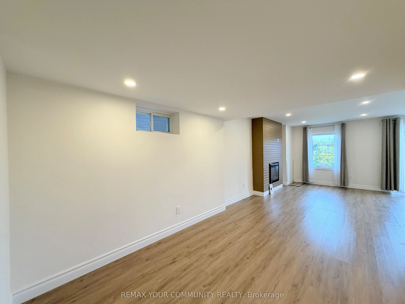
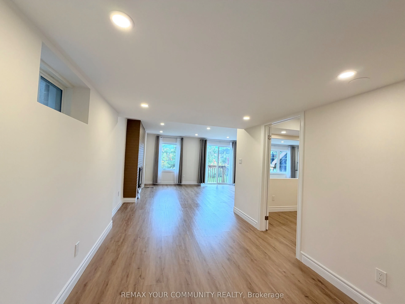
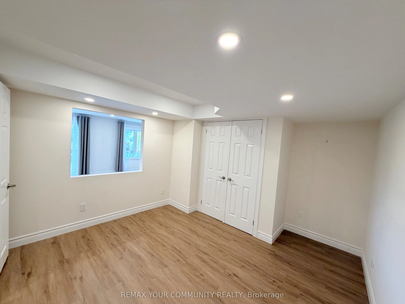
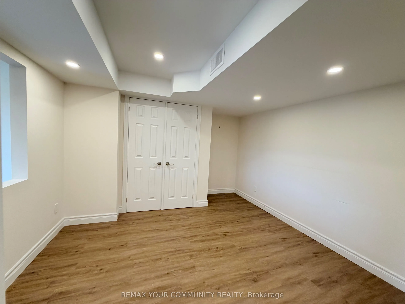
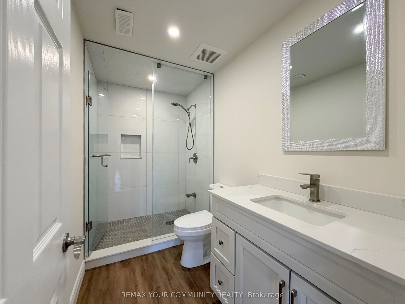
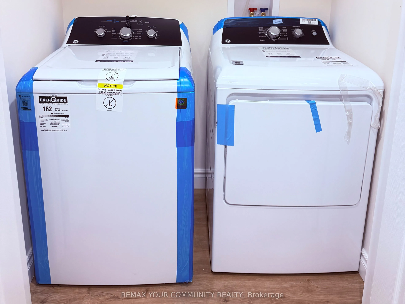
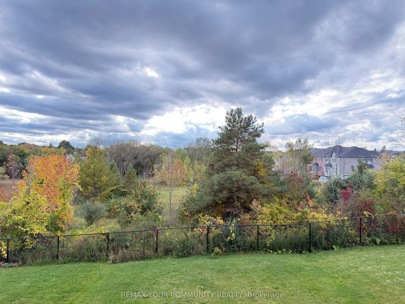
Must See! Entire property including the fully finished walk-out basement. Welcome to 22 Upbound Court, a bright and spacious 4+1 bedroom home with a fully finished walk-out basement, located on a quiet court and backing onto a ravine. Filled with natural light, this beautiful home features high ceil...ings, an open-concept layout, a modern kitchen with stainless steel appliances, generous living spaces and peaceful ravine views. The finished walk-out basement offers additional living space with a full kitchen, separate laundry, bedroom (Den) and electric fireplace. Tenant responsible for all utilities, including hydro, gas, water and hotwater tank rental.
Full Property Details
Interior
Bedrooms
4
Bedrooms Plus
1
Total Bedrooms
5
Washrooms
5
Square Footage
2500-3000 sqft
Basement
Finished with Walk-Out
Heating Source
Gas
Heating Fuel
Forced Air
Air Conditioning
Central Air
Family Room
Yes
Kitchens
1
Kitchens Plus
1
Total Kitchens
2
Fireplace Features
Yes
Bedrooms
4
Bedrooms Plus
1
Total Bedrooms
5
Washrooms
5
Square Footage
2500-3000 sqft
Basement
Finished with Walk-Out
Heating Source
Gas
Heating Fuel
Forced Air
Air Conditioning
Central Air
Family Room
Yes
Kitchens
1
Kitchens Plus
1
Total Kitchens
2
Fireplace Features
Yes
Exterior
Driveway
Private Double
Pool
None
Parking Spaces
2
Total Parking Spaces
4.00
Parking Description
Built-In
Garage Spaces
2
Driveway
Private Double
Pool
None
Parking Spaces
2
Total Parking Spaces
4.00
Parking Description
Built-In
Garage Spaces
2
Building Description
Style
2-Storey
Home Type
House
Subtype
Detached
Property Orientation
West
Exterior Finish
Brick
Sewers
Sewer
Water Supply
Municipal
Possession Date
No Data
Style
2-Storey
Home Type
House
Subtype
Detached
Property Orientation
West
Exterior Finish
Brick
Sewers
Sewer
Water Supply
Municipal
Possession Date
No Data
Community
Community
Holland Landing
Community
Holland Landing
Taxes & Fees
Occupancy
Vacant
Parking
Included
Occupancy
Vacant
Parking
Included
Room Types
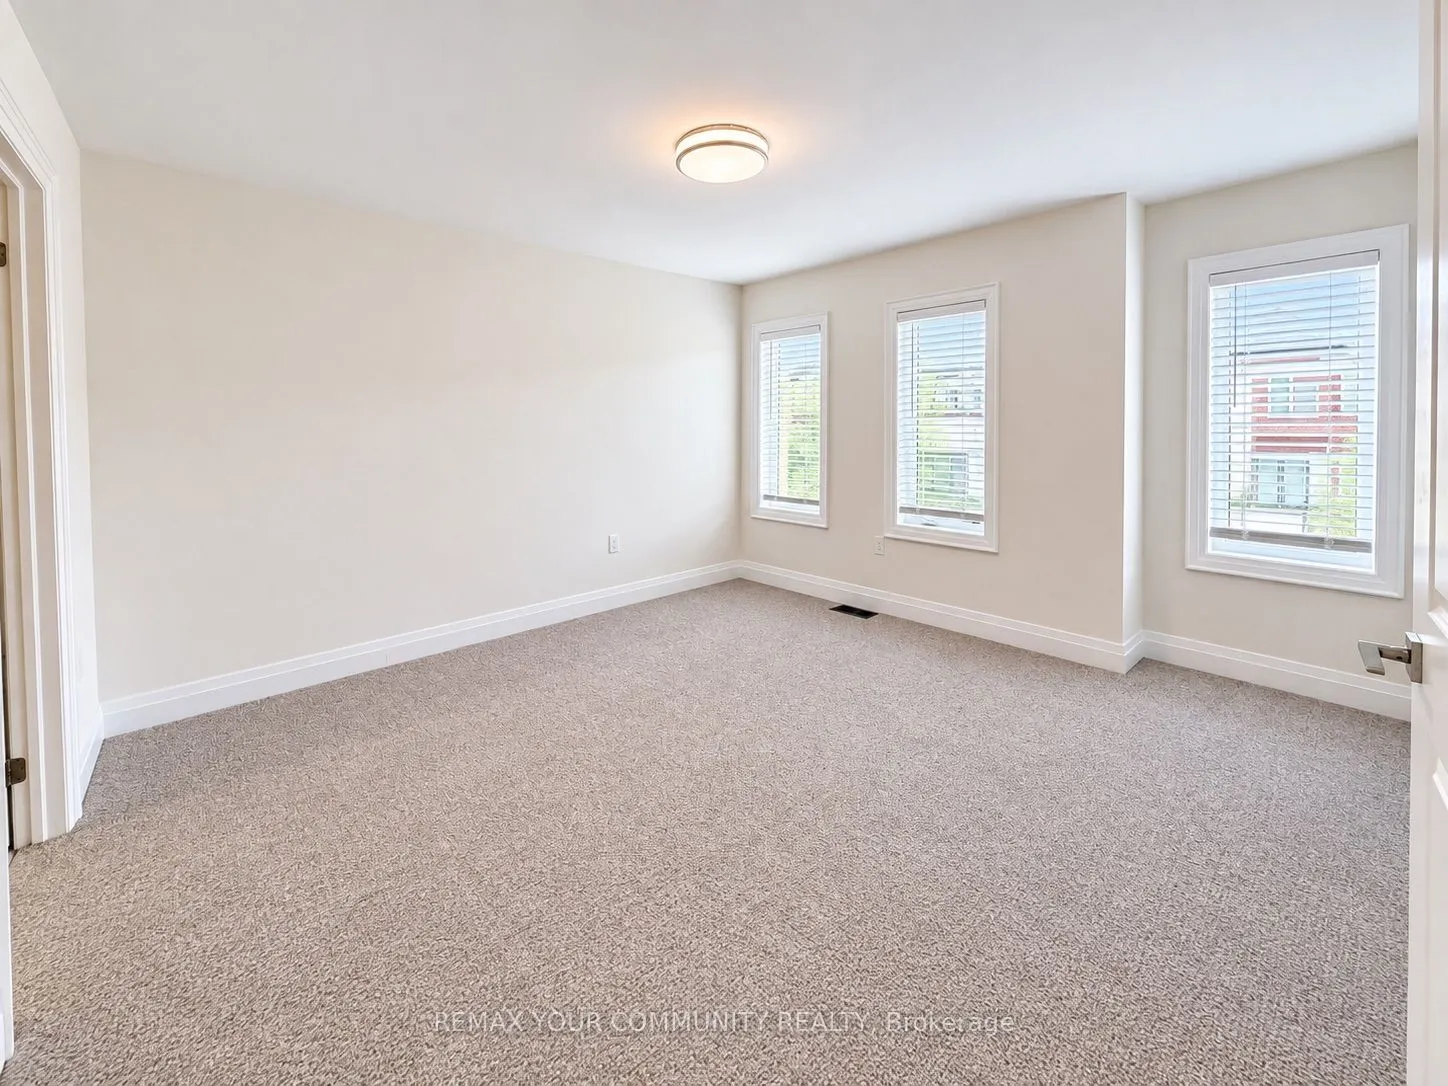
Bedroom
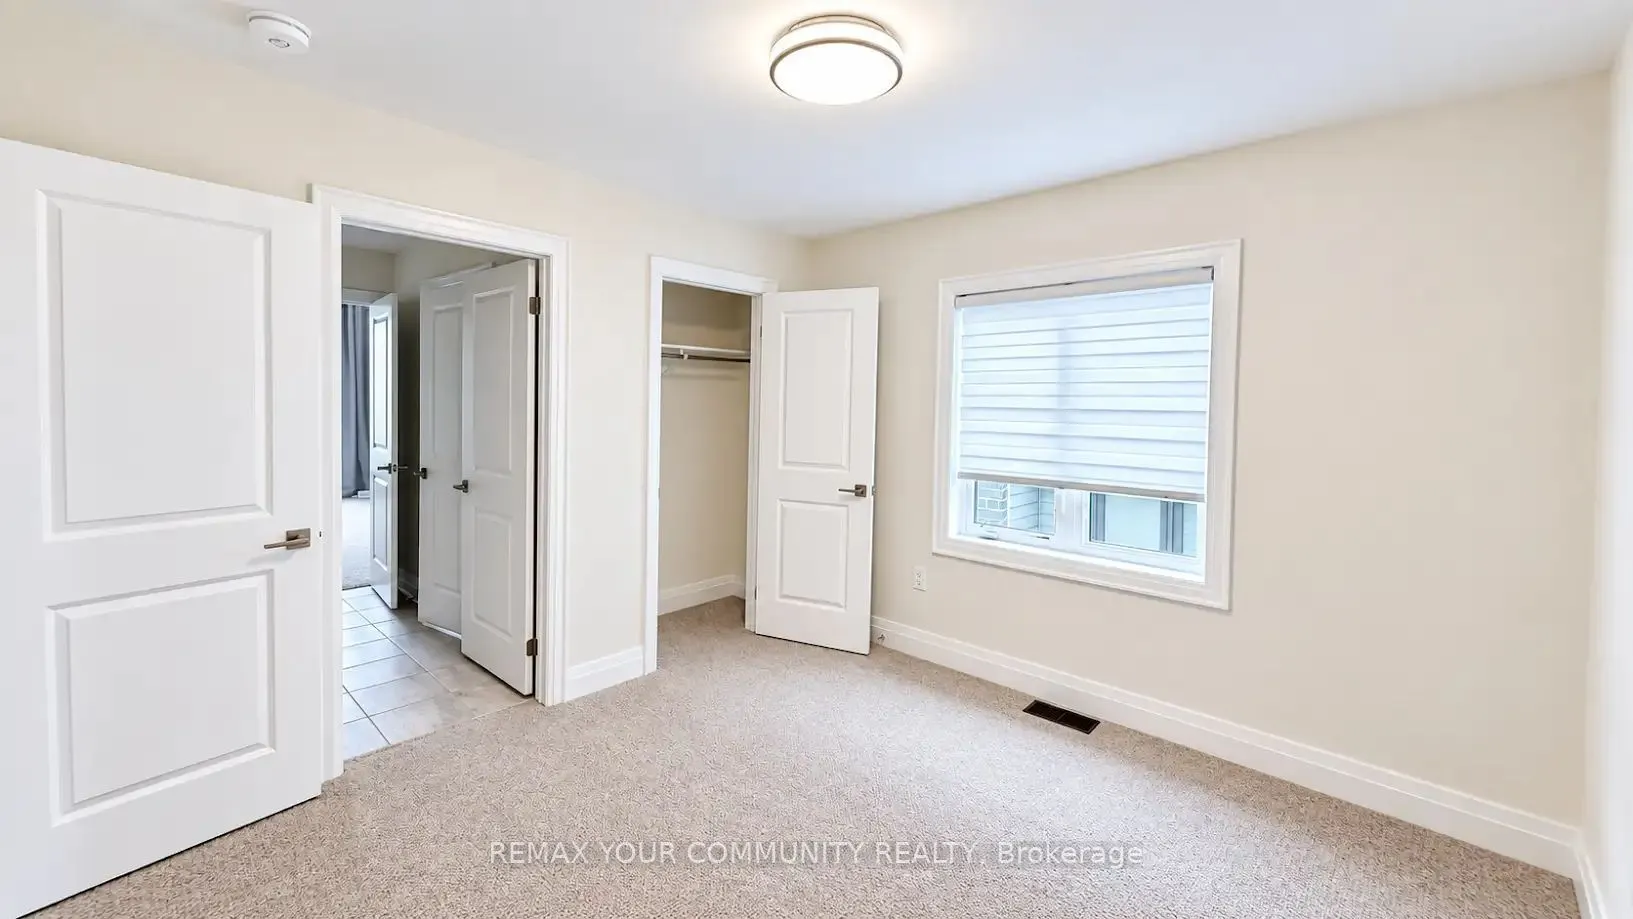
Closet, Pot Lights, Laminate
Dimensions 11.81 x 10.86 feet
128.26 sqft
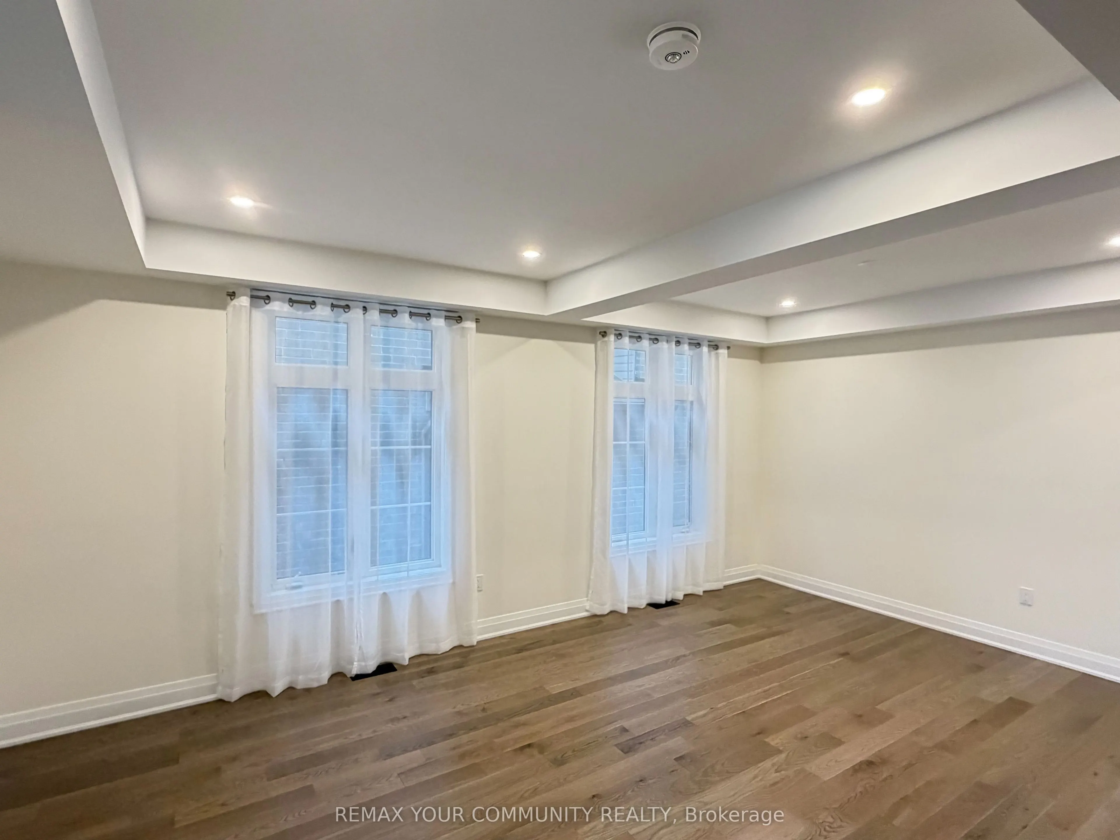
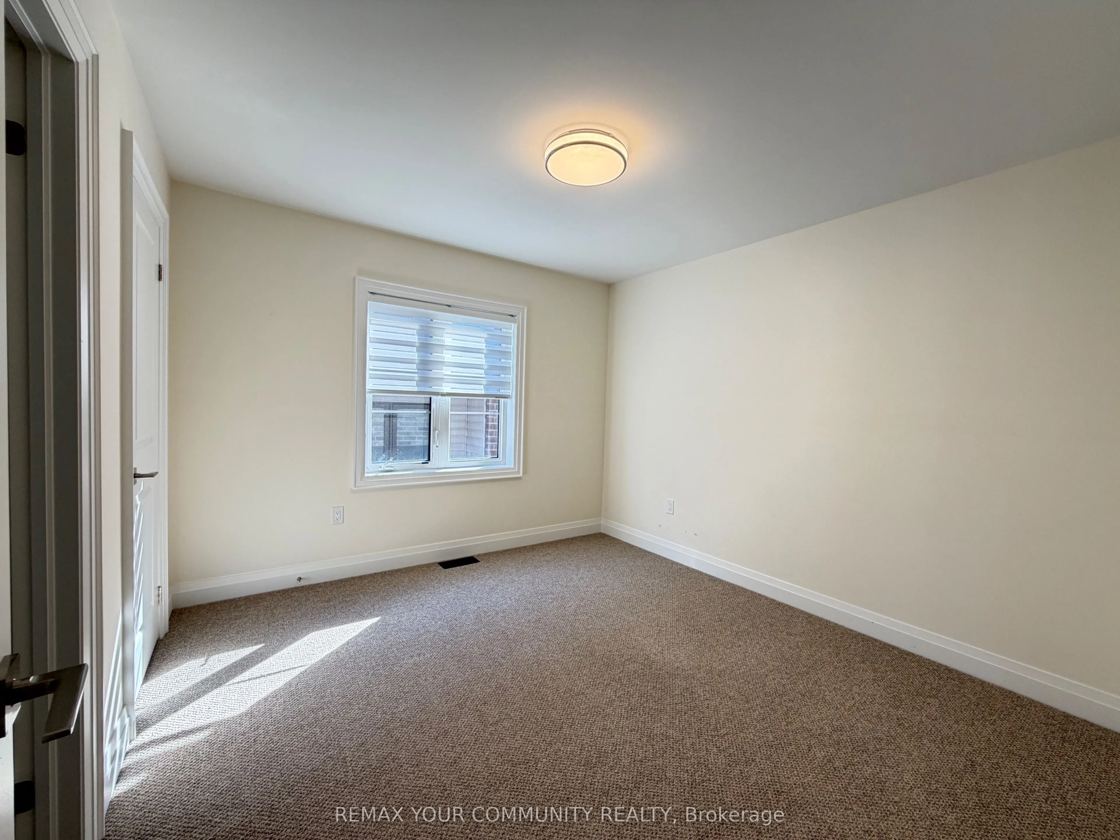
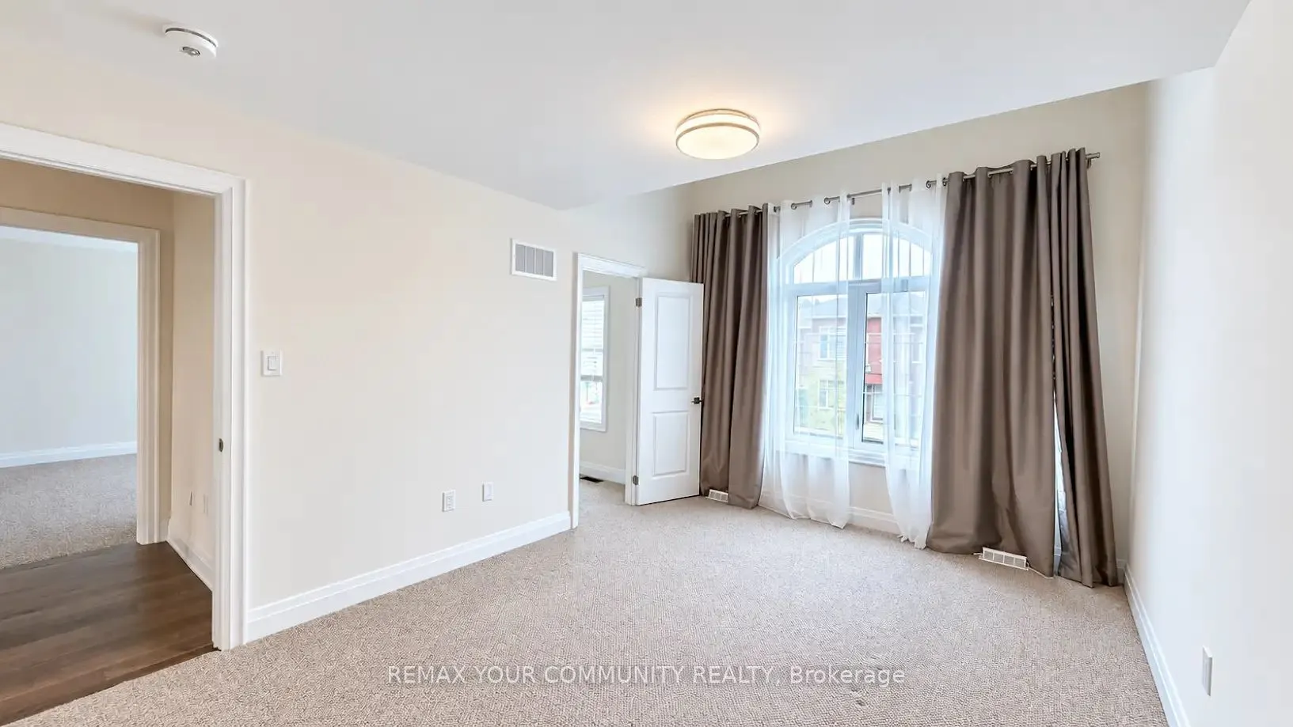
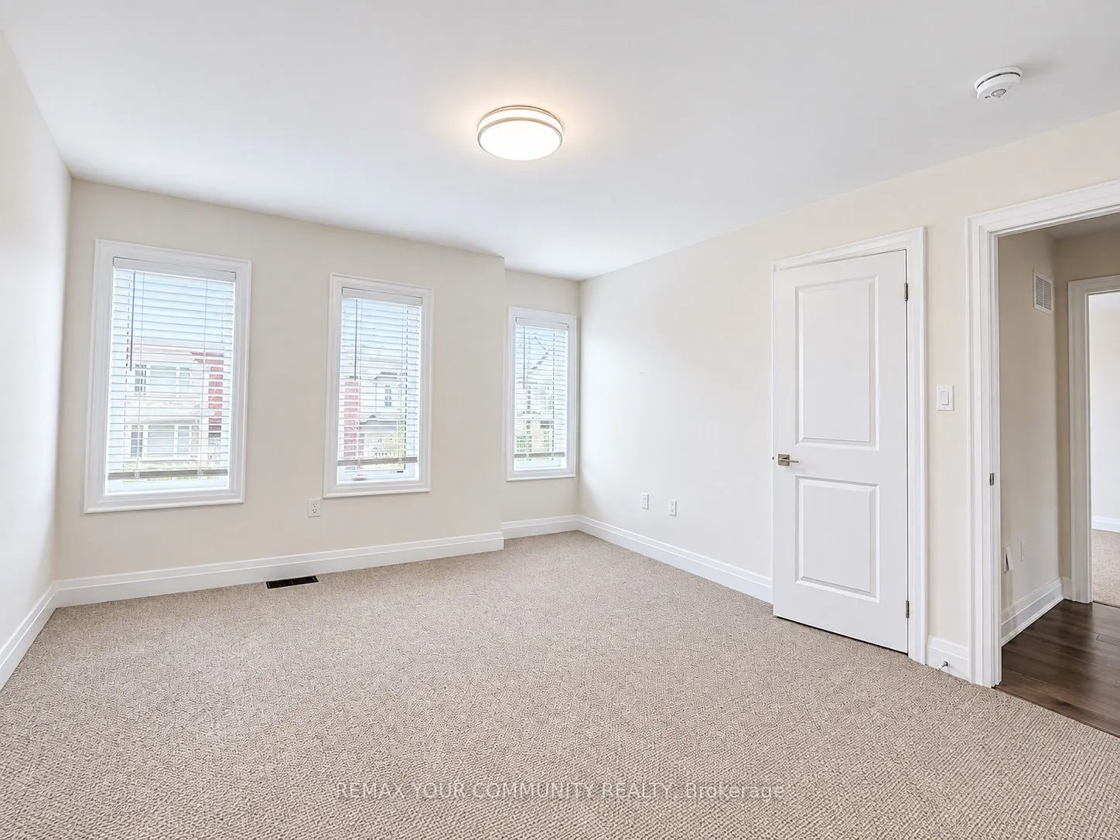
Bedroom 2
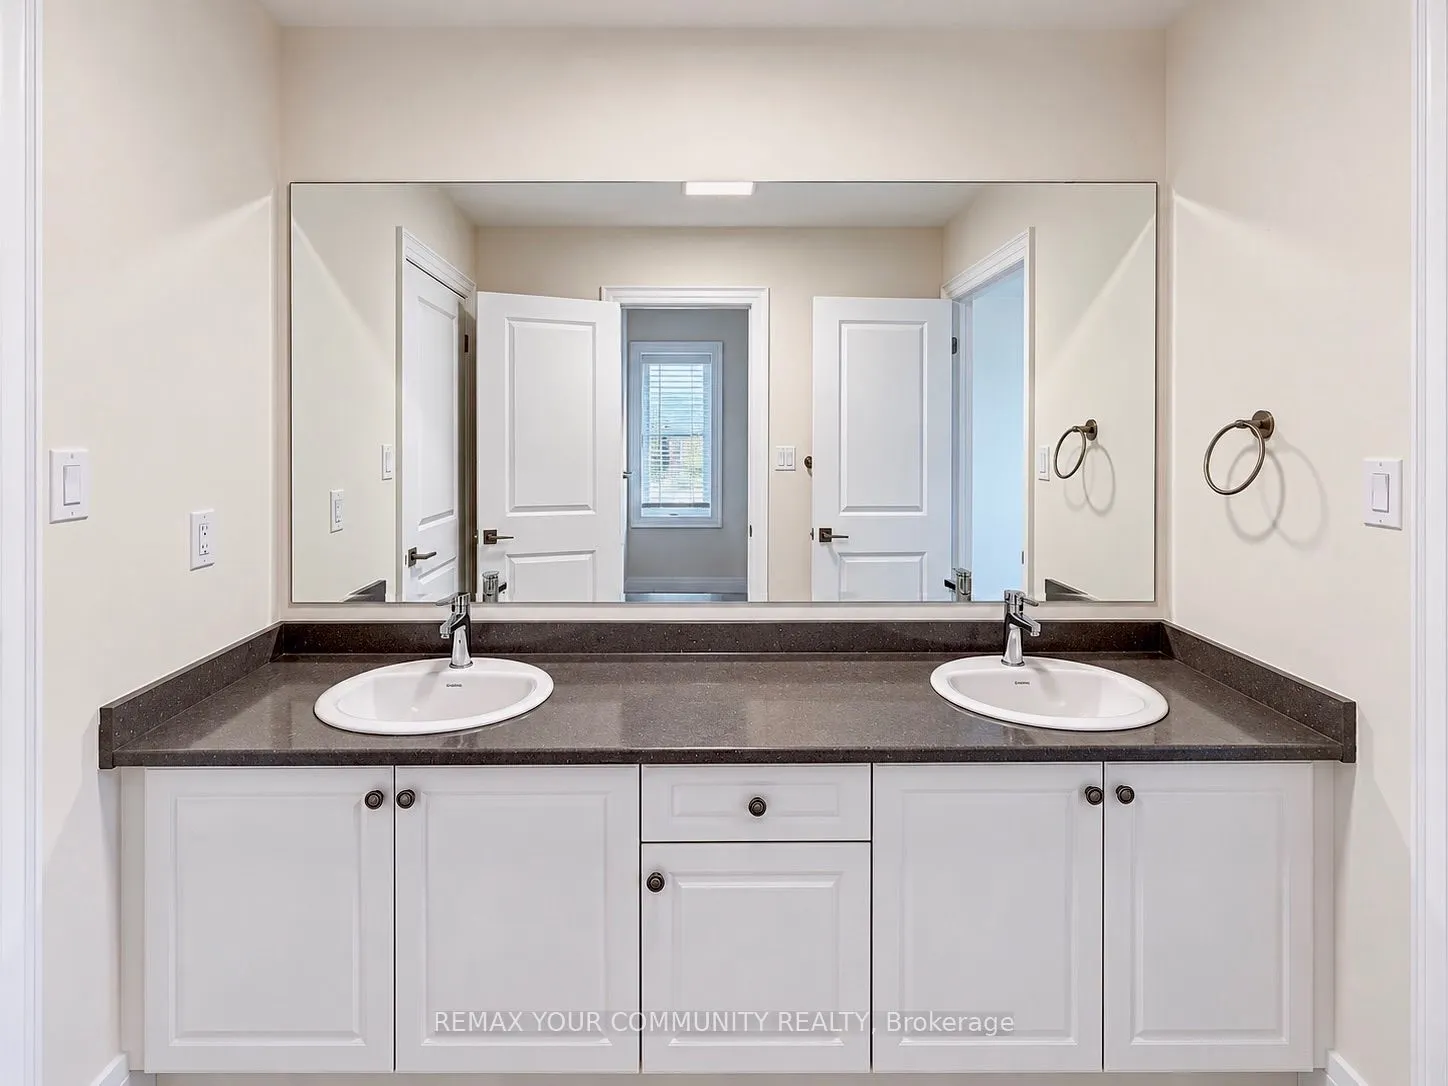
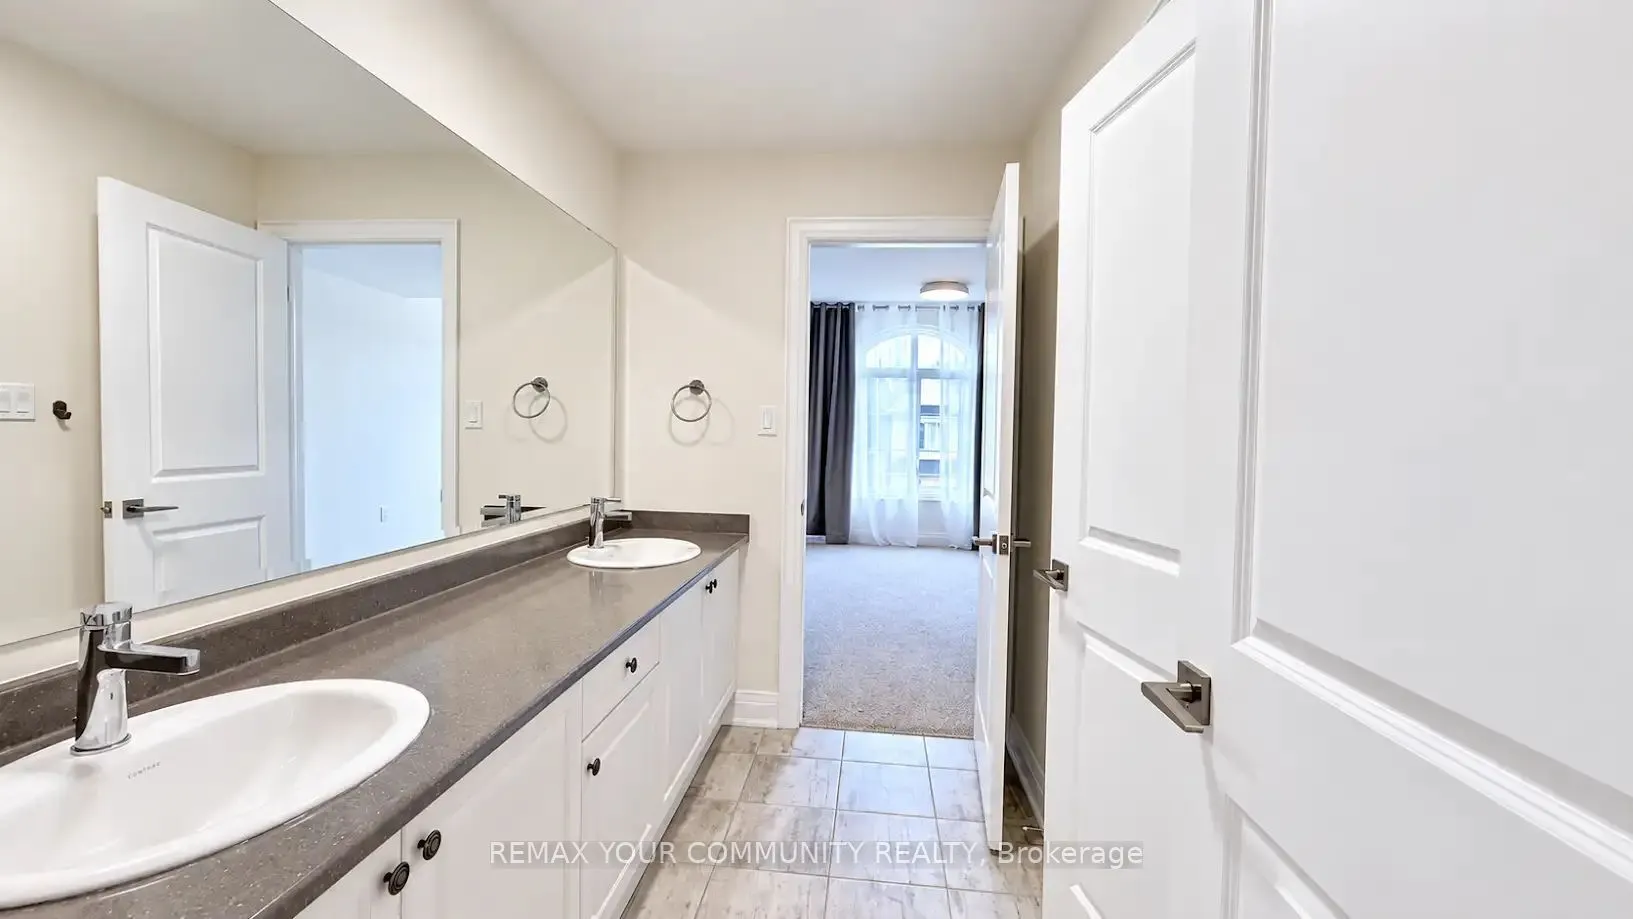
Closet, Semi Ensuite, Window
Dimensions 10.83 x 10.99 feet
119.02 sqft
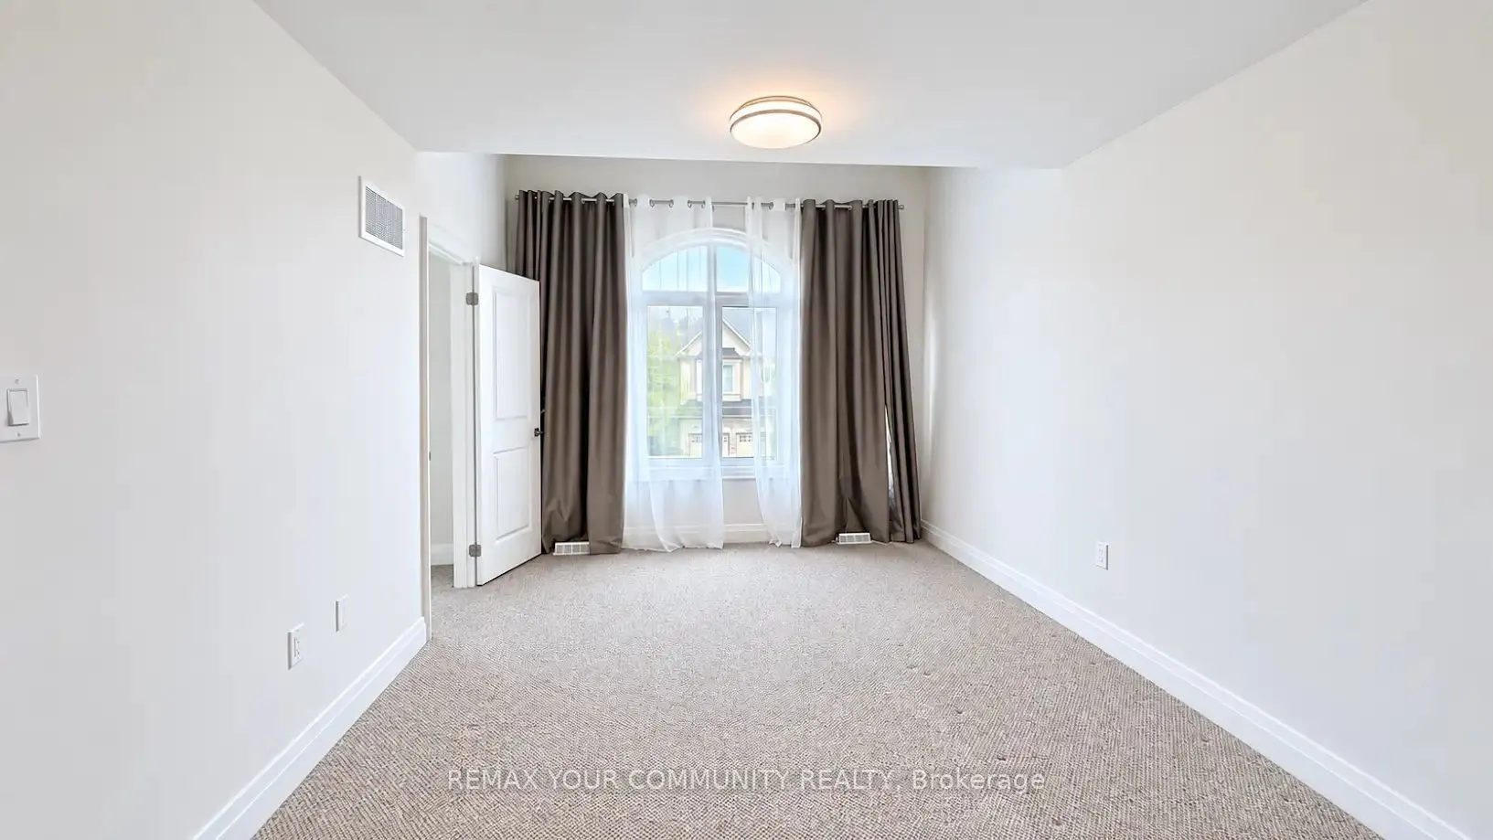
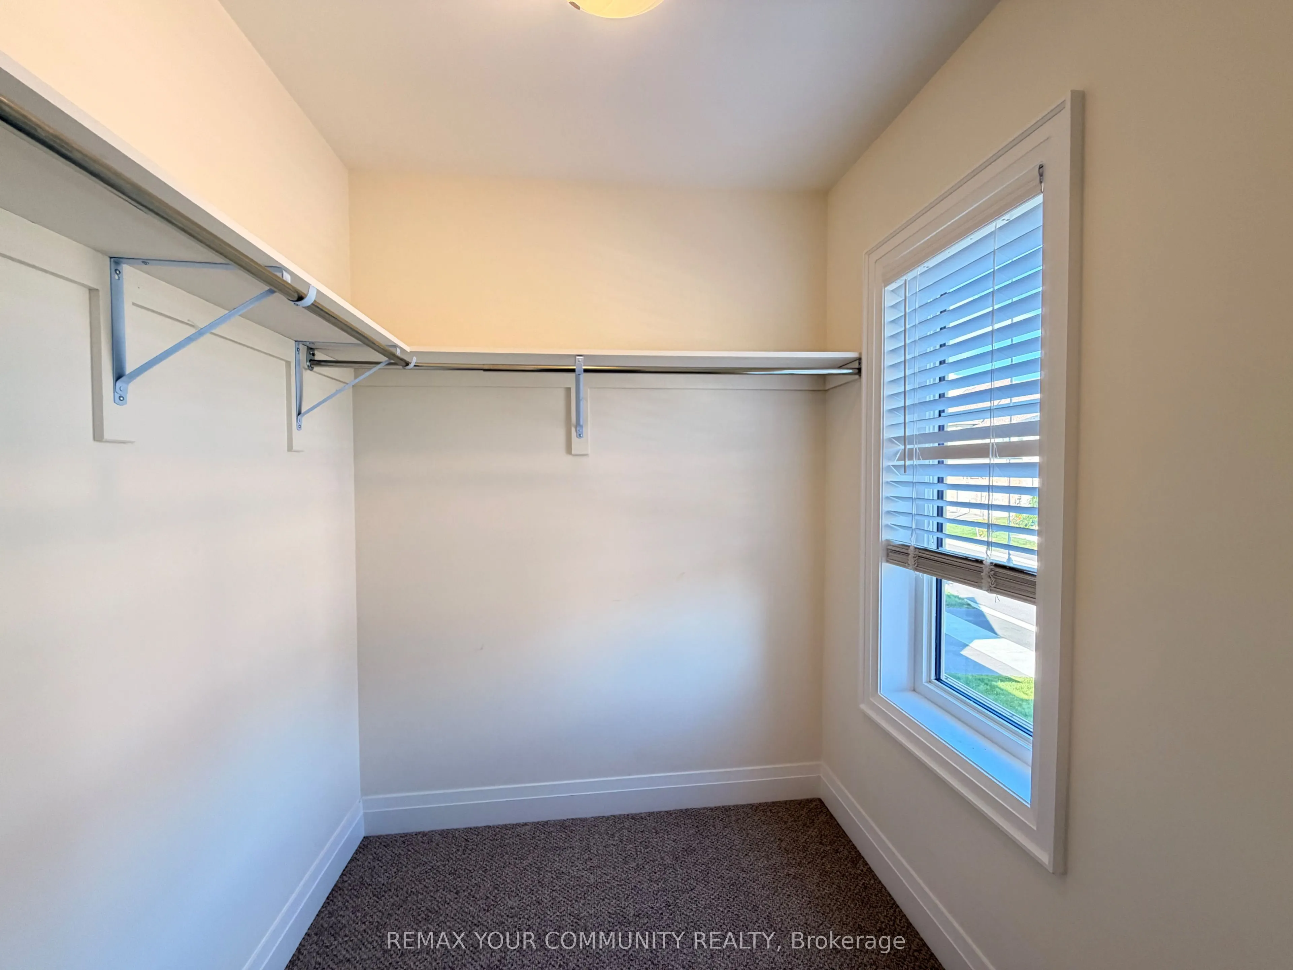
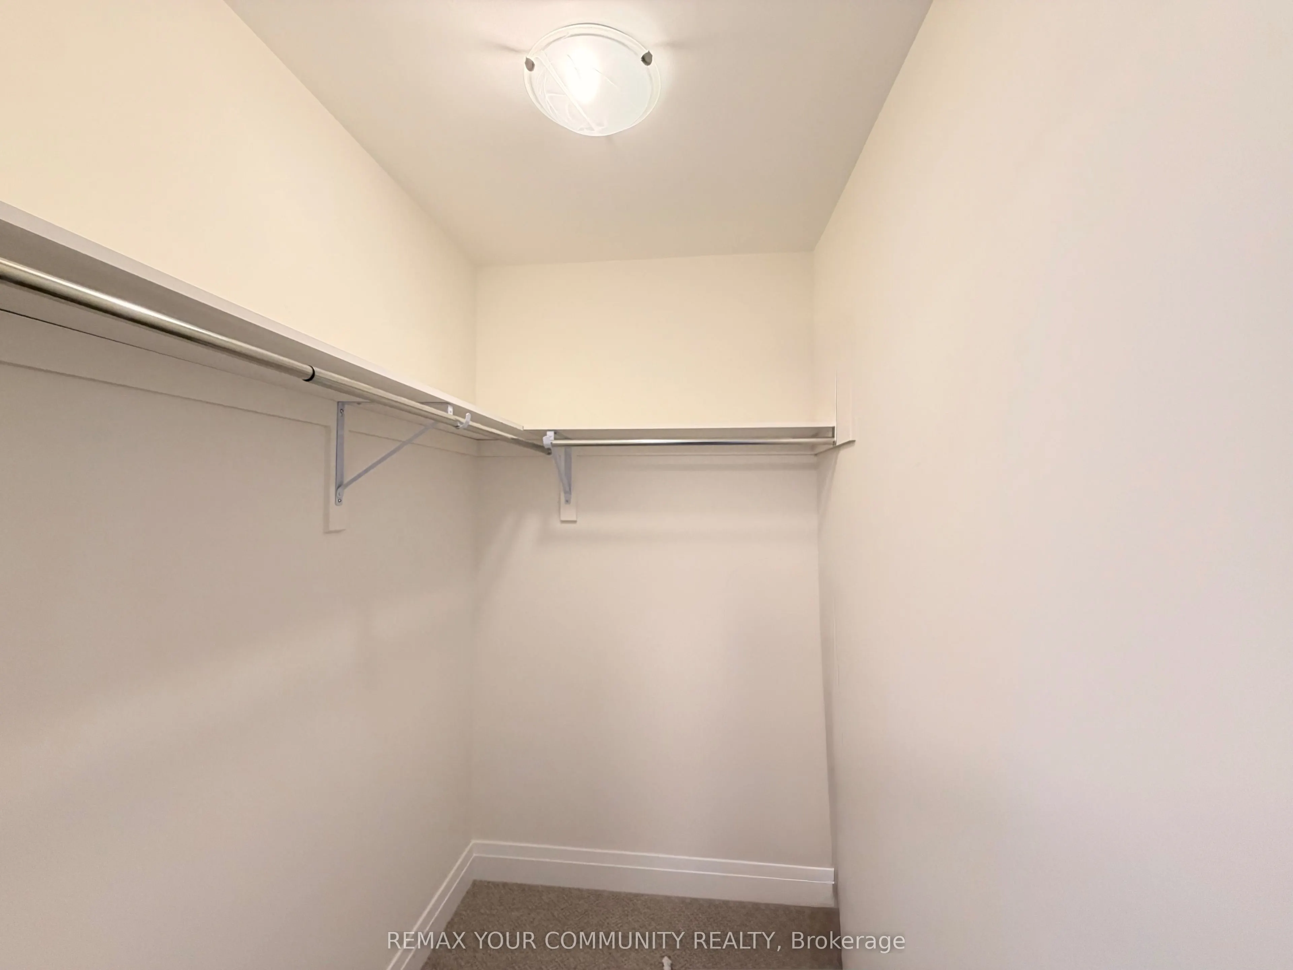
Bedroom 3
Walk-In Closet(s), Semi Ensuite, Window
Dimensions 15.49 x 10.99 feet
170.24 sqft
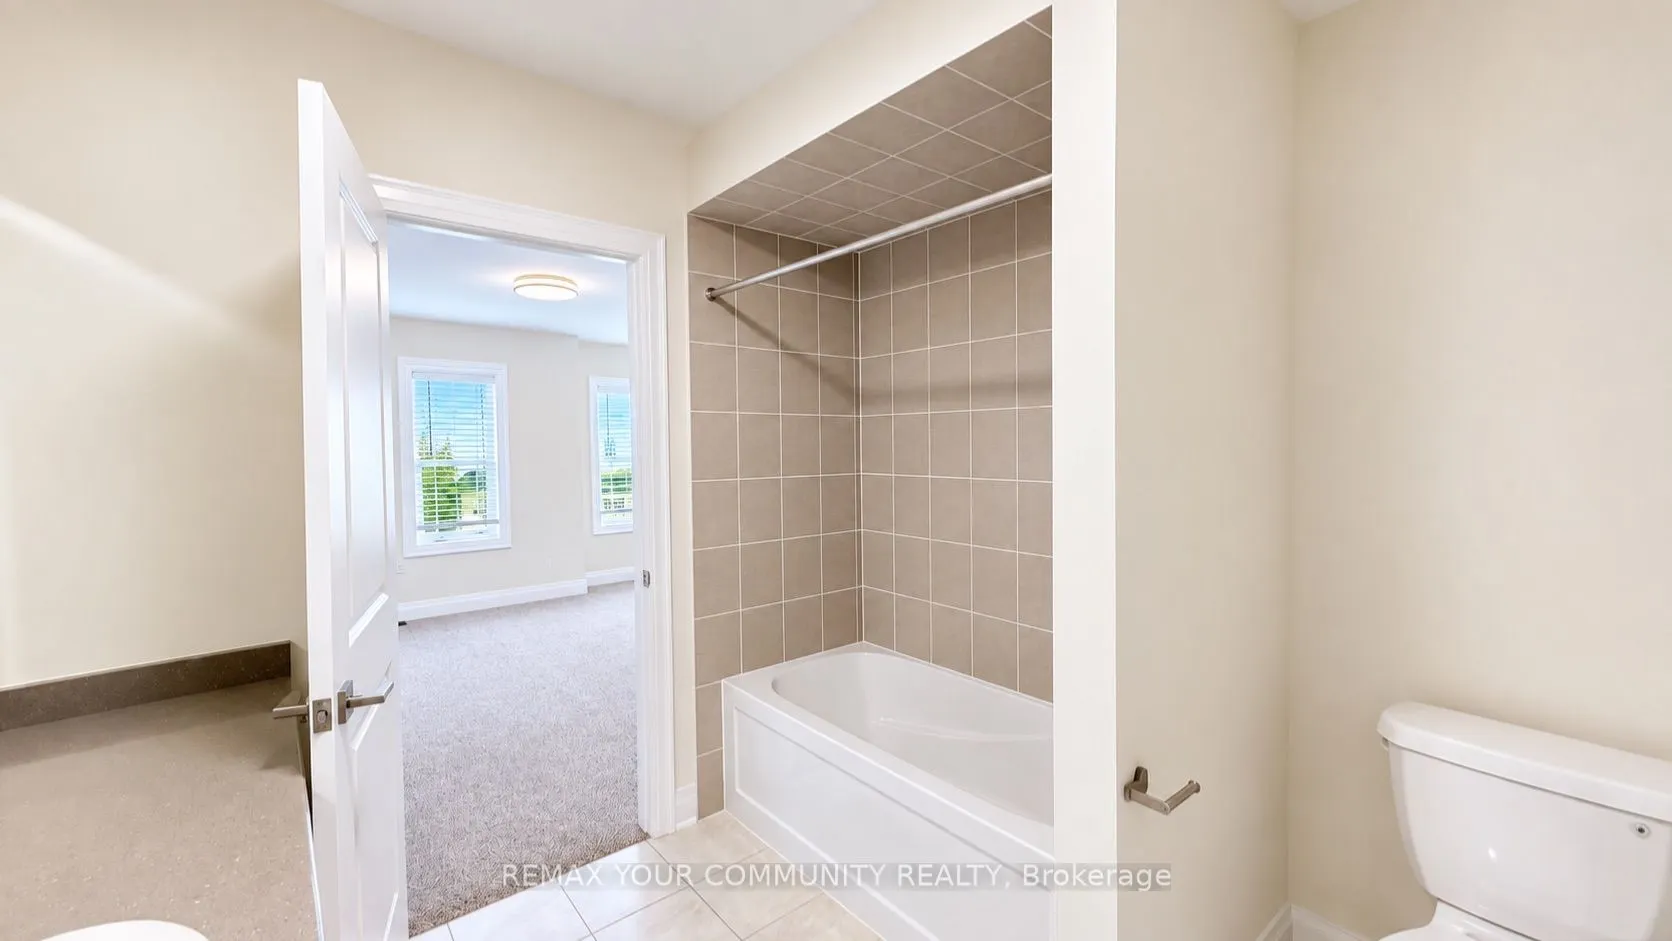
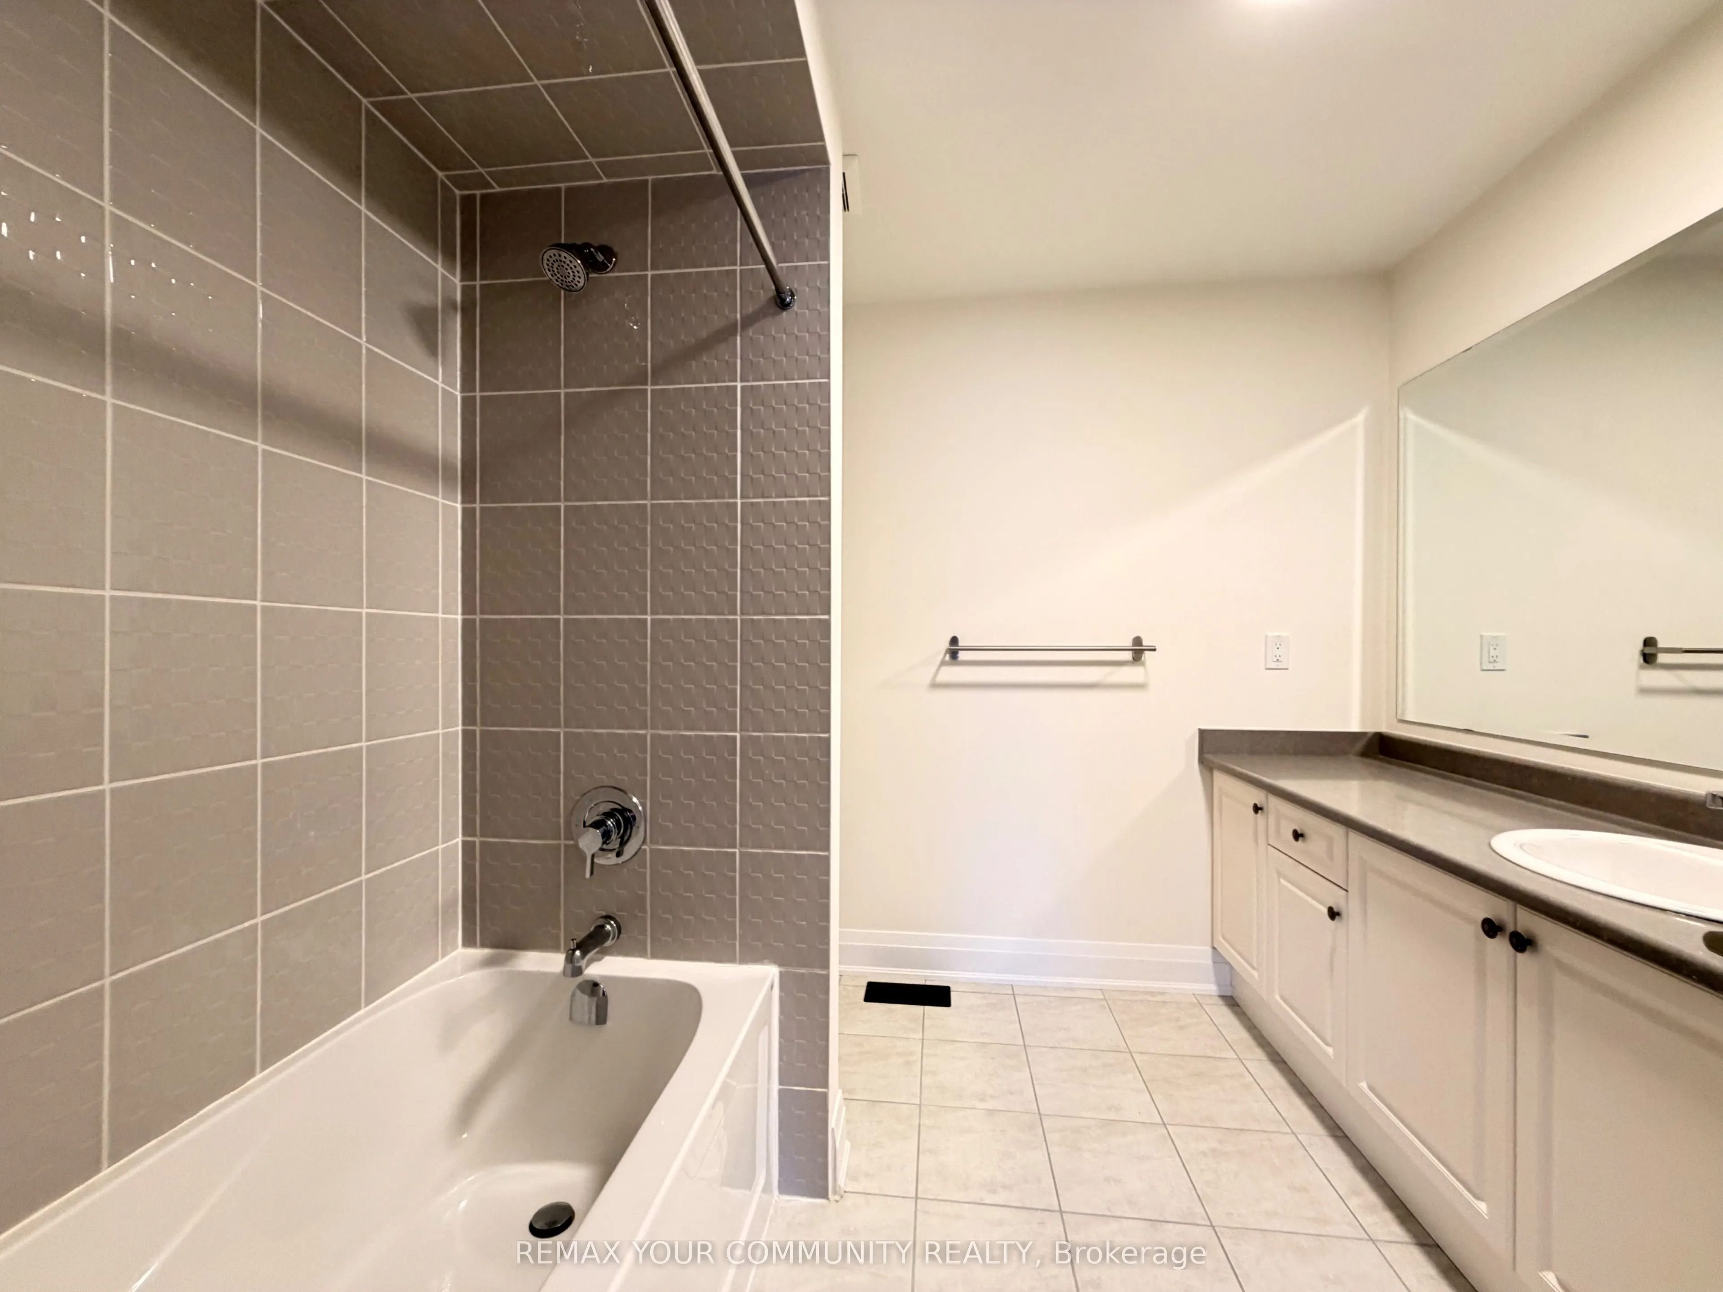
Bedroom 4
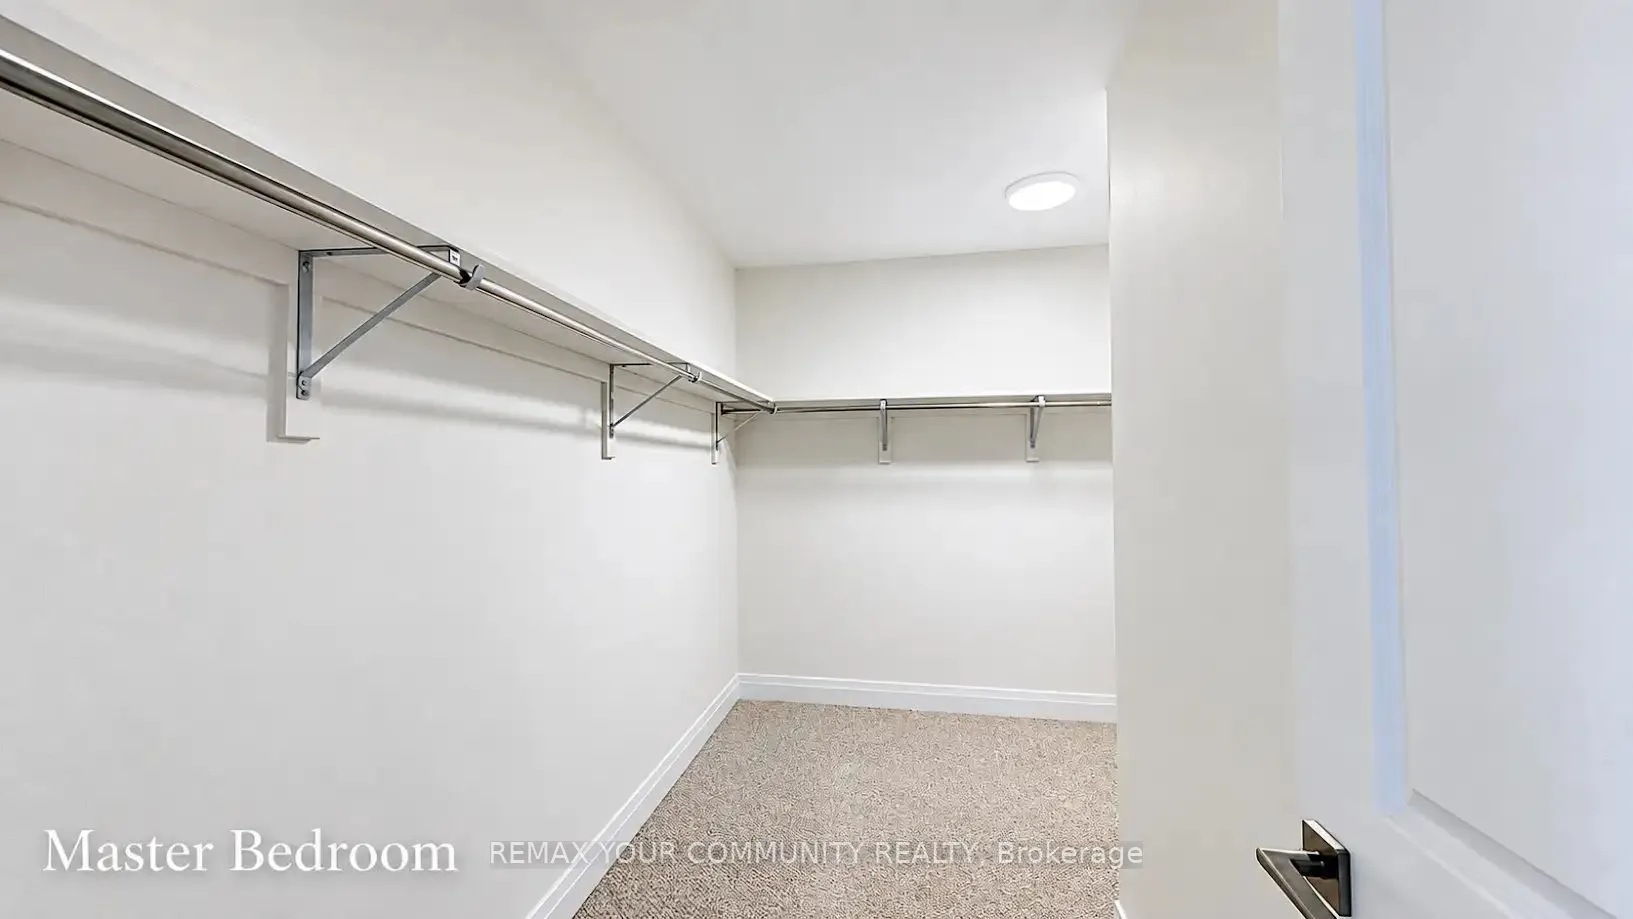
Walk-In Closet(s), 4 Pc Ensuite, Window
Dimensions 13.48 x 12.5 feet
168.5 sqft
Breakfast
Eat-in Kitchen, Pot Lights, Combined w/Kitchen
Dimensions 14.99 x 12.83 feet
192.32 sqft
Dining Room
Hardwood Floor, Window, Coffered Ceiling(s)
Dimensions 9.51 x 16.99 feet
161.57 sqft
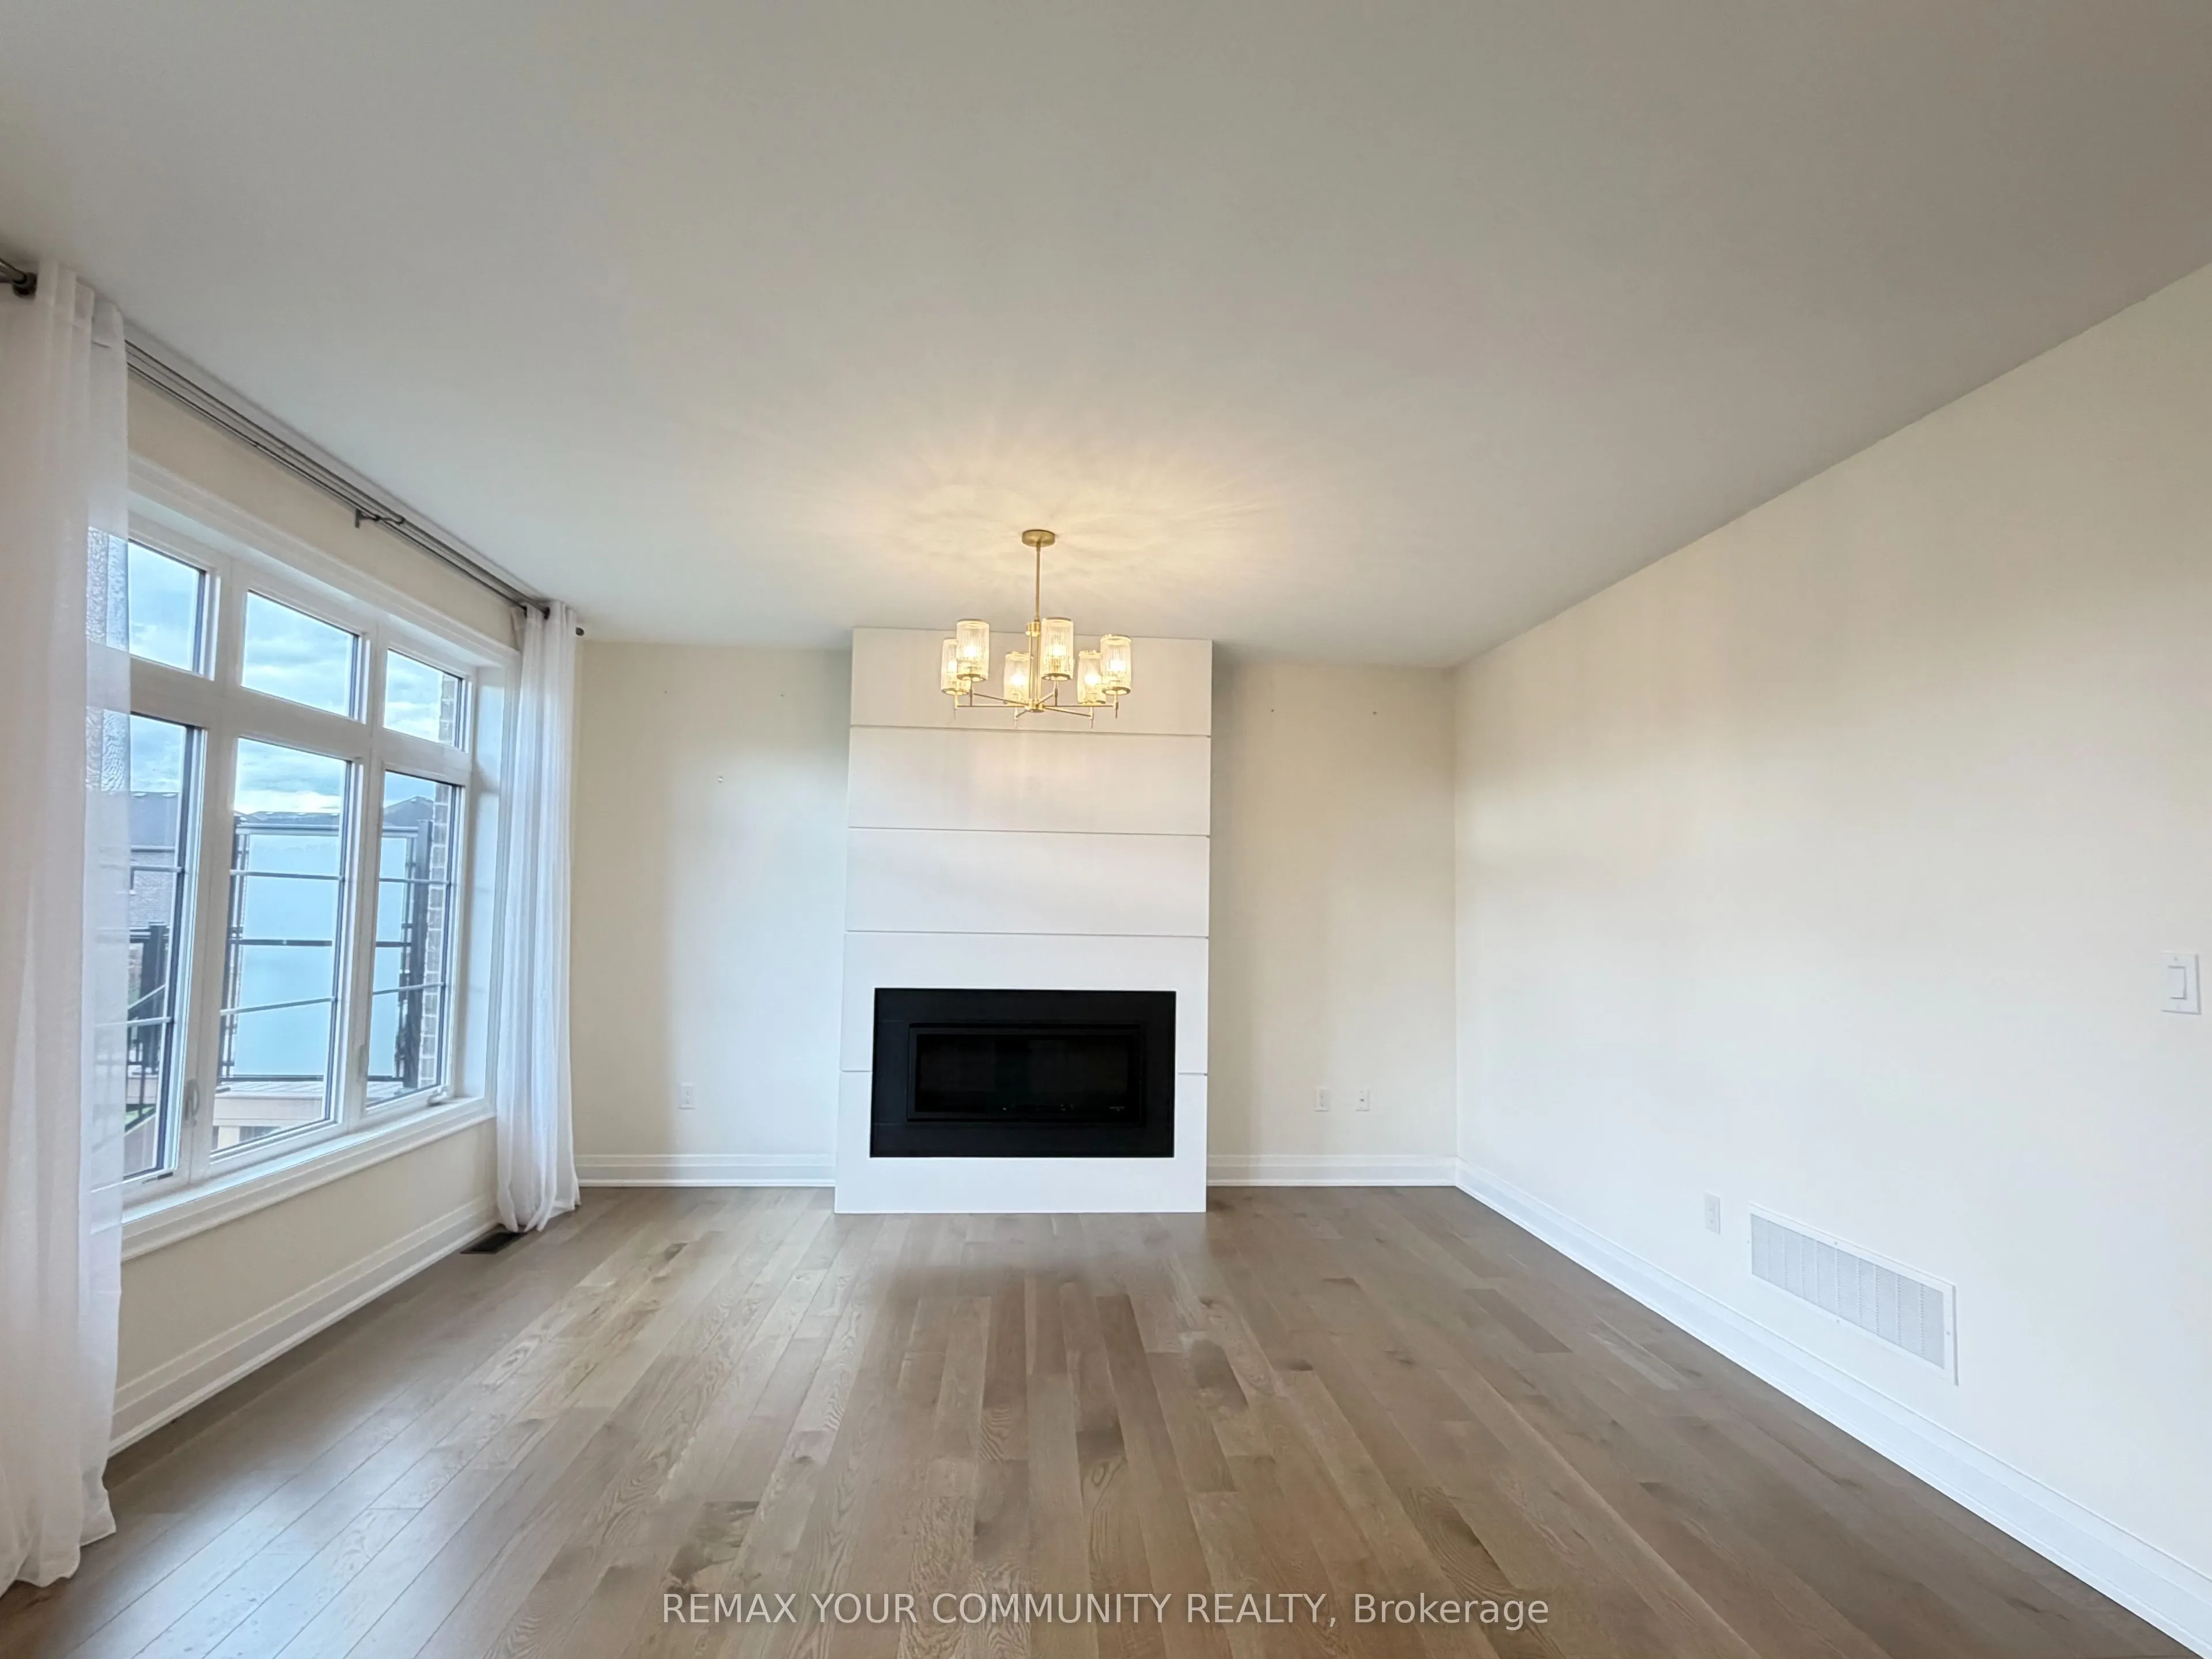
Family Room
Hardwood Floor, Gas Fireplace, Overlooks Ravine
Dimensions 14.99 x 12.83 feet
192.32 sqft
Great Room
Electric Fireplace, Stainless Steel Appl, 3 Pc Bath