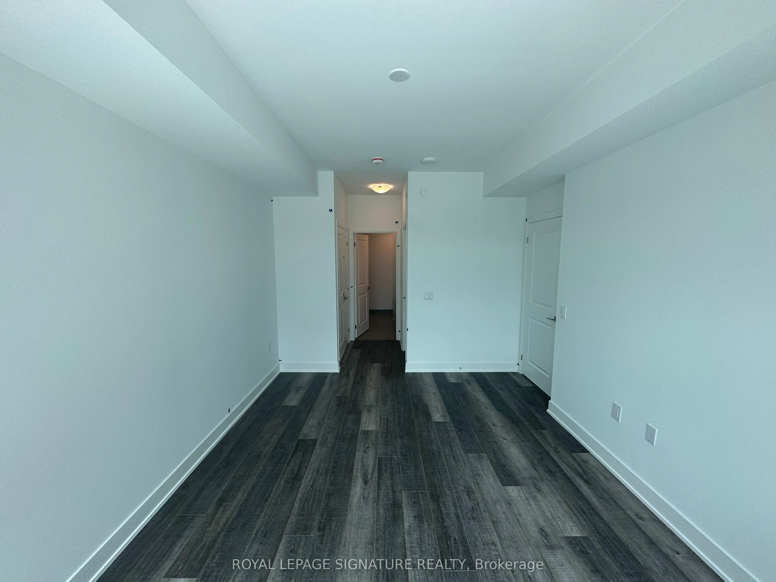
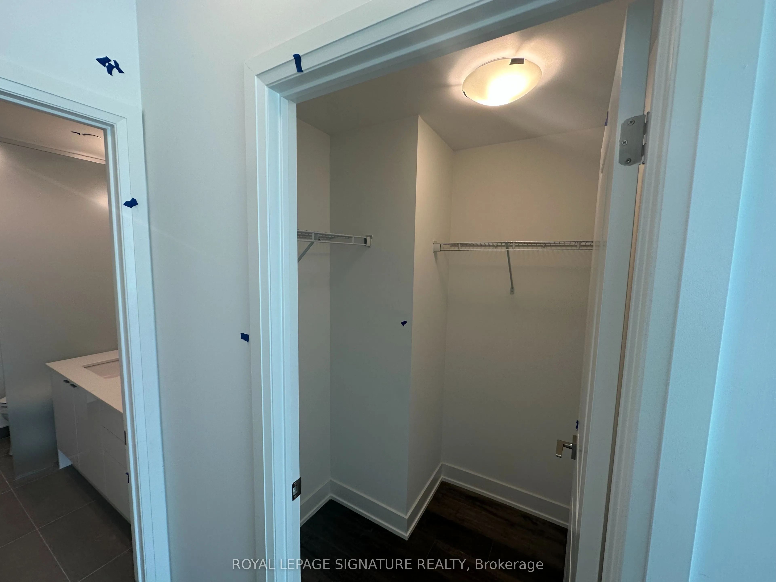
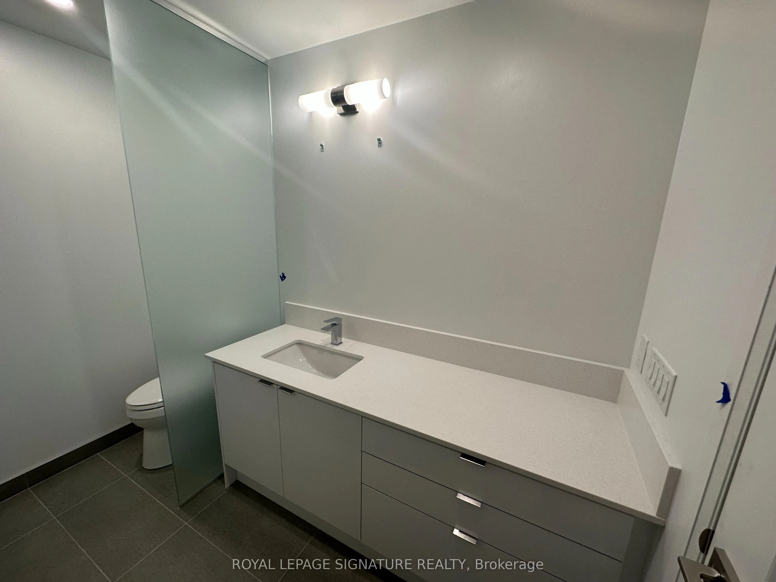
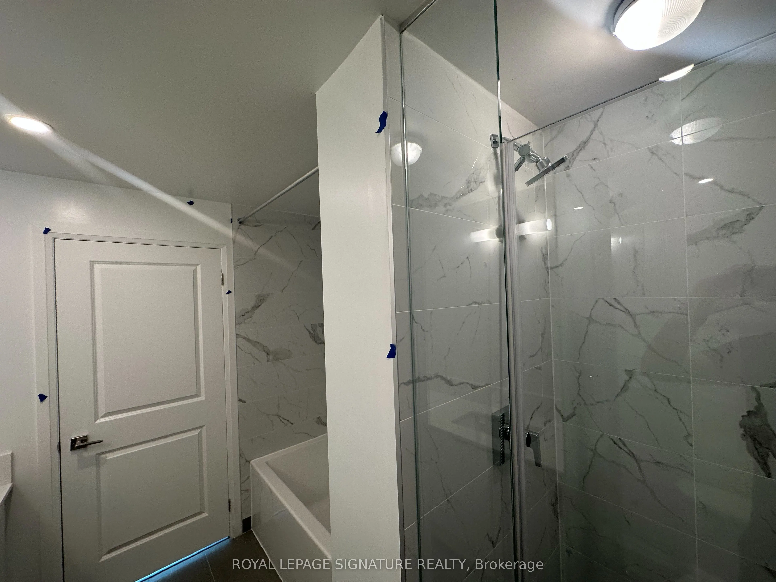
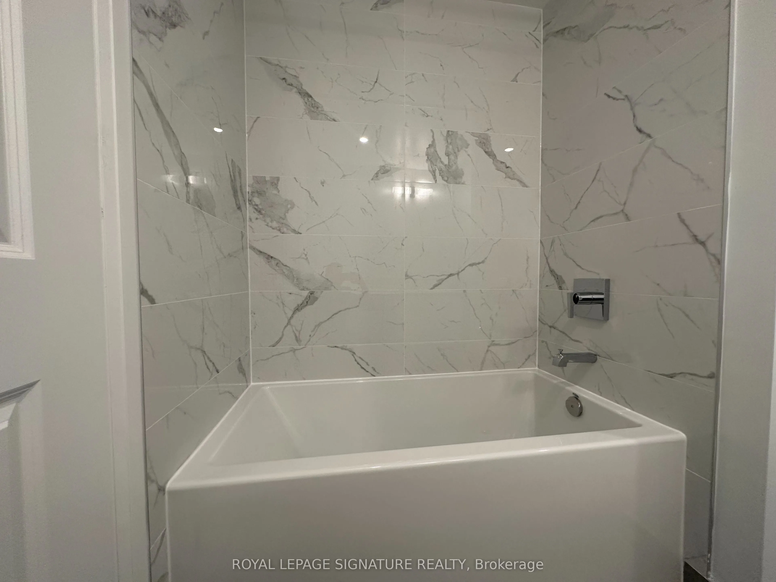
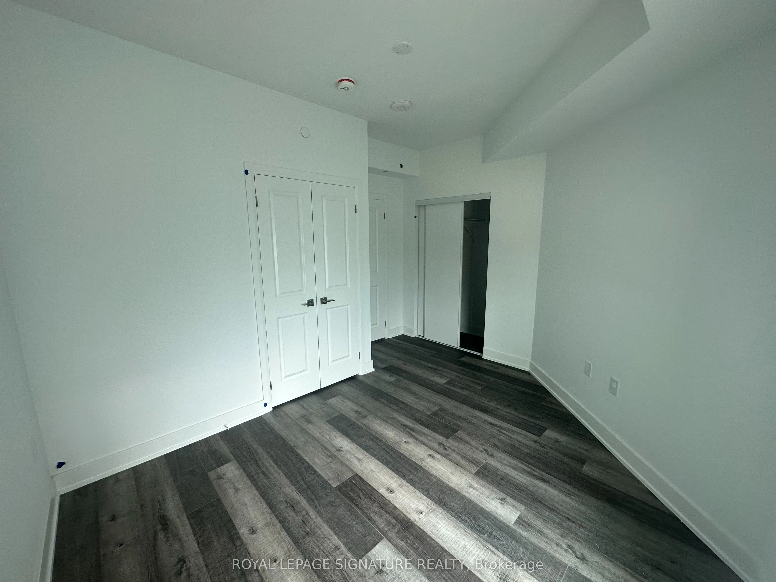
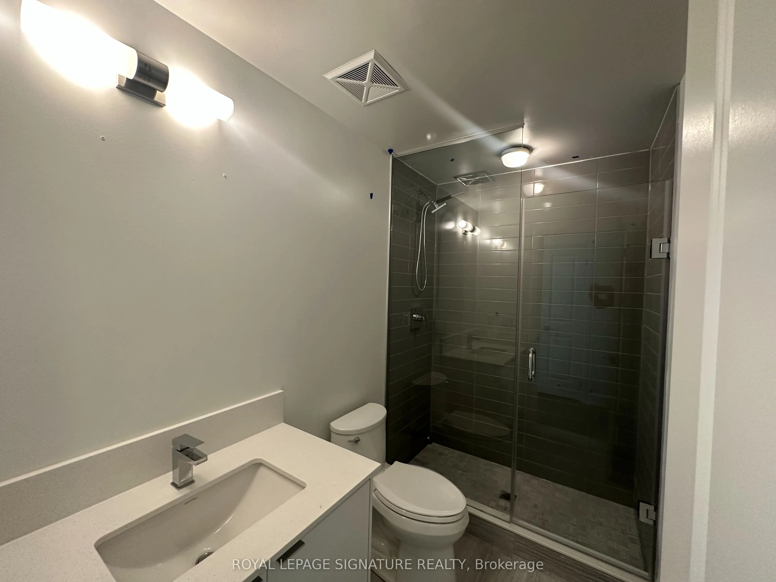
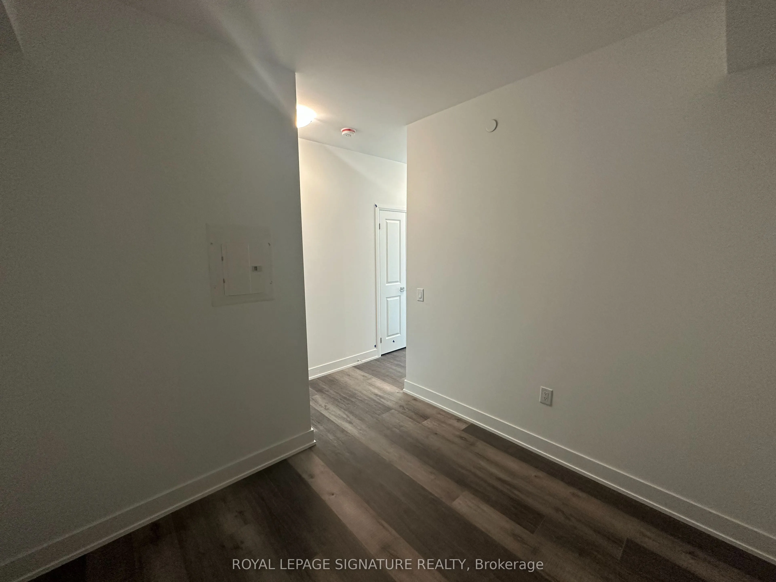
Sign In or Create a Free Account to see full details of this property
Key Facts
Key facts for 11782 Ninth Line #314A
Property Type
Condo, Apartment
Parking
Underground 1 garage, 1 parking
MLS #
N13859652
Size
1000-1199 sqft
Basement
None
Listed on
2026-10-04
Lot size
-
Tax
-
Days on Market
9
Approximate Age
0-5
Maintenance Fee
-
Central Air Conditio...
Description
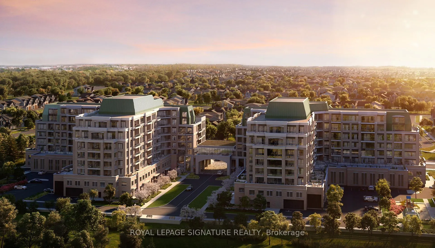
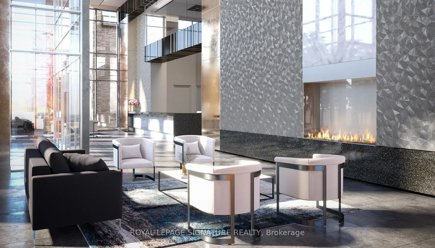
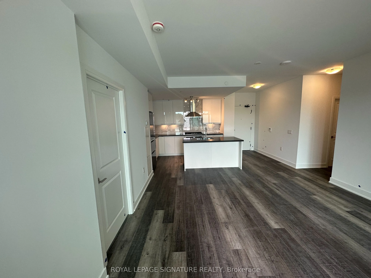
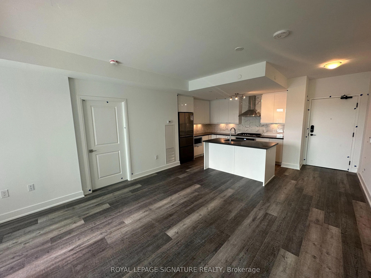
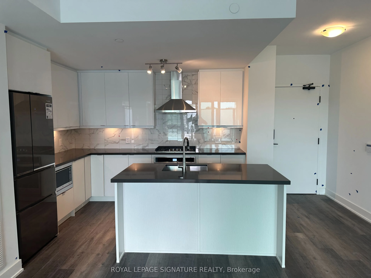
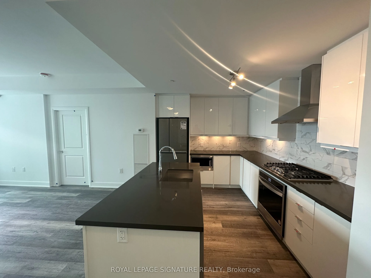
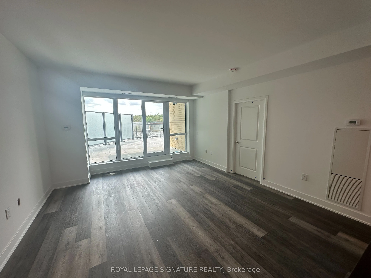
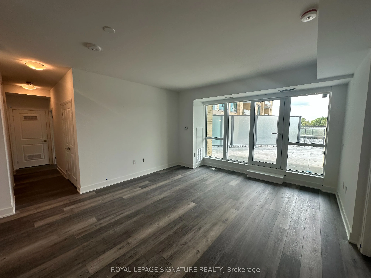
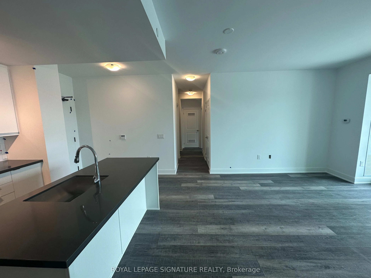
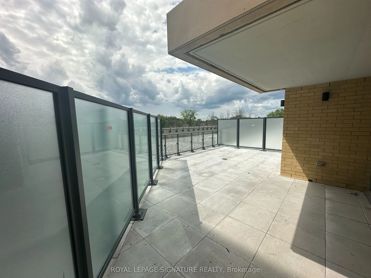
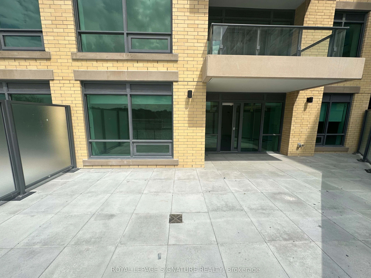
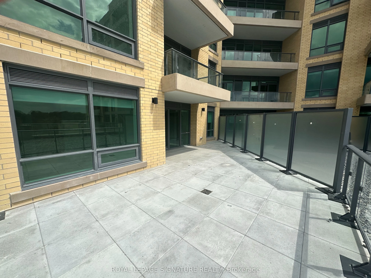
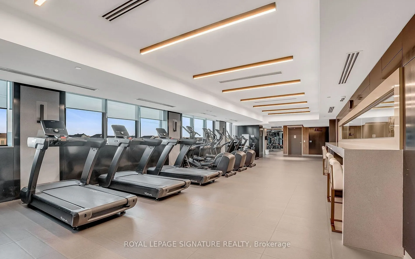
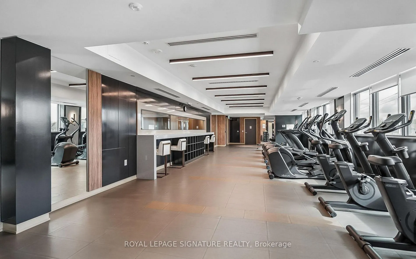
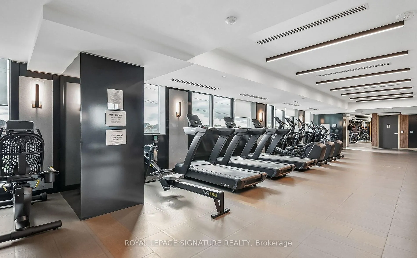
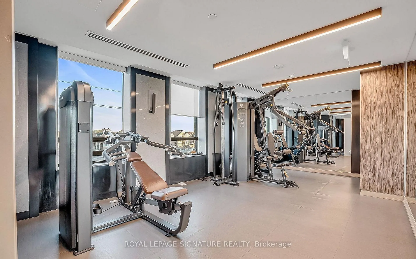
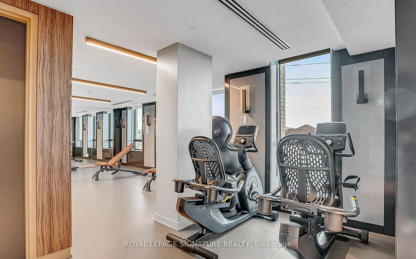
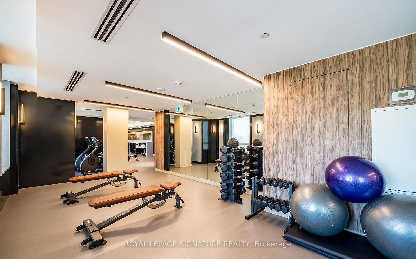
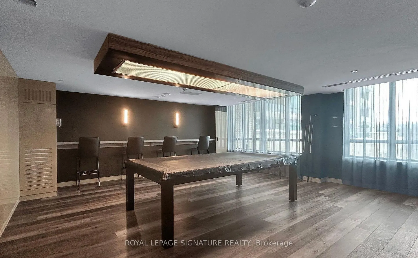
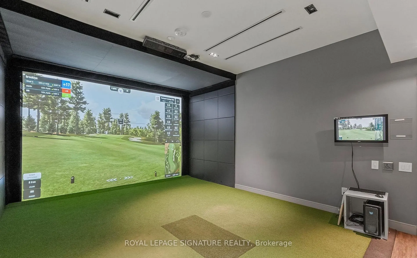
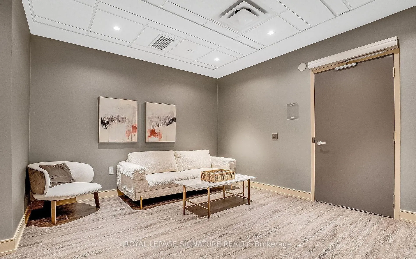
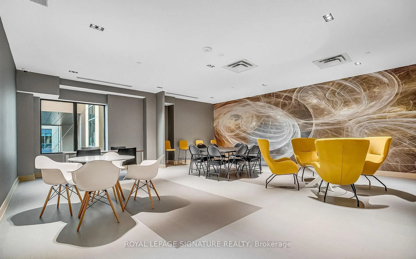
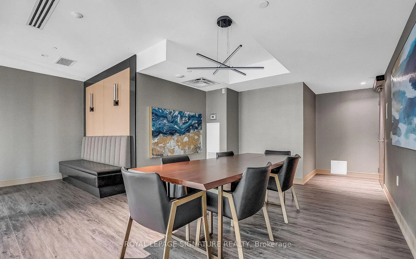
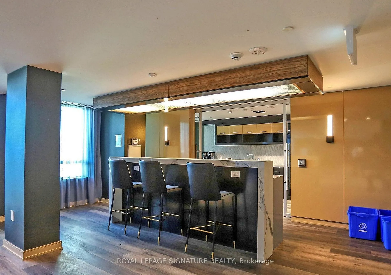
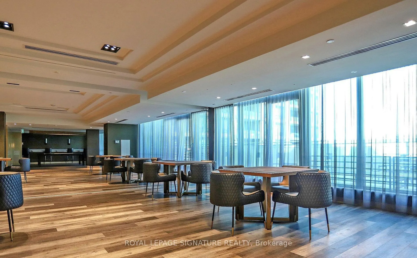
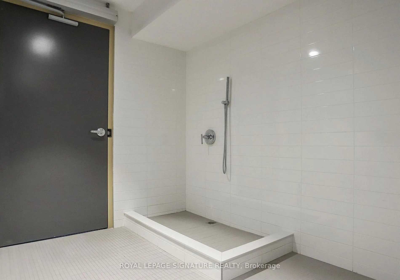
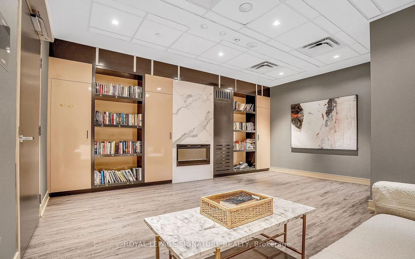
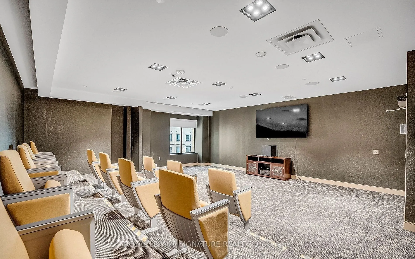
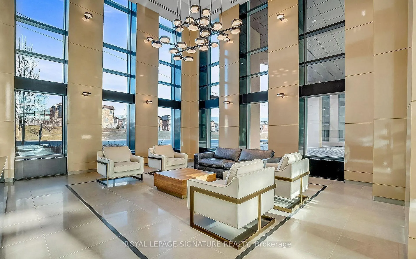
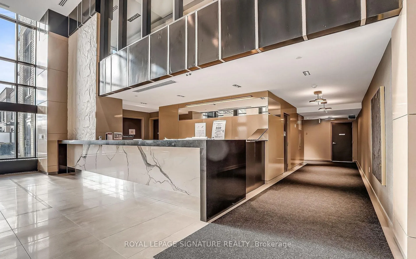
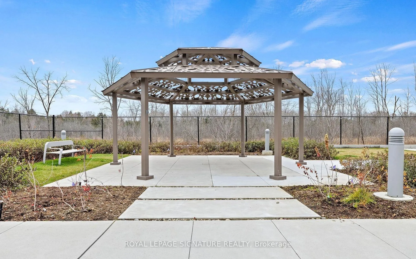
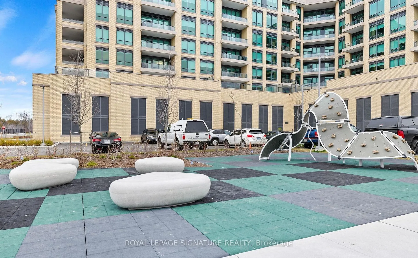
Welcome to 9th & Main By Pemberton Group! Unit Features 2+Den, 2 Bath W/ Huge Terrace Rare floorplan in the building. West Exposure. Parking, Locker, Water, Heat & High-Speed Rogers Internet Included!! **Tenant Pays Hydro Only** Located In The Heart Of Stouffville, Minutes Away From The Stouffville ...Go Train Station, Easy Accessibility To Major Hwy 404/407 & Area Amenities. Find Yourself Surrounded By Nature & Pampered By Luxury. Building Amenities Include: 24-Hour Concierge, Guest Suite, Gym, Theatre Room, Games Room, Golf Simulator, Billiards, Library, Pet Wash Stn, Children's Play Rm, Visitor Parking + More!!
Full Property Details
Interior
Bedrooms
2
Bedrooms Plus
1
Total Bedrooms
3
Washrooms
2
Square Footage
1000-1199 sqft
Basement
None
Heating Source
Gas
Heating Fuel
Forced Air
Air Conditioning
Central Air
Family Room
No
Kitchens
1
Total Kitchens
1
Fireplace Features
No
Bedrooms
2
Bedrooms Plus
1
Total Bedrooms
3
Washrooms
2
Square Footage
1000-1199 sqft
Basement
None
Heating Source
Gas
Heating Fuel
Forced Air
Air Conditioning
Central Air
Family Room
No
Kitchens
1
Total Kitchens
1
Fireplace Features
No
Exterior
Driveway
Underground
Parking Spaces
1
Total Parking Spaces
1.00
Parking Description
Underground
Garage Spaces
1
Balcony
Terrace
Driveway
Underground
Parking Spaces
1
Total Parking Spaces
1.00
Parking Description
Underground
Garage Spaces
1
Balcony
Terrace
Building Description
Style
Apartment
Home Type
Condo
Subtype
Condo Apartment
Year Built
0-5
Property Orientation
North
Exterior Finish
Concrete
Possession Date
12/1/2026
Locker
Owned
Style
Apartment
Home Type
Condo
Subtype
Condo Apartment
Year Built
0-5
Property Orientation
North
Exterior Finish
Concrete
Possession Date
12/1/2026
Locker
Owned
Community
Community
Stouffville
Community
Stouffville
Taxes & Fees
Occupancy
Tenant
Central Air Conditioning
Included
Common Elements
Included
Heating
Included
Parking
Included
Water
Included
Occupancy
Tenant
Central Air Conditioning
Included
Common Elements
Included
Heating
Included
Parking
Included
Water
Included
Other
Pets
Yes-with Restrictions
Pets
Yes-with Restrictions
Room Types
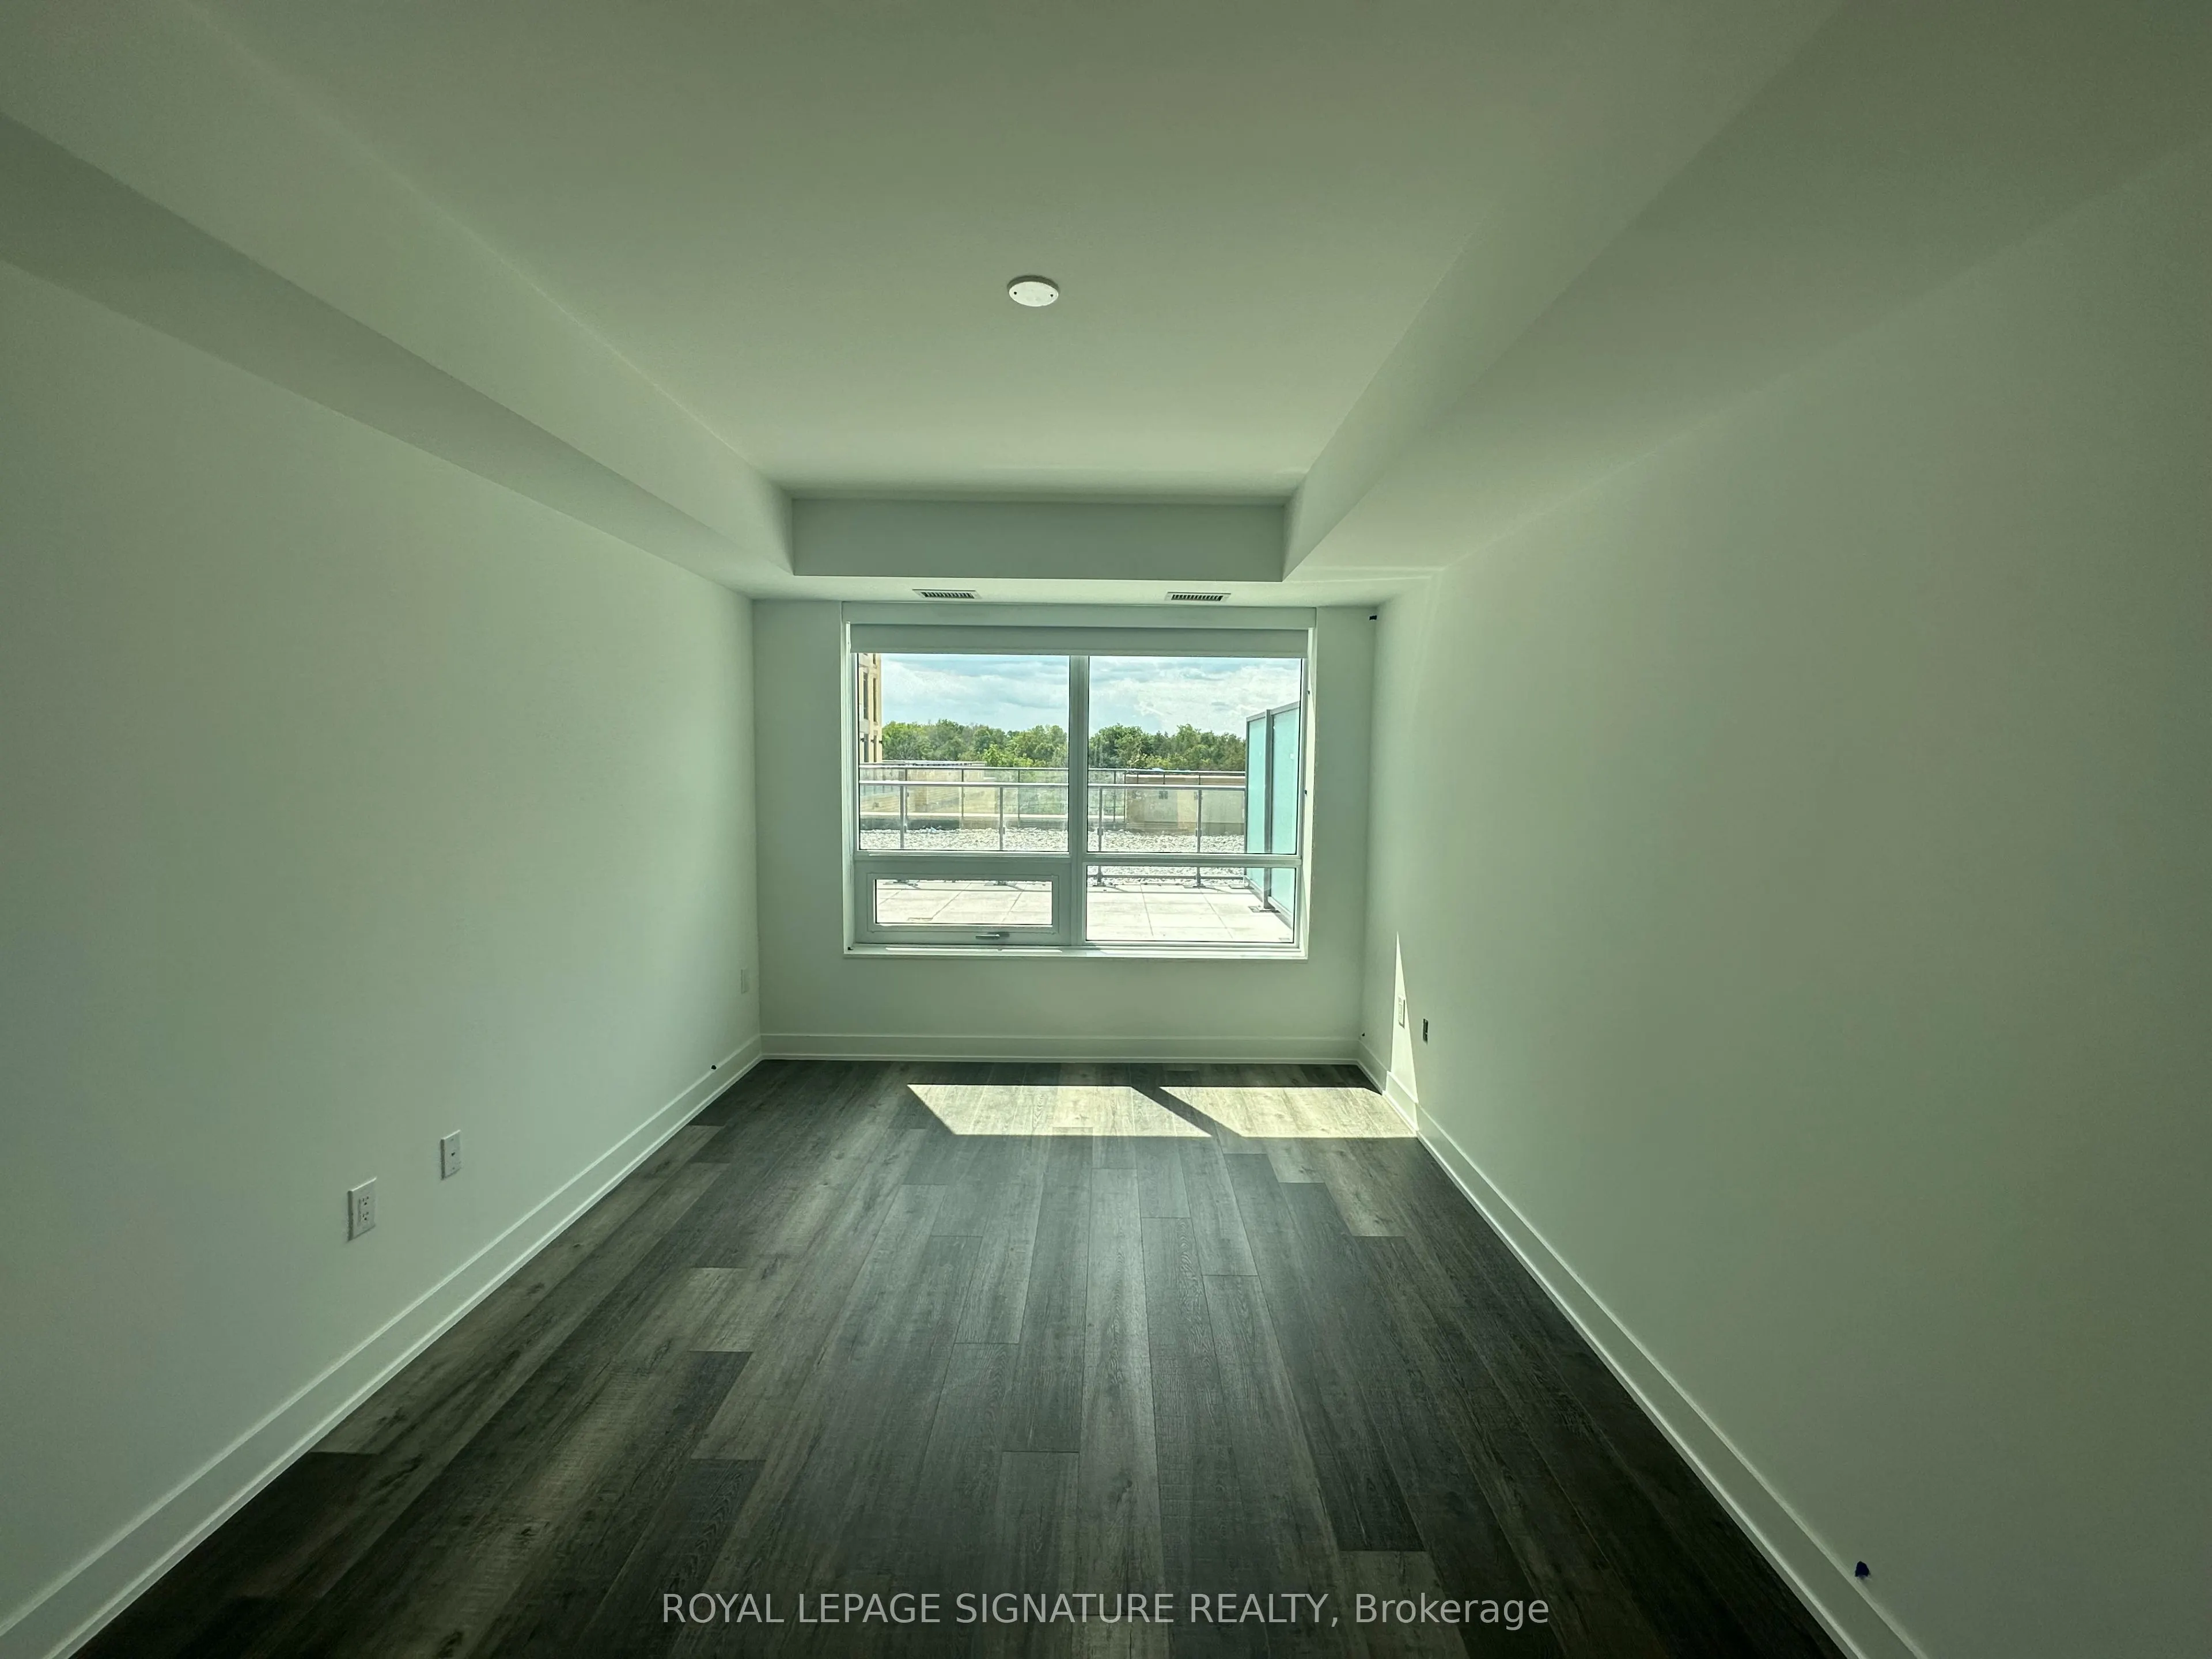
Bedroom 2
Hardwood Floor, Closet, Window
Dimensions 10.33 x 12.99 feet
134.19 sqft
Den
Hardwood Floor
Dimensions 8.43 x 9.91 feet
83.54 sqft
Dining Room
Hardwood Floor, Open Concept, Combined w/Living
Dimensions 16.5 x 14.34 feet
236.61 sqft
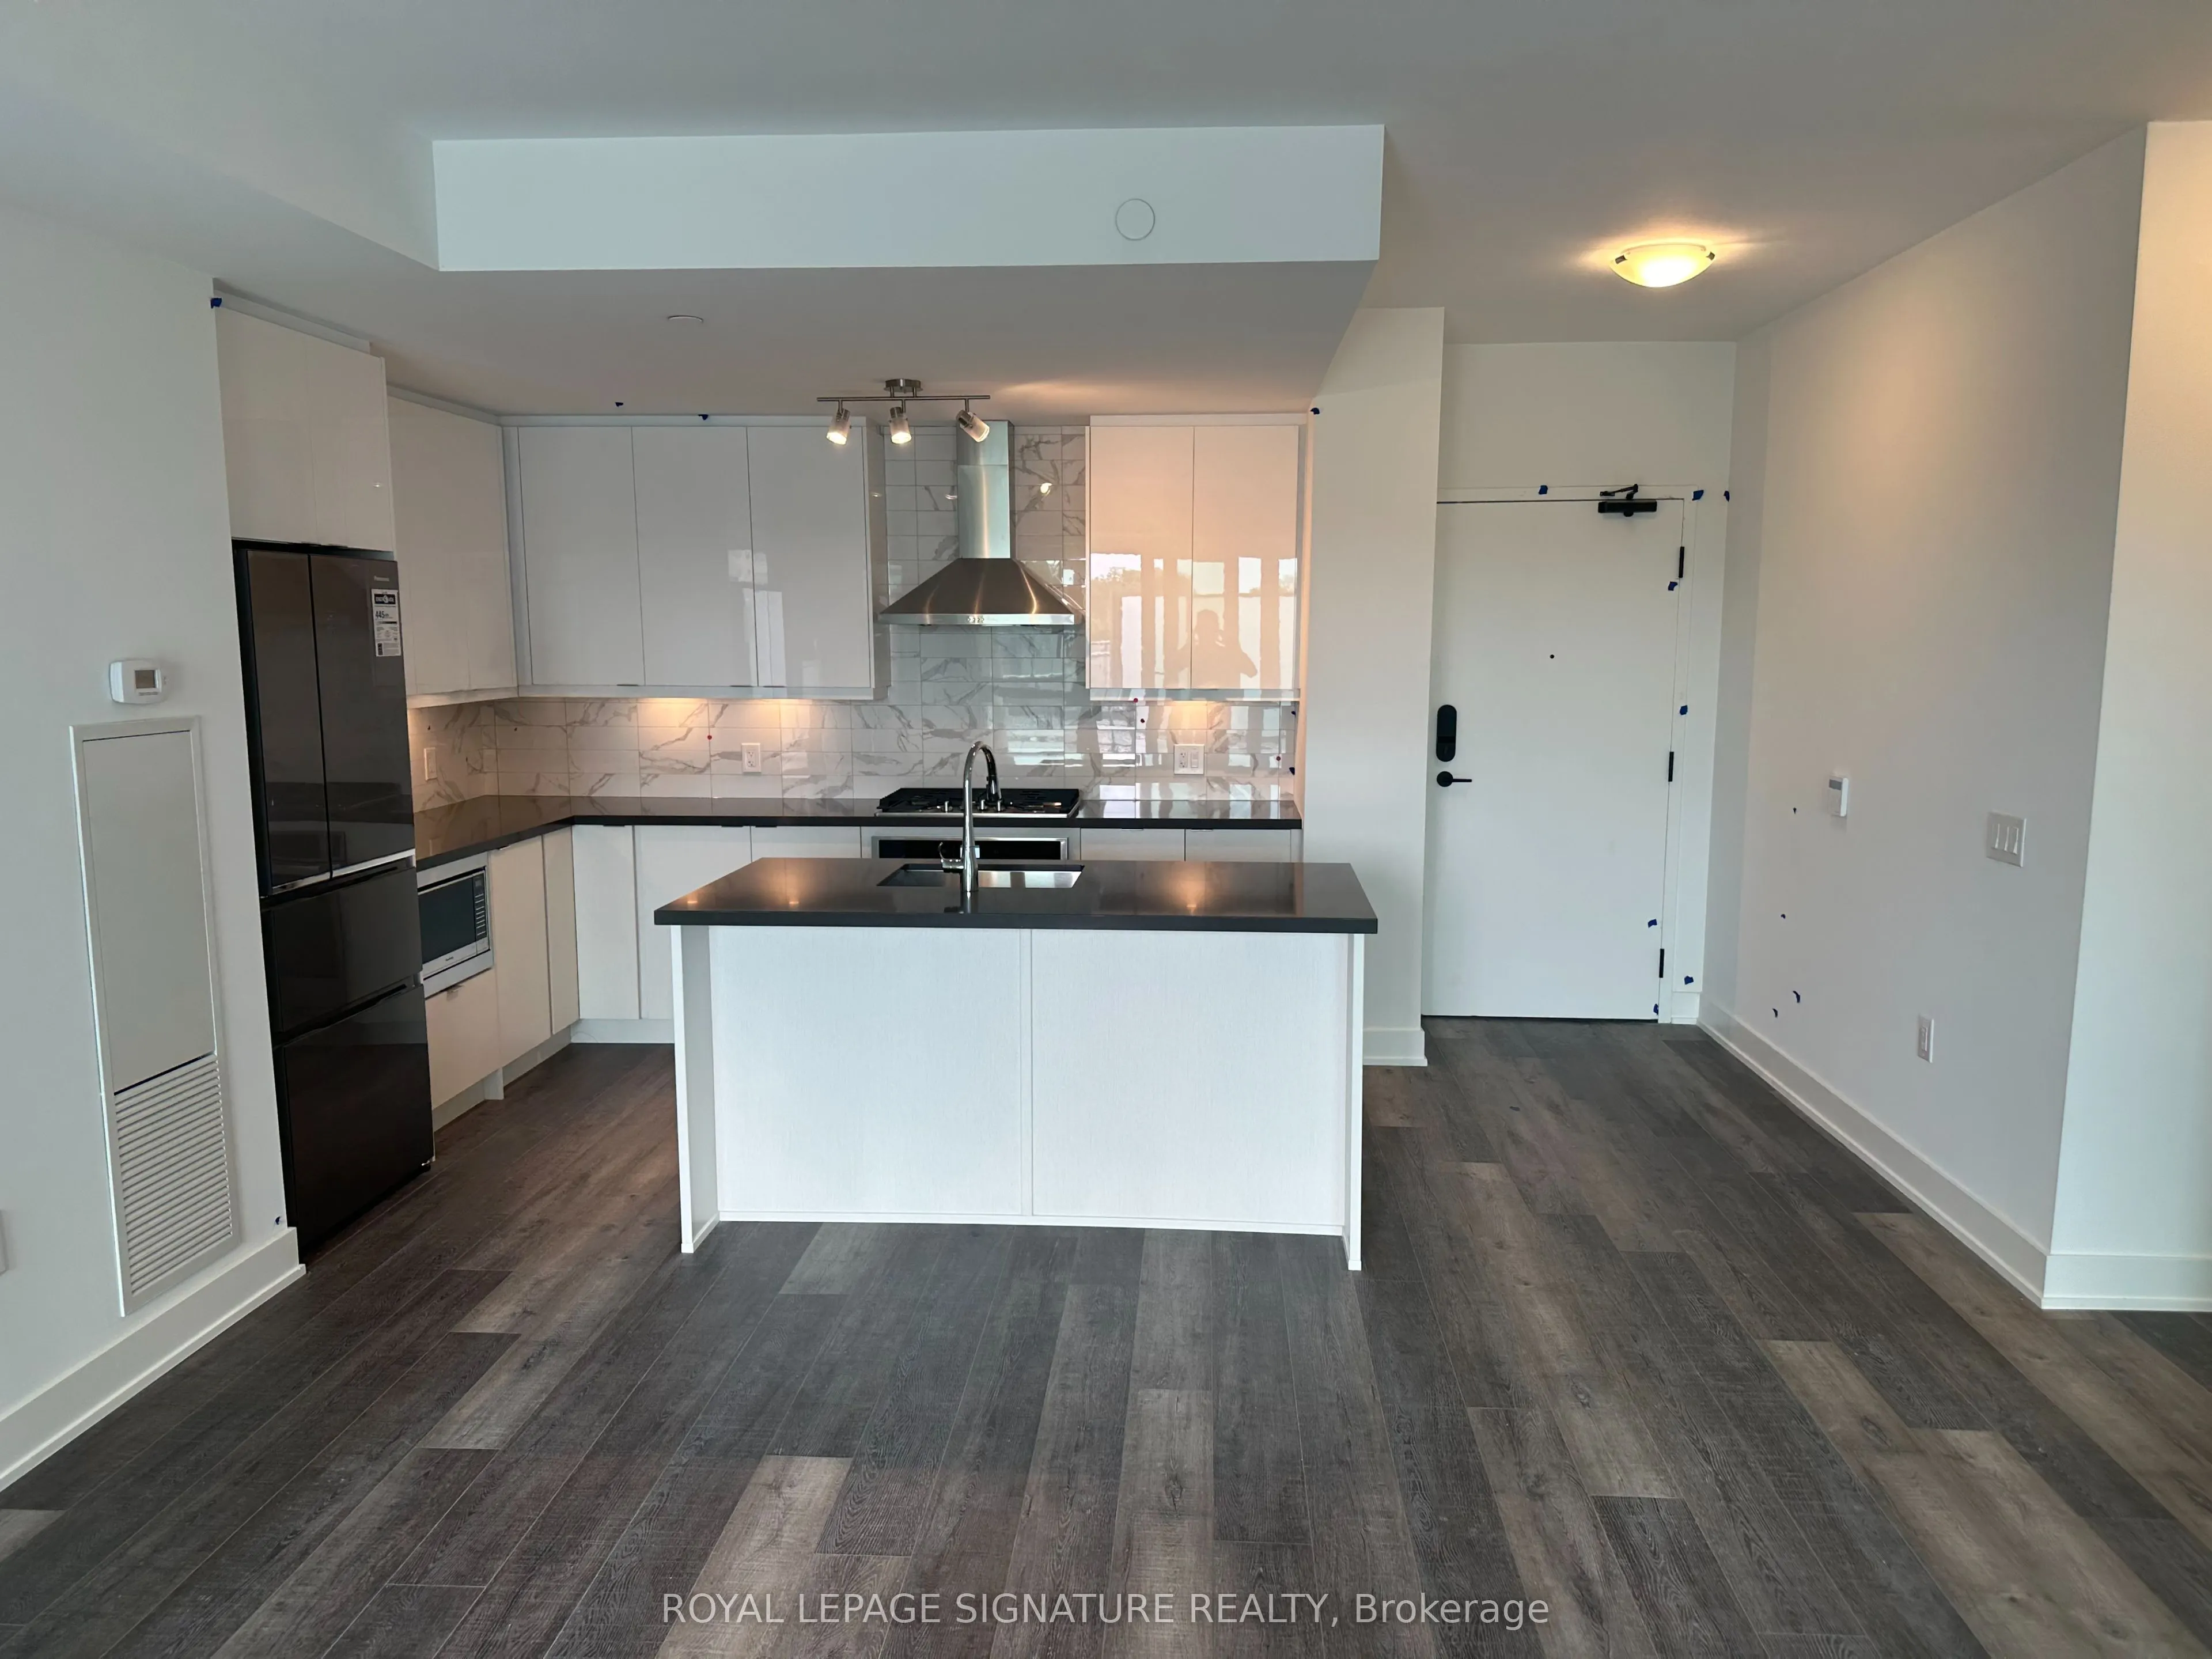
Kitchen
Centre Island, Stainless Steel Appl, Stone Counters