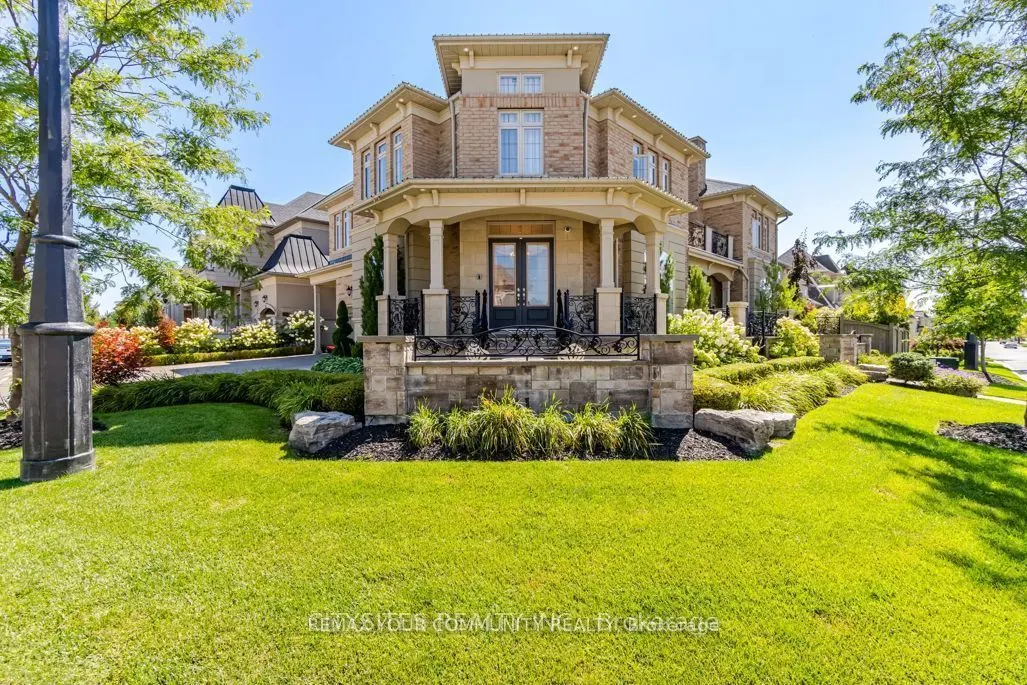
An entertainer's dream offering close to 7000 sq. ft. of exceptional living space. This one-of-a-kind residence features a unique layout and has been extensively upgraded from top to bottom. The stunning custom kitchen is equipped with top-of-the-line built-in appliances, marble countertops, a 72" T...hermador refrigerator, induction cooktop, waterfall island, and a spacious butler's pantry.Step outside to your private backyard oasis featuring a saltwater pool, waterfall, gazebo, outdoor kitchen and bar, and a covered loggia-perfect for entertaining. The beautifully landscaped grounds include mature, award-winning gardens, an irrigation system, and landscape lighting.The interior showcases a grand central great room, handcrafted iron railings, a main-floor office, and a spacious family room ideal for gatherings. The upper level offers a large terrace and four generously sized bedrooms with three bathrooms.The finished lower level is designed for relaxation and recreation, featuring a gym, sauna, upgraded ceiling heights, built-in speakers, Sauna, and a bedroom.An incredibly unique and rare property offering exceptional space, luxury finishes, and outstanding indoor-outdoor living. This remarkable home is sure to impress.Jenair Wall Oven/Microwave, Jenair D/W, Custom Hood Fan, Video Surveillance B/I Napolean Gas Bbq, 2 Bar Fridges, Jandy Pool Automation, 8 W/O, Flag Stone, Chandelier Winch, Custom Window coverings.
Full Property Details
Interior
Bedrooms
4
Bedrooms Plus
1
Total Bedrooms
5
Washrooms
5
Square Footage
3000-3500 sqft
Basement
Finished
Heating Source
Gas
Heating Fuel
Forced Air
Air Conditioning
Central Air
Family Room
Yes
Kitchens
1
Total Kitchens
1
Fireplace Features
Yes
Bedrooms
4
Bedrooms Plus
1
Total Bedrooms
5
Washrooms
5
Square Footage
3000-3500 sqft
Basement
Finished
Heating Source
Gas
Heating Fuel
Forced Air
Air Conditioning
Central Air
Family Room
Yes
Kitchens
1
Total Kitchens
1
Fireplace Features
Yes
Exterior
Driveway
Private Triple
Pool
Inground,Salt
Parking Spaces
3
Total Parking Spaces
6.00
Parking Description
Built-In
Garage Spaces
3
Driveway
Private Triple
Pool
Inground,Salt
Parking Spaces
3
Total Parking Spaces
6.00
Parking Description
Built-In
Garage Spaces
3
Building Description
Style
2-Storey
Home Type
House
Subtype
Detached
Property Orientation
South
Exterior Finish
Brick
Sewers
Sewer
Water Supply
Municipal
Possession Date
12/1/2026
Style
2-Storey
Home Type
House
Subtype
Detached
Property Orientation
South
Exterior Finish
Brick
Sewers
Sewer
Water Supply
Municipal
Possession Date
12/1/2026
Community
Community
Vellore Village
Community
Vellore Village
Taxes & Fees
Occupancy
Tenant
Parking
Included
Occupancy
Tenant
Parking
Included
Room Types
Bedroom 2
Combined w/Office, W/O To Terrace, Semi Ensuite
Dimensions 15.58 x 14.9 feet
232.14 sqft
Bedroom 3
Semi Ensuite, Combined w/Office, Hardwood Floor
Dimensions 11.98 x 11.98 feet
143.52 sqft
Bedroom 4
4 Pc Ensuite, Walk-In Closet(s), Pot Lights
Dimensions 13.09 x 11.68 feet
152.89 sqft
Breakfast
B/I Desk, W/O To Pool, Built-in Speakers
Dimensions 13.98 x 12.8 feet
178.94 sqft
Den
Hardwood Floor, Pot Lights, Window
Dimensions 9.51 x 9.51 feet
90.44 sqft
Dining Room
W/O To Balcony, Hardwood Floor, Window
Dimensions 10.96 x 13.98 feet
153.22 sqft
Exercise Room
Mirrored Walls, Hardwood Floor, Glass Doors
Dimensions 14.99 x 19 feet
284.81 sqft
Family Room
Fireplace, Coffered Ceiling(s), Overlooks Pool
Dimensions 18.7 x 12.8 feet
239.36 sqft
Great Room
W/O To Balcony, Open Concept, Cathedral Ceiling(s)
Dimensions 19.69 x 15.98 feet
314.65 sqft
Kitchen
Centre Island, B/I Appliances, Overlooks Pool
Dimensions 12.04 x 12.8 feet
154.11 sqft
Primary Bedroom
Combined w/Sitting, 7 Pc Ensuite, His and Hers Closets