Sign In or Create a Free Account to see full details of this property
Key Facts
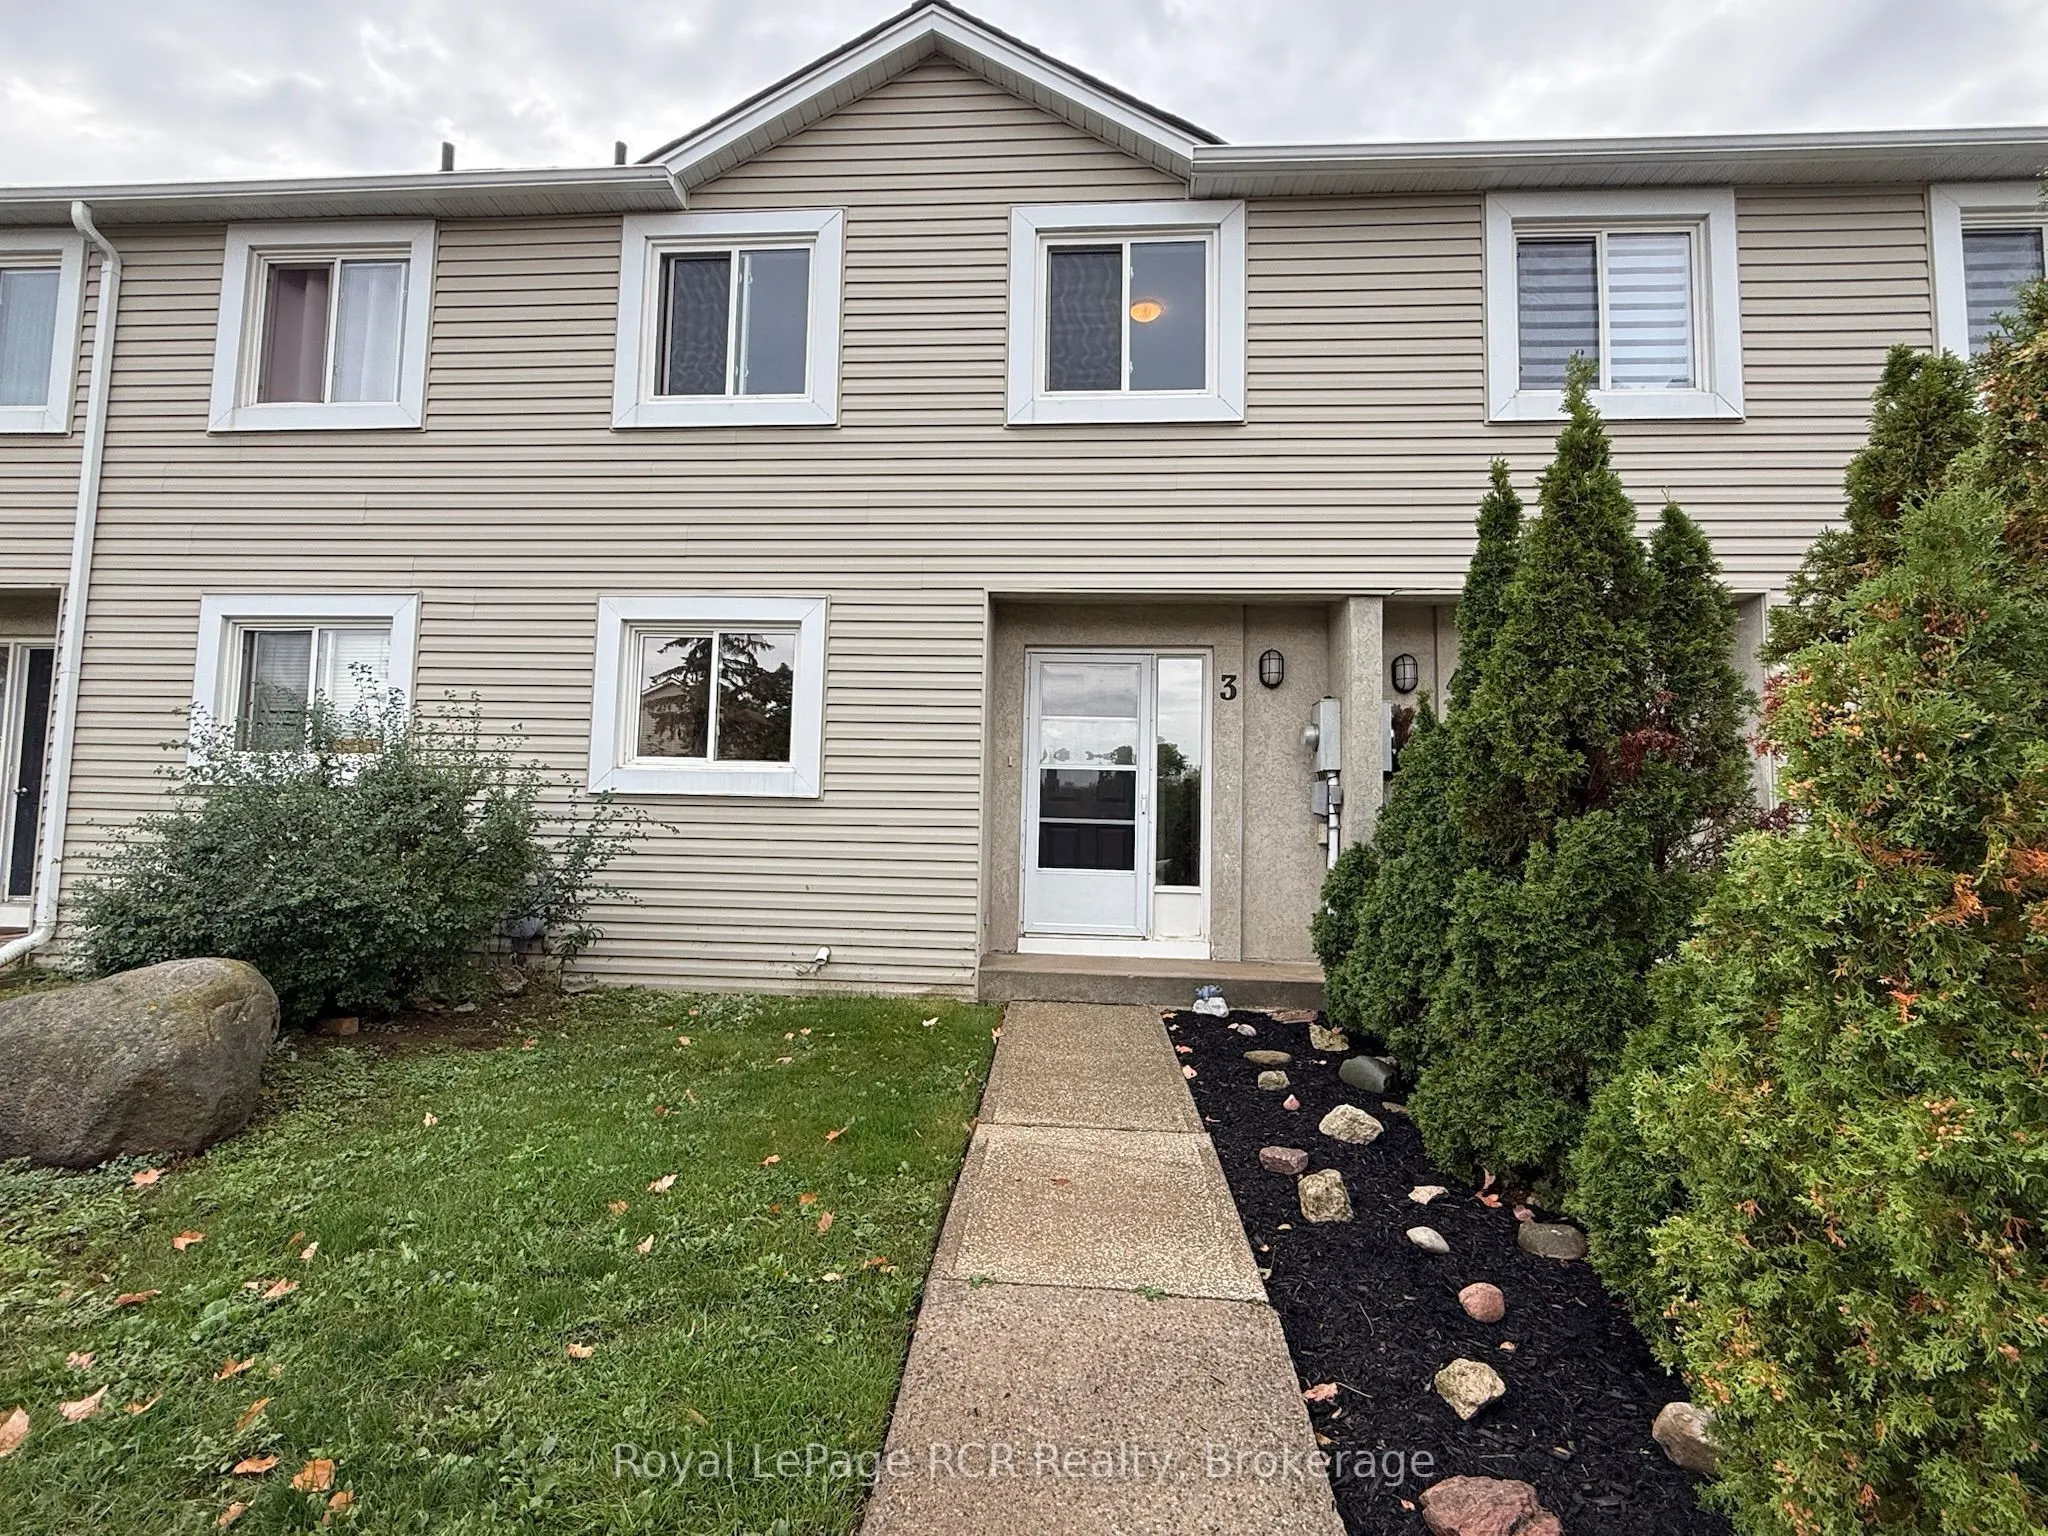
Key facts for 15 Watts Crescent #3
Property Type
Condo, 2-Storey
Parking
Reserved/Assigned 0 garage, 1 parking
MLS #
S14164084
Size
1000-1199 sqft
Basement
Unfinished
Listed on
2026-11-09
Lot size
-
Tax
$2,456.45 /yr
Days on Market
0
Approximate Age
31-50
Maintenance Fee
$659.96/mo
Common Elements, Par...
Description
3 bedroom condo in a quiet residential neighbourhood in Collingwood. Spacious entry with closet, a well-designed kitchen with new appliances and sink (2025), white cabinetry and black countertops. The living room features a gas fireplace that is capable of heating the home, and supplemented by updat...ed electric baseboard heaters. Walkout from the living room to a small yard with privacy screens and treed backdrop. Upstairs you will find a 4 piece main bathroom and 3 bedrooms, including the master with a 4 piece ensuite and walk-in closet. The lower level is a blank canvas with possibilities beyond the laundry room and the mechanical area with efficient natural gas hot water heater (rented), 100 amp breaker panel, and sump pump. All exterior maintenance is included: grass, snow, yard, roof, siding etc. so you can spend your time enjoying all the activities and events in this vibrant community. Walking trail to Mountainview School and just minutes to shopping.
Full Property Details
Interior
Bedrooms
3
Total Bedrooms
3
Washrooms
2
Square Footage
1000-1199 sqft
Basement
Unfinished
Heating Source
Gas
Heating Fuel
Other
Air Conditioning
None
Family Room
No
Kitchens
1
Total Kitchens
1
Fireplace Features
Yes
Bedrooms
3
Total Bedrooms
3
Washrooms
2
Square Footage
1000-1199 sqft
Basement
Unfinished
Heating Source
Gas
Heating Fuel
Other
Air Conditioning
None
Family Room
No
Kitchens
1
Total Kitchens
1
Fireplace Features
Yes
Exterior
Driveway
Reserved/Assigned
Waterfront
None
Parking Spaces
1
Total Parking Spaces
1.00
Parking Description
Reserved/Assigned
Garage Spaces
0
Zoning
R3
Balcony
None
Driveway
Reserved/Assigned
Waterfront
None
Parking Spaces
1
Total Parking Spaces
1.00
Parking Description
Reserved/Assigned
Garage Spaces
0
Zoning
R3
Balcony
None
Building Description
Style
2-Storey
Home Type
Condo
Subtype
Condo Townhouse
Year Built
31-50
Property Orientation
North
Exterior Finish
Vinyl Siding
Possession Date
No Data
Locker
None
Style
2-Storey
Home Type
Condo
Subtype
Condo Townhouse
Year Built
31-50
Property Orientation
North
Exterior Finish
Vinyl Siding
Possession Date
No Data
Locker
None
Community
Community
Collingwood
Community
Collingwood
Taxes & Fees
Taxes
$2,456.45 /yr
Tax Year
2026
Occupancy
Vacant
Maintenance Fee
$659.96/mo
Common Elements
Included
Parking
Included
Taxes
$2,456.45 /yr
Tax Year
2026
Occupancy
Vacant
Maintenance Fee
$659.96/mo
Common Elements
Included
Parking
Included
Other
Pets
Yes-with Restrictions
Pets
Yes-with Restrictions
Room Types
Bedroom
-
Dimensions 8.76 x 8.99 feet
78.75 sqft
Bedroom
-
Dimensions 9.84 x 10.99 feet
108.14 sqft
Foyer
-
Dimensions 7.41 x 9.25 feet
68.54 sqft
Kitchen
-
Dimensions 9.91 x 11.81 feet
117.04 sqft
Living Room
-
Dimensions 14.67 x 19.09 feet
280.05 sqft
Primary Bedroom
4 Pc Ensuite, Walk-In Closet(s)
Dimensions 12.24 x 13.48 feet
165 sqft
Similar Properties(No results)
Mortgage Calculator
Calculate your estimated monthly mortgage payment
Price
$399,900
$
%
%
Monthly payment
By clicking Save, we will calculate your estimated mortgage for all properties using the saved values (down payment percentage, interest rate, and amortization).
The accuracy and applicability of this calculator are not guaranteed.