Sign In or Create a Free Account to see full details of this property
Key Facts
Key facts for 103 Biscayne Crescent
Property Type
House, Bungalow
Parking
Built-In 1 garage, 4 parking
MLS #
W12957856
Size
1500-2000 sqft
Basement
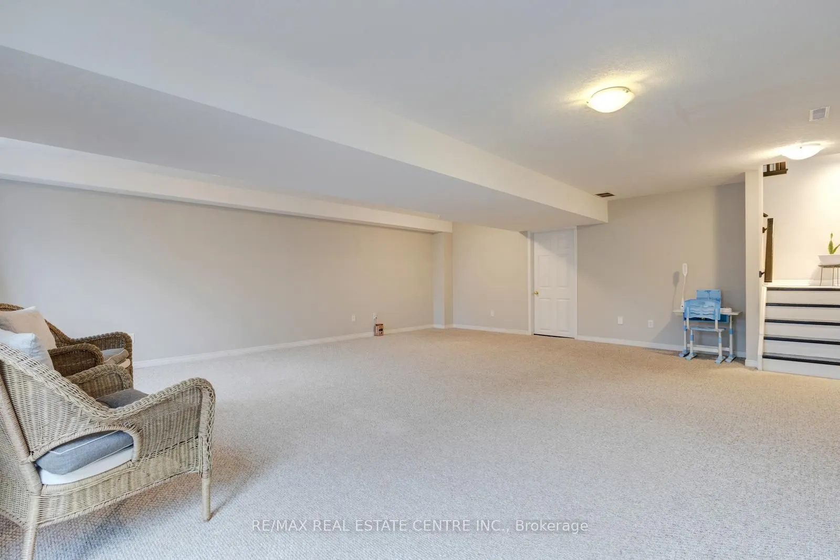
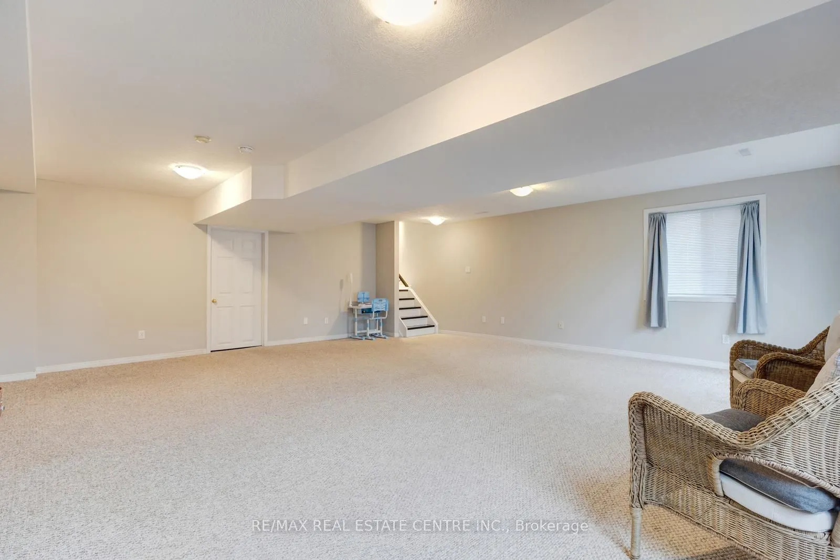
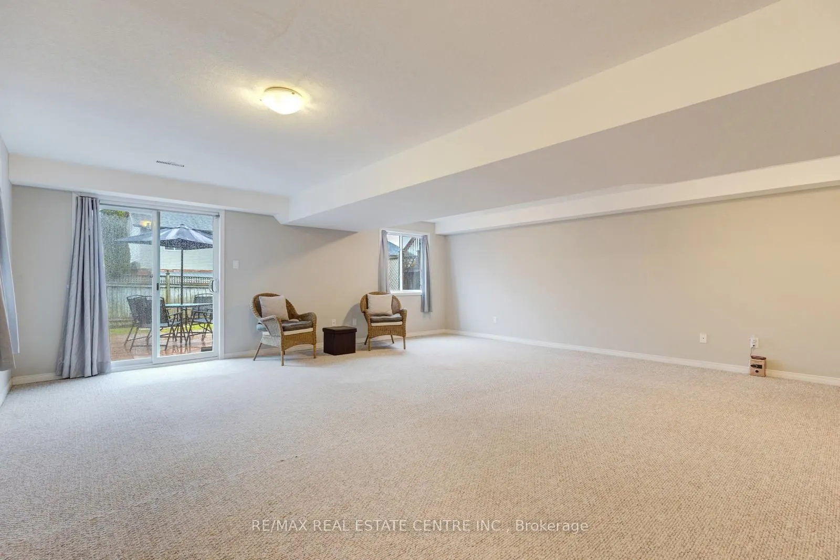
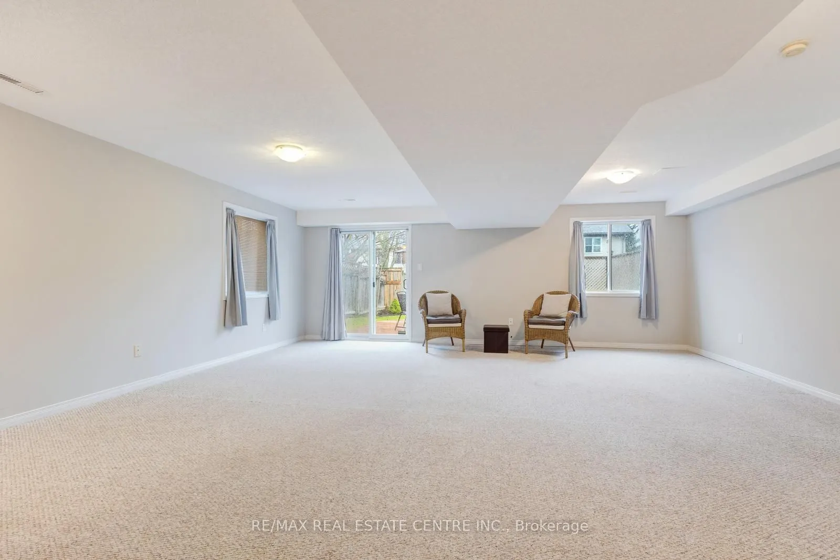
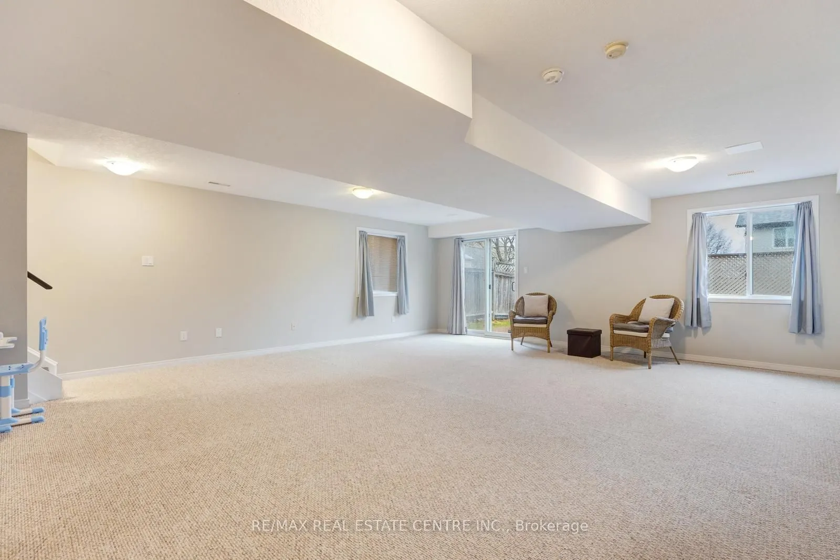
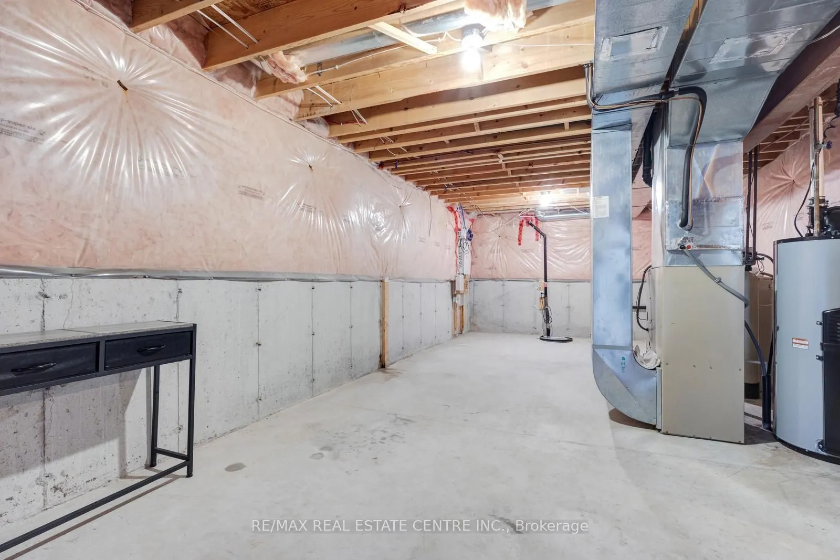
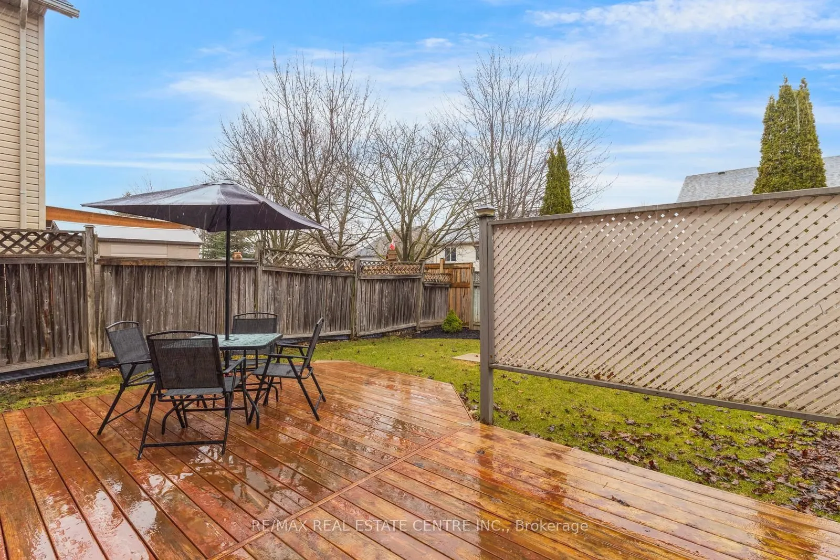
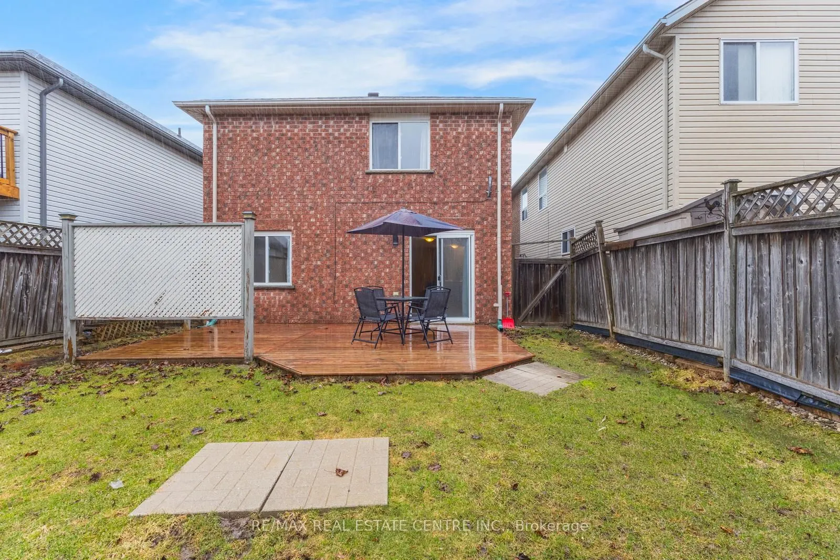
Partially Finished,Walk-Out
Listed on
2026-04-04
Lot size
32 x 115.8
Tax
$5,507 /yr
Days on Market
213
Approximate Age
16-30
Maintenance Fee
-
Description
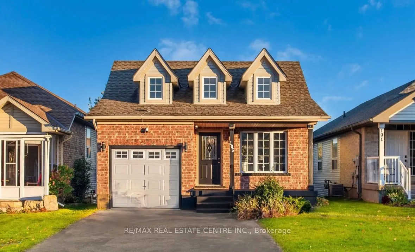
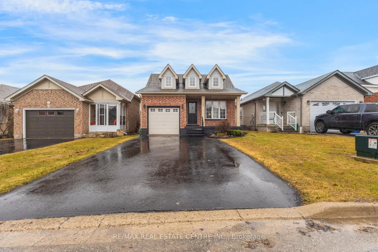
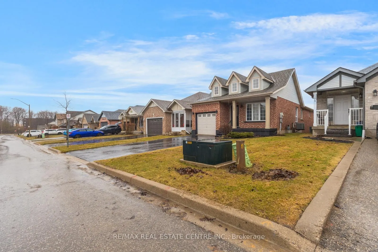
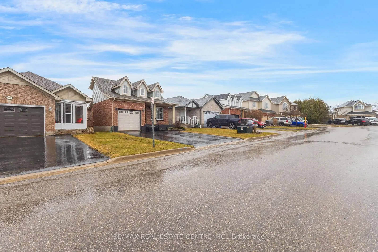
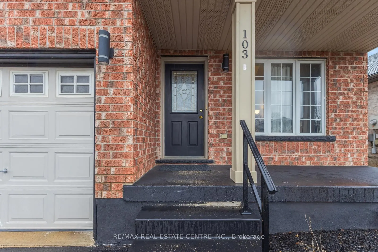
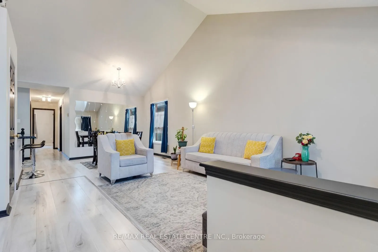
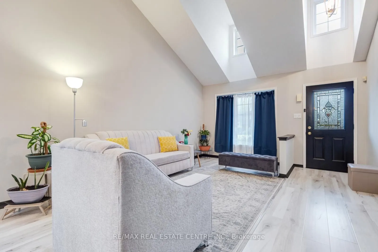
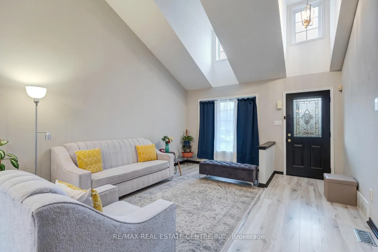
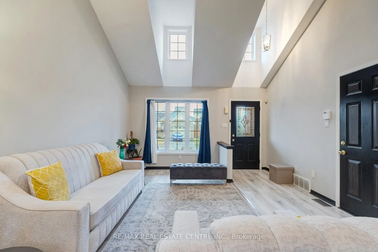
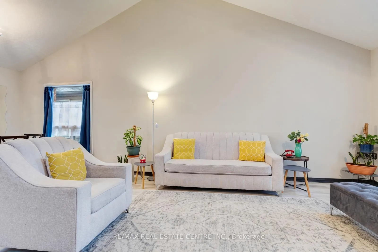
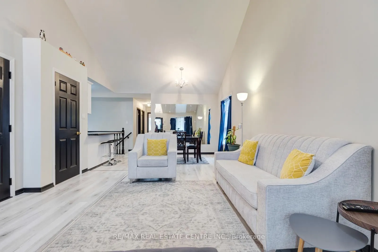
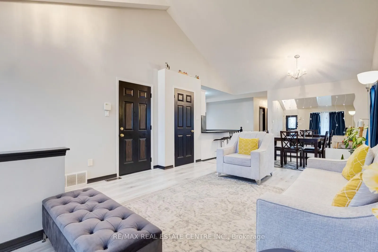
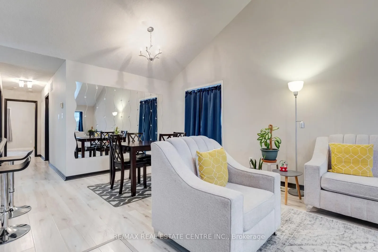
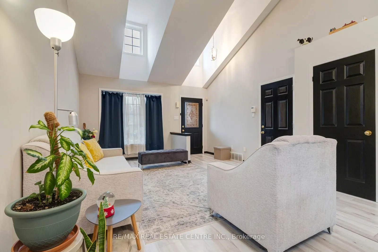
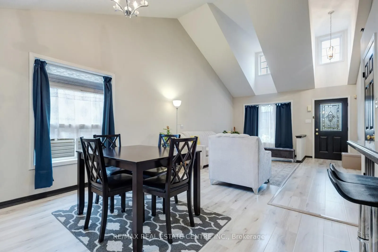
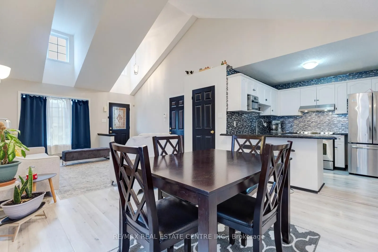
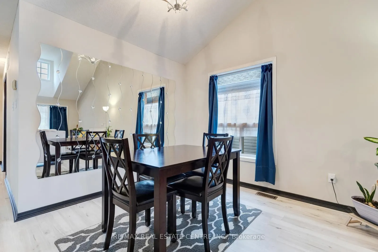
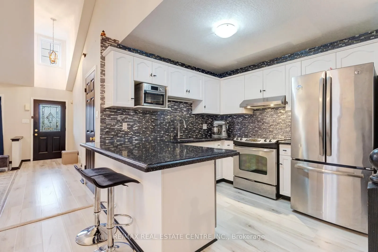
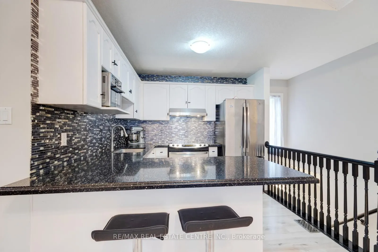
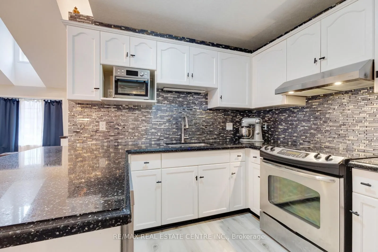
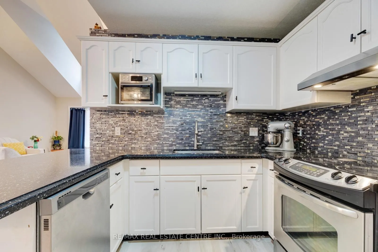
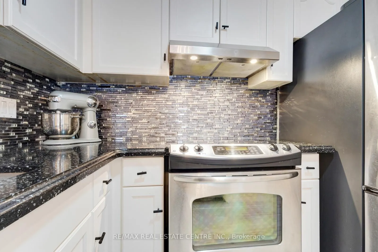
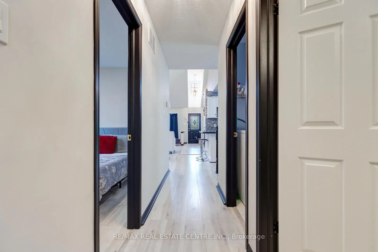
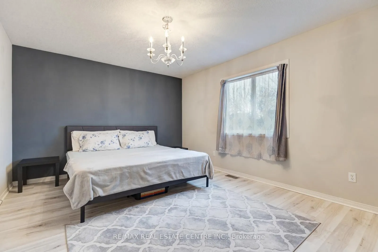
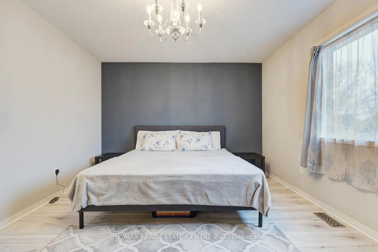
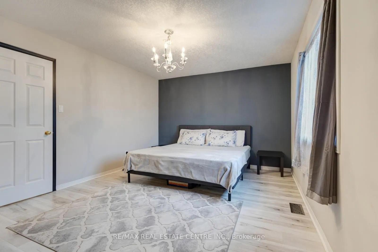
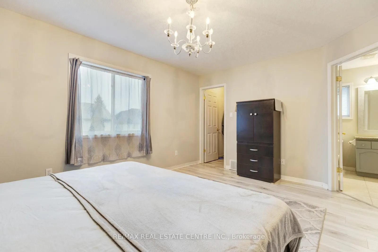
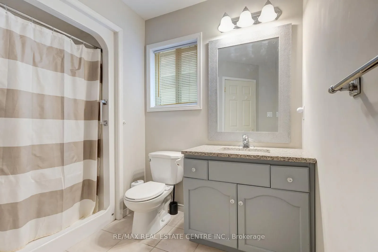
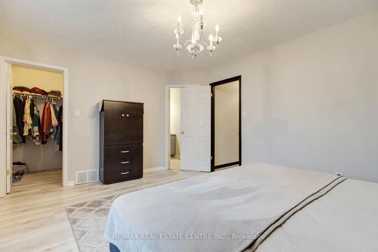
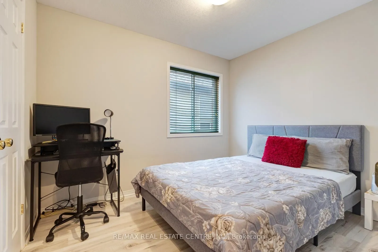
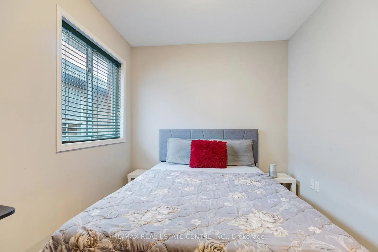
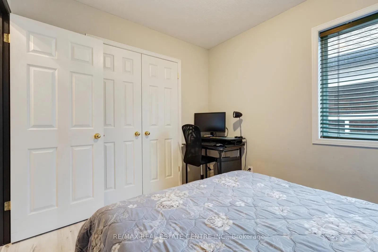
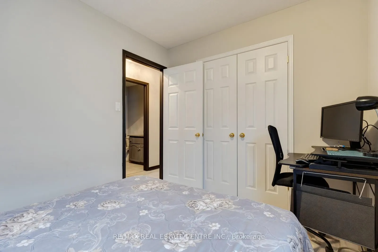
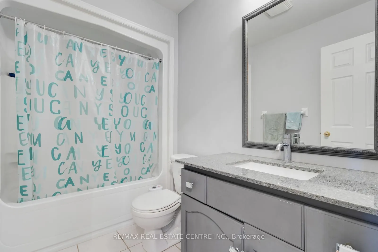
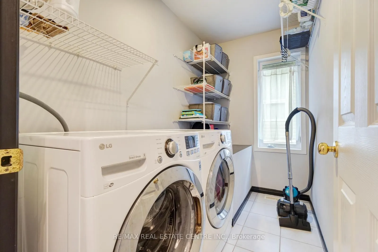
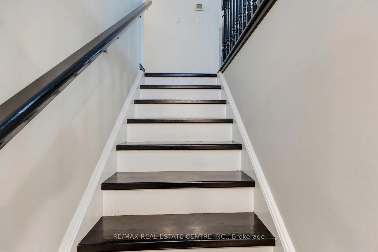
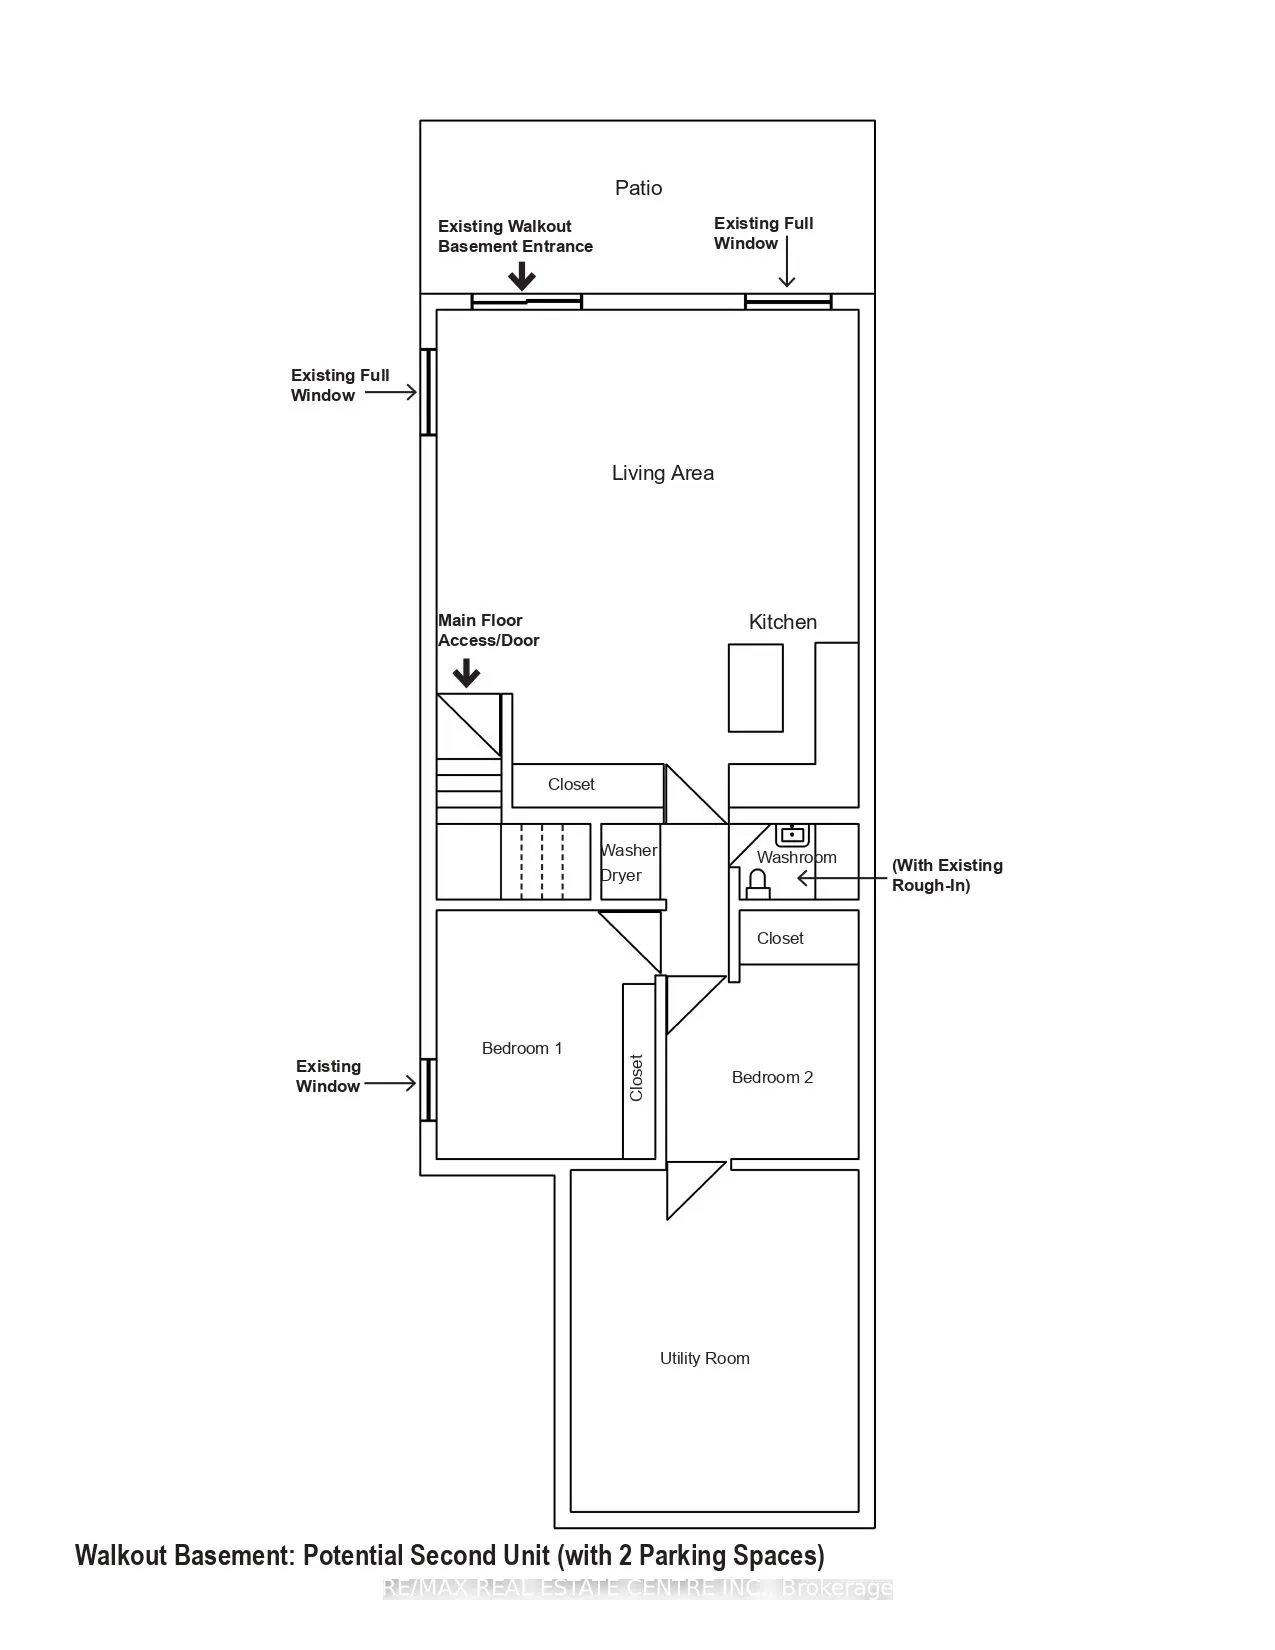
Absolutely Stunning Sunvale "Bristol" Model Bungalow Located In The Highly Desirable West End Of Orangeville, Close To Top-Rated Schools, Parks, Recreation Centre-Alder Arena, Conservation Park, Trail, Waterpark, Public Transit, Shopping, And Dining. This Beautifully Renovated Home Features A Bright... Open-Concept Layout With Vaulted Ceilings In The Living And Dining Areas, Enhanced By Double Skylights. The Upgraded Kitchen Showcases Quartz Countertops, White Cabinetry, Stainless Steel Appliances, And A Brand-New Dishwasher. The Spacious Master Bedroom Includes A Walk-In Closet And A Modern 3-Piece Ensuite With Quartz Countertop And Standing Shower, While The Second Bedroom Offers A Double-Door Closet And Access To An Upgraded 4-Piece Main Bath With Quartz Finishes. Enjoy The Convenience Of Main-Floor Laundry And Direct Garage Access. Spacious Finished (Partially) Walkout Basement with Large Space of Unfinished - 474 Sq. Ft. - Available to add Kitchen, Bath. The Entire Lower Level can be converted into a Two Bedrooms Second Dwelling -Perfect For An Extended Family Or Potential Rental Income. Additional Features Include White Flooring Throughout, A Garage Door Opener With Remote, And A Water Softener (Not Connected). Above Grade Finished Area consists of 1098 Sq.Ft on Main Level PLUS 478 Sq. Ft. Lower Level. A Move-In-Ready Home Offering Style & Space. True Gem - Must See!! Walkout Basement - Potential Second Unit (With 2 Parking Spaces)