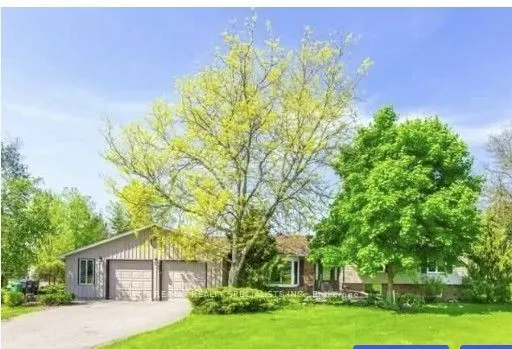
ESTATE HOME WITH FENCED SWIMMING POOL PLENTY PARKING !!Welcome To 1.14 Acres Of Beautiful Privacy With A Spectacular Views Of The Escarpment In Caledon! 5 Mins Literally Away From Brampton!! This Delightful Home Is Ready For You To Move In! Watch The Beautiful Sunset While Sitting On The Patio, Or E...ntertain Your Friends In The Large Inground Pool With A Cabana! Hardwood Floors, Updated Kitchen & Bathrooms, 2.5 Car Garage, Parking For 14 Vehicles &Spacious Nanny Suite With 3Pc Ensuite.
Full Property Details
Interior
Bedrooms
3
Bedrooms Plus
2
Total Bedrooms
5
Washrooms
10
Square Footage
2500-3000 sqft
Basement
Finished,Separate Entrance
Heating Source
Electric
Heating Fuel
Heat Pump
Air Conditioning
Central Air
Family Room
Yes
Kitchens
1
Total Kitchens
1
Fireplace Features
Yes
Bedrooms
3
Bedrooms Plus
2
Total Bedrooms
5
Washrooms
10
Square Footage
2500-3000 sqft
Basement
Finished,Separate Entrance
Heating Source
Electric
Heating Fuel
Heat Pump
Air Conditioning
Central Air
Family Room
Yes
Kitchens
1
Total Kitchens
1
Fireplace Features
Yes
Exterior
Depth
199.0
Front
252.0
Lot Size
252 x 199.0 ft
Pool
Above Ground
Parking Spaces
14
Total Parking Spaces
16.00
Parking Description
Attached
Garage Spaces
2
Depth
199.0
Front
252.0
Lot Size
252 x 199.0 ft
Pool
Above Ground
Parking Spaces
14
Total Parking Spaces
16.00
Parking Description
Attached
Garage Spaces
2
Building Description
Style
Backsplit 4
Home Type
House
Subtype
Detached
Property Orientation
North
Exterior Finish
Brick
Sewers
Septic
Water Supply
Well
Possession Date
No Data
Style
Backsplit 4
Home Type
House
Subtype
Detached
Property Orientation
North
Exterior Finish
Brick
Sewers
Septic
Water Supply
Well
Possession Date
No Data
Community
Community
Rural Caledon
Community
Rural Caledon
Taxes & Fees
Taxes
$7,305 /yr
Tax Year
2025
Occupancy
Owner
Taxes
$7,305 /yr
Tax Year
2025
Occupancy
Owner
Room Types
Bedroom
-
Dimensions 24.25 x 16.17 feet
392.12 sqft
Bedroom 2
-
Dimensions 11.22 x 10.79 feet
121.06 sqft
Bedroom 3
-
Dimensions 9.58 x 8.01 feet
76.74 sqft
Den
-
Dimensions 13.19 x 6.04 feet
79.67 sqft
Dining Room
-
Dimensions 15.32 x 12.89 feet
197.47 sqft
Family Room
-
Dimensions 25.98 x 12.53 feet
325.53 sqft
Kitchen
-
Dimensions 24.97 x 11.19 feet
279.41 sqft
Laundry
-
Dimensions 12.53 x 8.01 feet
100.37 sqft
Living Room
-
Dimensions 23.36 x 17.06 feet
398.52 sqft
Primary Bedroom
-
Dimensions 15.32 x 12.89 feet
197.47 sqft
Similar Properties(No results)
Mortgage Calculator
Calculate your estimated monthly mortgage payment
Price
$1,499,000
$
%
%
Monthly payment
By clicking Save, we will calculate your estimated mortgage for all properties using the saved values (down payment percentage, interest rate, and amortization).
The accuracy and applicability of this calculator are not guaranteed.