Sign In or Create a Free Account to see full details of this property
Key Facts
Key facts for 204 Anten Street
Property Type
House, Sidesplit 5
Parking
Detached 1 garage, 4 parking
MLS #
X14137510
Size
1100-1500 sqft
Basement
Finished,Full
Listed on
2026-11-02
Lot size
60 x 105.0
Tax
$6,154.04 /yr
Days on Market
0
Approximate Age
-
Maintenance Fee
-
Description
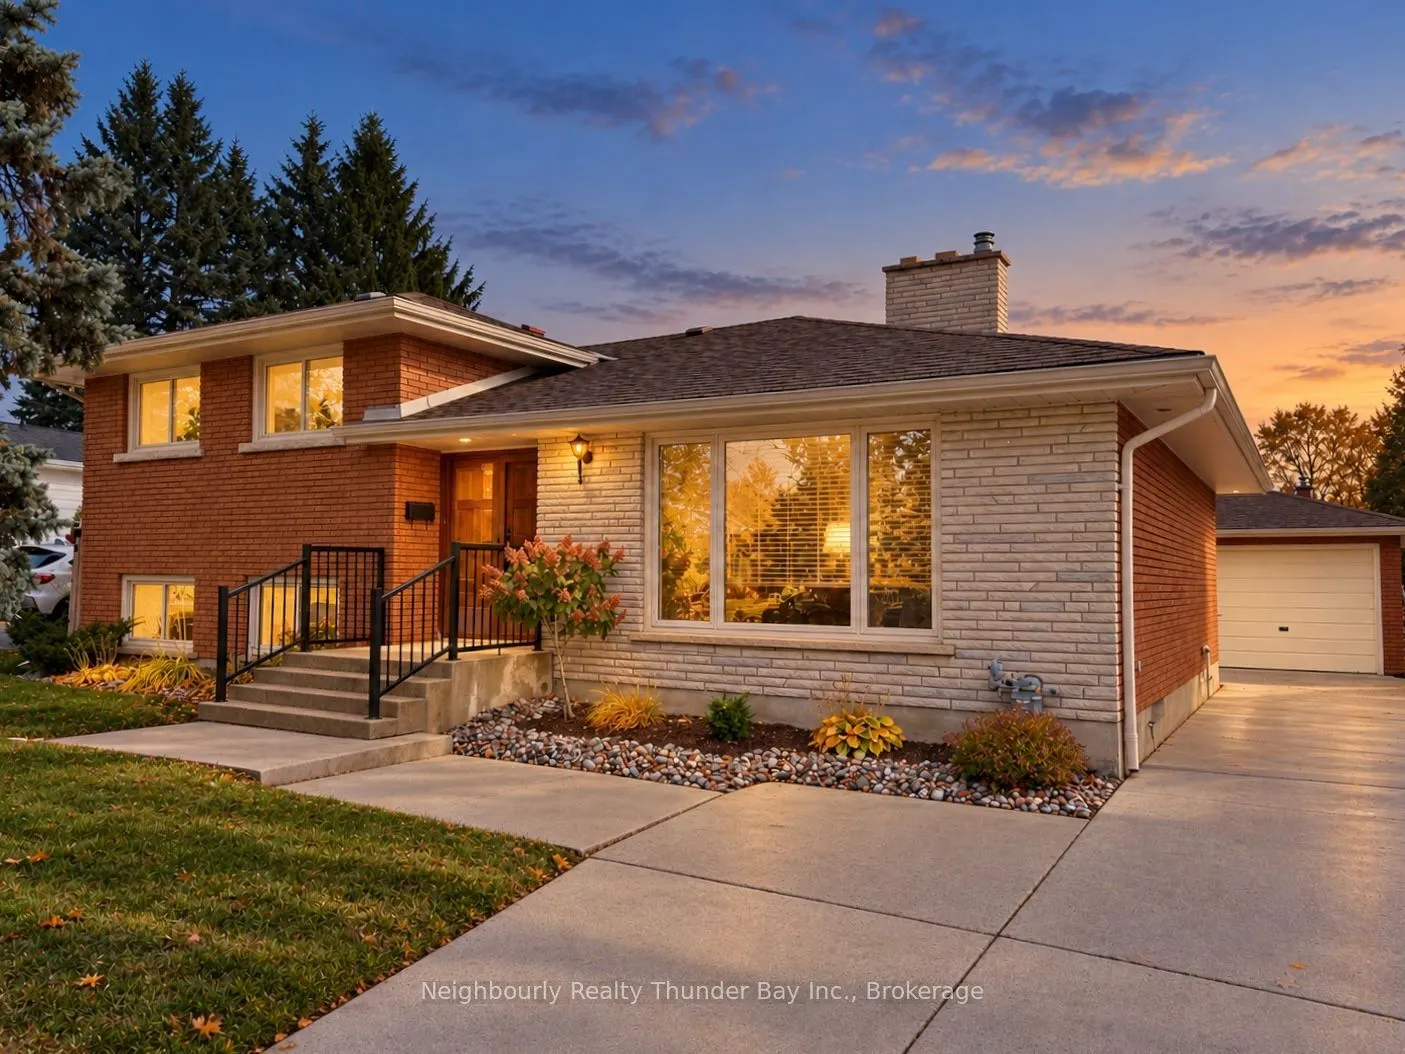
Classic Design and A Coveted River Terrace Address in a family friendly neighbourhood! Located in one of Thunder Bay's most desirable neighbourhoods, this well-maintained all brick 3+1 bedroom side-split offers a spacious layout designed for everyday living and entertaining, plus a detached garage. ...Step inside through the welcoming foyer, where a beautiful slate floor and rich wood veneer panelling create a distinctive first impression. The bright main level features a generous living room, formal dining area with patio doors to the outdoor deck, and spacious kitchen complete with built-in appliances. Cork flooring in the kitchen and dining room adds warmth and comfort underfoot. Just a few steps down, the sunken family room provides the perfect gathering space, while a fourth bedroom and convenient 2-piece bath offer flexibility for guests, a home office, or growing families. Upstairs, you'll find three comfortable bedrooms and a full 4-piece bathroom. The lower level adds even more living space with a sauna and shower, office or den with extensive built-in cabinetry, plus laundry and a utility room for extra storage. Outside, the beautifully maintained yard offers space to enjoy the outdoors. The concrete driveway provides ample parking for family and friends, and the detached 15' x 21' garage is ideal for vehicles or extra storage. Located in the sought-after River Terrace neighbourhood, this home is in walking distance to elementary and high schools, and you'll love being just a hop, skip, and a jump to trails along the McIntyre River, and steps from the Anten Street Parkette, where the neighbourhood children have even more room to play while creating lifelong friendships. Don't miss the opportunity to make this well maintained classic family home your own!
Full Property Details
Interior
Bedrooms
3
Bedrooms Plus
1
Total Bedrooms
4
Washrooms
2
Square Footage
1100-1500 sqft
Basement
Finished,Full
Heating Source
Gas
Heating Fuel
Radiant
Air Conditioning
Other
Family Room
Yes
Kitchens
1
Total Kitchens
1
Fireplace Features
Yes
Bedrooms
3
Bedrooms Plus
1
Total Bedrooms
4
Washrooms
2
Square Footage
1100-1500 sqft
Basement
Finished,Full
Heating Source
Gas
Heating Fuel
Radiant
Air Conditioning
Other
Family Room
Yes
Kitchens
1
Total Kitchens
1
Fireplace Features
Yes
Exterior
Depth
105.0
Front
60.0
Acreage
< .50
Driveway
Private
Lot Size
60 x 105.0 ft
Pool
None
Parking Spaces
4
Total Parking Spaces
5.00
Parking Description
Detached
Garage Spaces
1
Depth
105.0
Front
60.0
Acreage
< .50
Driveway
Private
Lot Size
60 x 105.0 ft
Pool
None
Parking Spaces
4
Total Parking Spaces
5.00
Parking Description
Detached
Garage Spaces
1
Building Description
Style
Sidesplit 5
Home Type
House
Subtype
Detached
Property Orientation
East
Exterior Finish
Brick
Sewers
Sewer
Water Supply
Municipal
Possession Date
No Data
Style
Sidesplit 5
Home Type
House
Subtype
Detached
Property Orientation
East
Exterior Finish
Brick
Sewers
Sewer
Water Supply
Municipal
Possession Date
No Data
Community
Community
River Terrace
Community
River Terrace
Taxes & Fees
Taxes
$6,154.04 /yr
Tax Year
2026
Occupancy
Vacant
Taxes
$6,154.04 /yr
Tax Year
2026
Occupancy
Vacant
Room Types
Bedroom
-
Dimensions 11.68 x 14.99 feet
175.08 sqft
Bedroom 2
-
Dimensions 9.97 x 12.7 feet
126.62 sqft
Bedroom 3
-
Dimensions 8.27 x 9.09 feet
75.17 sqft
Bedroom 4
-
Dimensions 8.99 x 11.68 feet
105 sqft
Dining Room
-
Dimensions 9.97 x 12.8 feet
127.62 sqft
Family Room
-
Dimensions 13.78 x 18.08 feet
249.14 sqft
Foyer
Stone Floor
Dimensions 6.59 x 18.47 feet
121.72 sqft
Kitchen
-
Dimensions 8.99 x 12.8 feet
115.07 sqft
Laundry
Concrete Floor
Dimensions 8.17 x 14.37 feet
117.4 sqft
Living Room
-
Dimensions 15.09 x 16.9 feet
255.02 sqft
Office
-
Dimensions 12.99 x 14.8 feet
192.25 sqft
Utility Room
-
Dimensions 5.97 x 20.37 feet
121.61 sqft
Similar Properties(No results)
Mortgage Calculator
Calculate your estimated monthly mortgage payment
Price
$549,900
$
%
%
Total cost of mortgage
$0
Monthly payment
By clicking Save, we will calculate your estimated mortgage for all properties using the saved values (down payment percentage, interest rate, and amortization).
The accuracy and applicability of this calculator are not guaranteed.