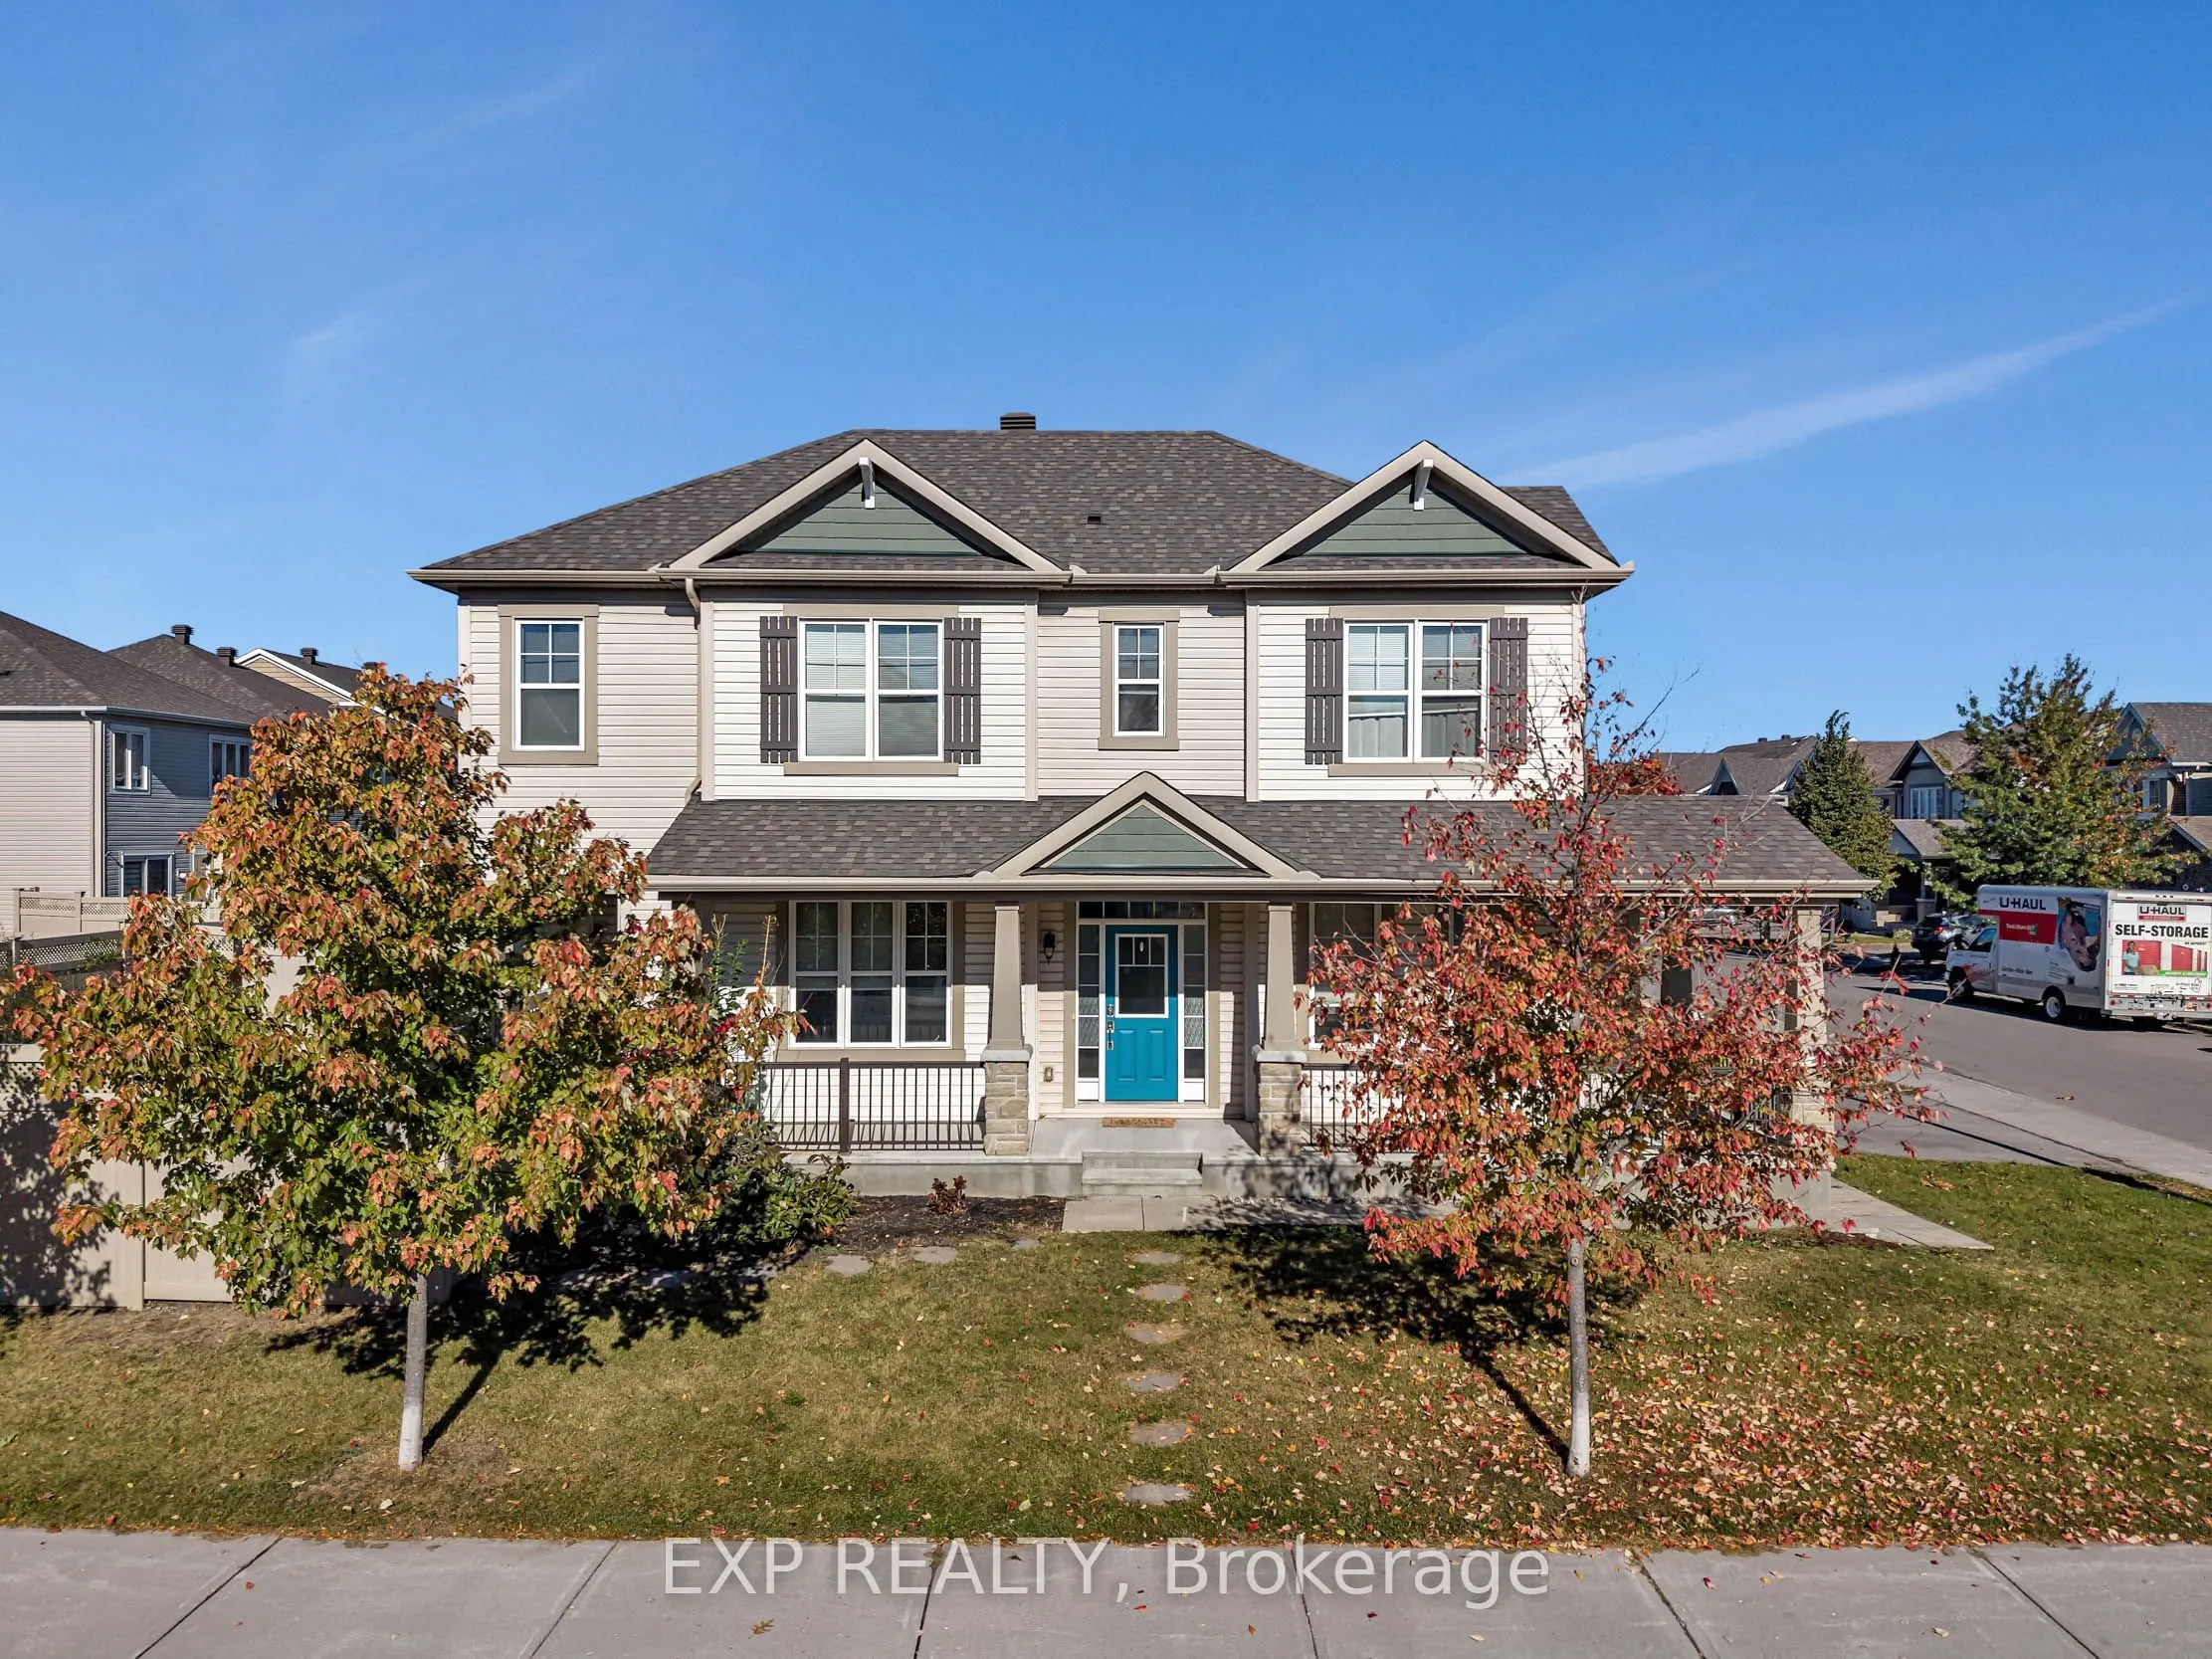
**OPEN HOUSE, Saturday, Nov 7 and Sunday, Nov 8, from 2-4 PM** 3 BEDROOMS + LOFT + 4 BATHROOMS + FULLY FINISHED BASEMENT + QUIET STREET! Professionally painted & cleaned, this bright and spacious home is move-in ready! Featuring a double-car garage, charming wraparound porch, and a fully fenced back...yard. The inviting foyer leads to an open-concept living and dining area with gleaming hardwood floors, a modern fireplace, and plenty of natural light. The contemporary kitchen boasts granite countertops, glass backsplash, stainless steel appliances, and soft-close cabinetry. Upstairs, enjoy a spacious family room/loft, convenient second-floor laundry, and three generously sized bedrooms. The primary suite features a walk-in closet and an elegant ensuite with a separate shower and freestanding soaker tub. The fully finished basement offers a large recreation room and a full bathroom, ideal for guests or additional living space. Additional highlights include high ceilings, oak railings, pot lights, upgraded finishes, and granite countertops in all bathrooms. Step outside to a sun-drenched cedar deck and interlock sitting area, perfect for entertaining. Conveniently located near schools, parks, and recreation. A wonderful place to call home!
Full Property Details
Interior
Bedrooms
3
Total Bedrooms
3
Washrooms
4
Square Footage
1500-2000 sqft
Basement
Finished
Heating Source
Gas
Heating Fuel
Forced Air
Air Conditioning
Central Air
Family Room
Yes
Kitchens
1
Total Kitchens
1
Fireplace Features
Yes
Bedrooms
3
Total Bedrooms
3
Washrooms
4
Square Footage
1500-2000 sqft
Basement
Finished
Heating Source
Gas
Heating Fuel
Forced Air
Air Conditioning
Central Air
Family Room
Yes
Kitchens
1
Total Kitchens
1
Fireplace Features
Yes
Exterior
Depth
88.52
Front
15.13
Driveway
Available
Lot Size
15 x 88.52 ft
Pool
None
Parking Spaces
2
Total Parking Spaces
4.00
Parking Description
Attached
Garage Spaces
2
Depth
88.52
Front
15.13
Driveway
Available
Lot Size
15 x 88.52 ft
Pool
None
Parking Spaces
2
Total Parking Spaces
4.00
Parking Description
Attached
Garage Spaces
2
Building Description
Style
2-Storey
Home Type
House
Subtype
Detached
Property Orientation
West
Exterior Finish
Other
Sewers
Sewer
Water Supply
Municipal
Possession Date
No Data
Style
2-Storey
Home Type
House
Subtype
Detached
Property Orientation
West
Exterior Finish
Other
Sewers
Sewer
Water Supply
Municipal
Possession Date
No Data
Community
Community
Half Moon Bay
Community
Half Moon Bay
Taxes & Fees
Taxes
$5,495.51 /yr
Tax Year
2026
Occupancy
Vacant
Taxes
$5,495.51 /yr
Tax Year
2026
Occupancy
Vacant
Room Types
Bathroom
4 Pc Ensuite
Dimensions 9.32 x 10.7 feet
99.72 sqft
Bedroom 2
-
Dimensions 9.97 x 10.7 feet
106.68 sqft
Bedroom 3
-
Dimensions 10.73 x 12.8 feet
137.34 sqft
Den
-
Dimensions 15.98 x 14.67 feet
234.43 sqft
Kitchen
-
Dimensions 10.93 x 13.71 feet
149.85 sqft
Primary Bedroom
-
Dimensions 13.98 x 12.63 feet
176.57 sqft
Similar Properties(No results)
Mortgage Calculator
Calculate your estimated monthly mortgage payment
Price
$774,900
$
%
%
Total cost of mortgage
$0
Monthly payment
By clicking Save, we will calculate your estimated mortgage for all properties using the saved values (down payment percentage, interest rate, and amortization).
The accuracy and applicability of this calculator are not guaranteed.