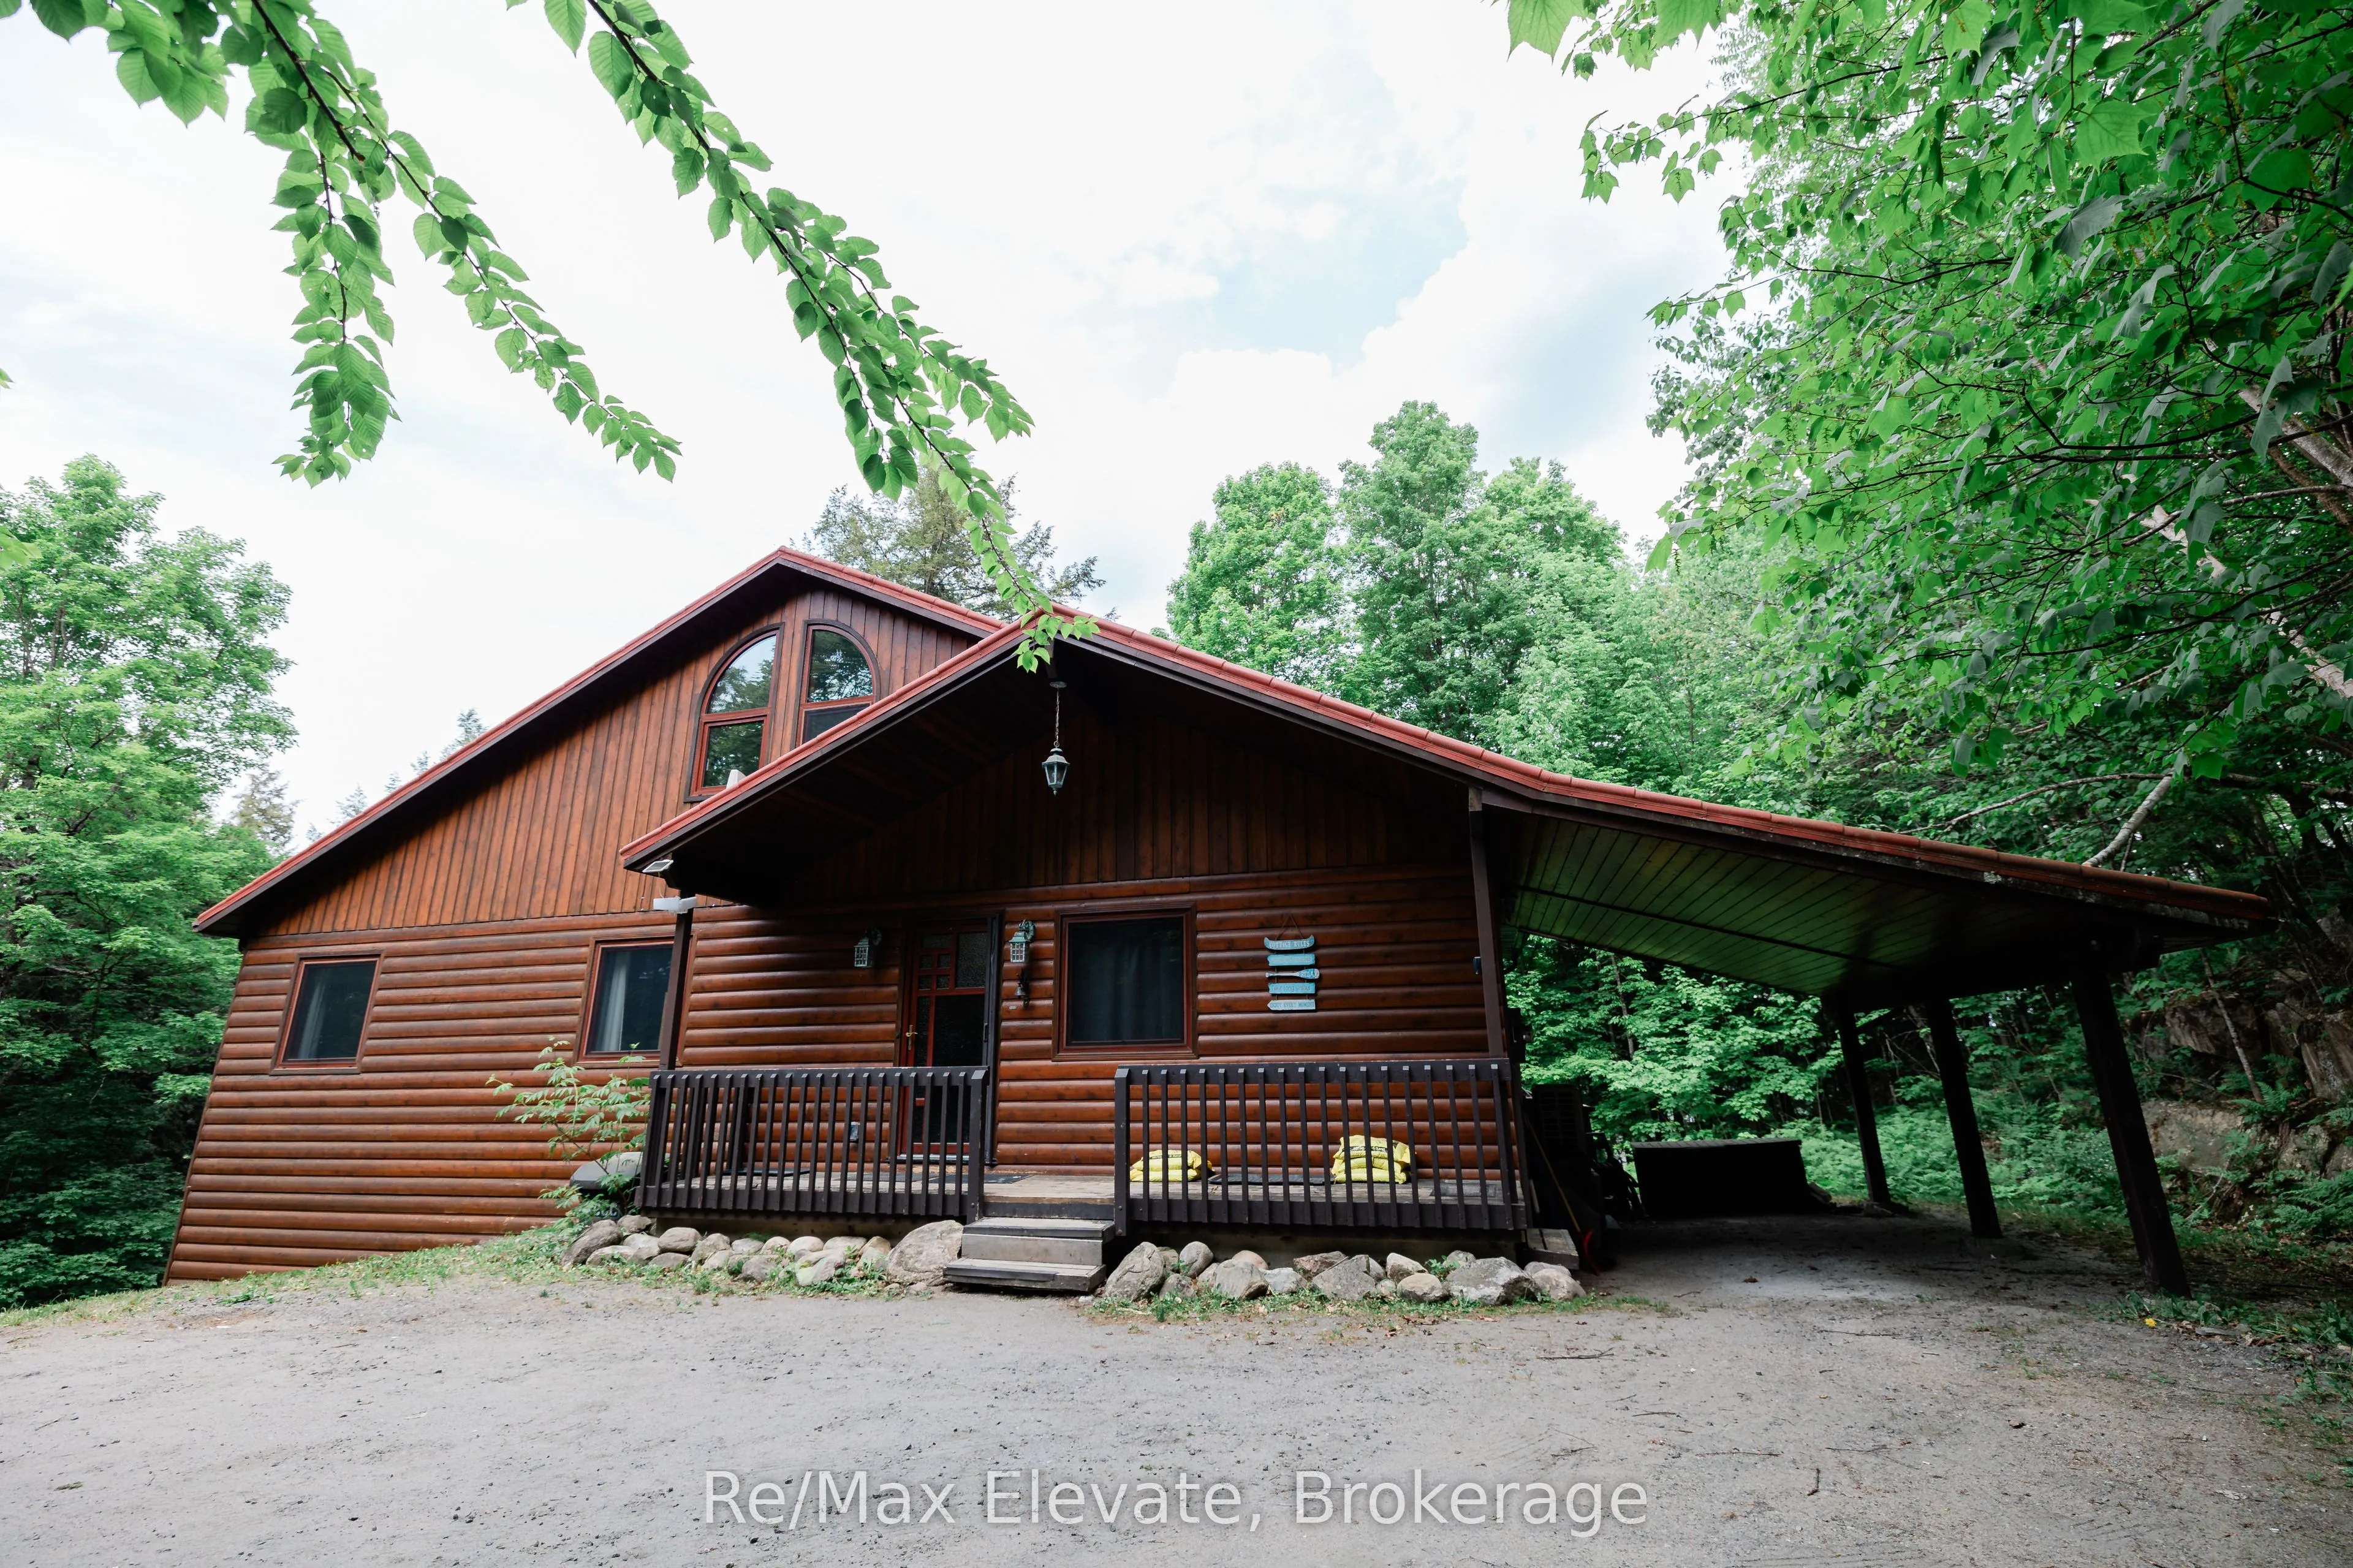
Sign In or Create a Free Account to see full details of this property
Key Facts
Key facts for 1012 VILLAGE 1 Road #3
Property Type
House, Bungalow
Parking
Attached 1 garage, 4 parking
MLS #
X14171928
Size
2000-2500 sqft
Basement
Walk-Out,Partially Finished
Listed on
2026-11-11
Lot size
1130 x 0.0
Tax
$3,784.58 /yr
Days on Market
0
Approximate Age
16-30
Maintenance Fee
-
Description
Private Nature Lover's Paradise! Rare 'End Of The Road' Sanctuary On 1,100+ Ft Of Spectacular Lake & River Shoreline. This High-Quality, Energy-Efficient Year-Round Home W/ ICF Foundation Is 100% Turnkey-Everything Included! Avoid The Stress Of Furnishing; Just Move In & Enjoy This Secluded Oasis. M...ain Floor Boasts Large Primary W/ Dressing Area & 4Pc Ensuite. Open-Concept Living Features A Cozy Wood Stove & Walk-Out To A Stunning Muskoka Room, Screened Porch & Sundeck W/ No Neighbours In Sight. Fully Finished Walk-Out Basement Offers Extra Living Space, 3Pc Bath, Laundry & Secure Lock-Out Closet. Well-Established Airbnb Business With Prestigious Superhost Status & Approx. Annual Revenue Of $90,000+. Perfect Balance Of Personal Pleasure & Proven Rental Income. Breathtaking Long Lake Views & Picturesque Riverside Settings. Close To Golf, Shopping & Dining. A One-Of-A-Kind Package Combining Total Privacy, Modern Efficiency & A Ready-To-Go Business. Simply Pack Your Bags & Head To The Lake!
Full Property Details
Interior
Bedrooms
3
Bedrooms Plus
1
Total Bedrooms
4
Washrooms
3
Square Footage
2000-2500 sqft
Basement
Walk-Out,Partially Finished
Heating Source
Electric
Heating Fuel
Forced Air
Air Conditioning
Central Air
Family Room
No
Kitchens
1
Kitchens Plus
0
Total Kitchens
1
Fireplace Features
Yes
Bedrooms
3
Bedrooms Plus
1
Total Bedrooms
4
Washrooms
3
Square Footage
2000-2500 sqft
Basement
Walk-Out,Partially Finished
Heating Source
Electric
Heating Fuel
Forced Air
Air Conditioning
Central Air
Family Room
No
Kitchens
1
Kitchens Plus
0
Total Kitchens
1
Fireplace Features
Yes
Exterior
Depth
0.0
Front
1130.0
Acreage
.50-1.99
Driveway
Other
Lot Size
1130 x 0.0 ft
Pool
None
Waterfront
None
Parking Spaces
4
Total Parking Spaces
5.00
Parking Description
Attached
Garage Spaces
1
Zoning
WR4
Depth
0.0
Front
1130.0
Acreage
.50-1.99
Driveway
Other
Lot Size
1130 x 0.0 ft
Pool
None
Waterfront
None
Parking Spaces
4
Total Parking Spaces
5.00
Parking Description
Attached
Garage Spaces
1
Zoning
WR4
Building Description
Style
Bungalow
Home Type
House
Subtype
Detached
Year Built
16-30
Property Orientation
East
Exterior Finish
Wood
Sewers
Septic
Water Supply
Well
Possession Date
No Data
Style
Bungalow
Home Type
House
Subtype
Detached
Year Built
16-30
Property Orientation
East
Exterior Finish
Wood
Sewers
Septic
Water Supply
Well
Possession Date
No Data
Community
Community
Watt
Community
Watt
Taxes & Fees
Taxes
$3,784.58 /yr
Tax Year
2025
Occupancy
Vacant
Taxes
$3,784.58 /yr
Tax Year
2025
Occupancy
Vacant
Room Types
Bathroom
-
Dimensions 6 x 8.99 feet
53.94 sqft
Bathroom
-
Dimensions 7.58 x 5.41 feet
41.01 sqft
Bedroom
-
Dimensions 10.5 x 10.99 feet
115.4 sqft
Foyer
-
Dimensions 5.84 x 10.99 feet
64.18 sqft
Foyer
-
Dimensions 8.01 x 12.5 feet
100.12 sqft
Kitchen
-
Dimensions 8.99 x 15.49 feet
139.26 sqft
Loft
-
Dimensions 11.42 x 22.01 feet
251.35 sqft
Other
-
Dimensions 12.66 x 12.99 feet
164.45 sqft
Other
-
Dimensions 8.01 x 8.99 feet
72.01 sqft
Primary Bedroom
-
Dimensions 10.33 x 17.49 feet
180.67 sqft
Recreation
-
Dimensions 21 x 25.98 feet
545.58 sqft
Similar Properties(No results)
Mortgage Calculator
Calculate your estimated monthly mortgage payment
Price
$1,179,900
$
%
%
Monthly payment
By clicking Save, we will calculate your estimated mortgage for all properties using the saved values (down payment percentage, interest rate, and amortization).
The accuracy and applicability of this calculator are not guaranteed.