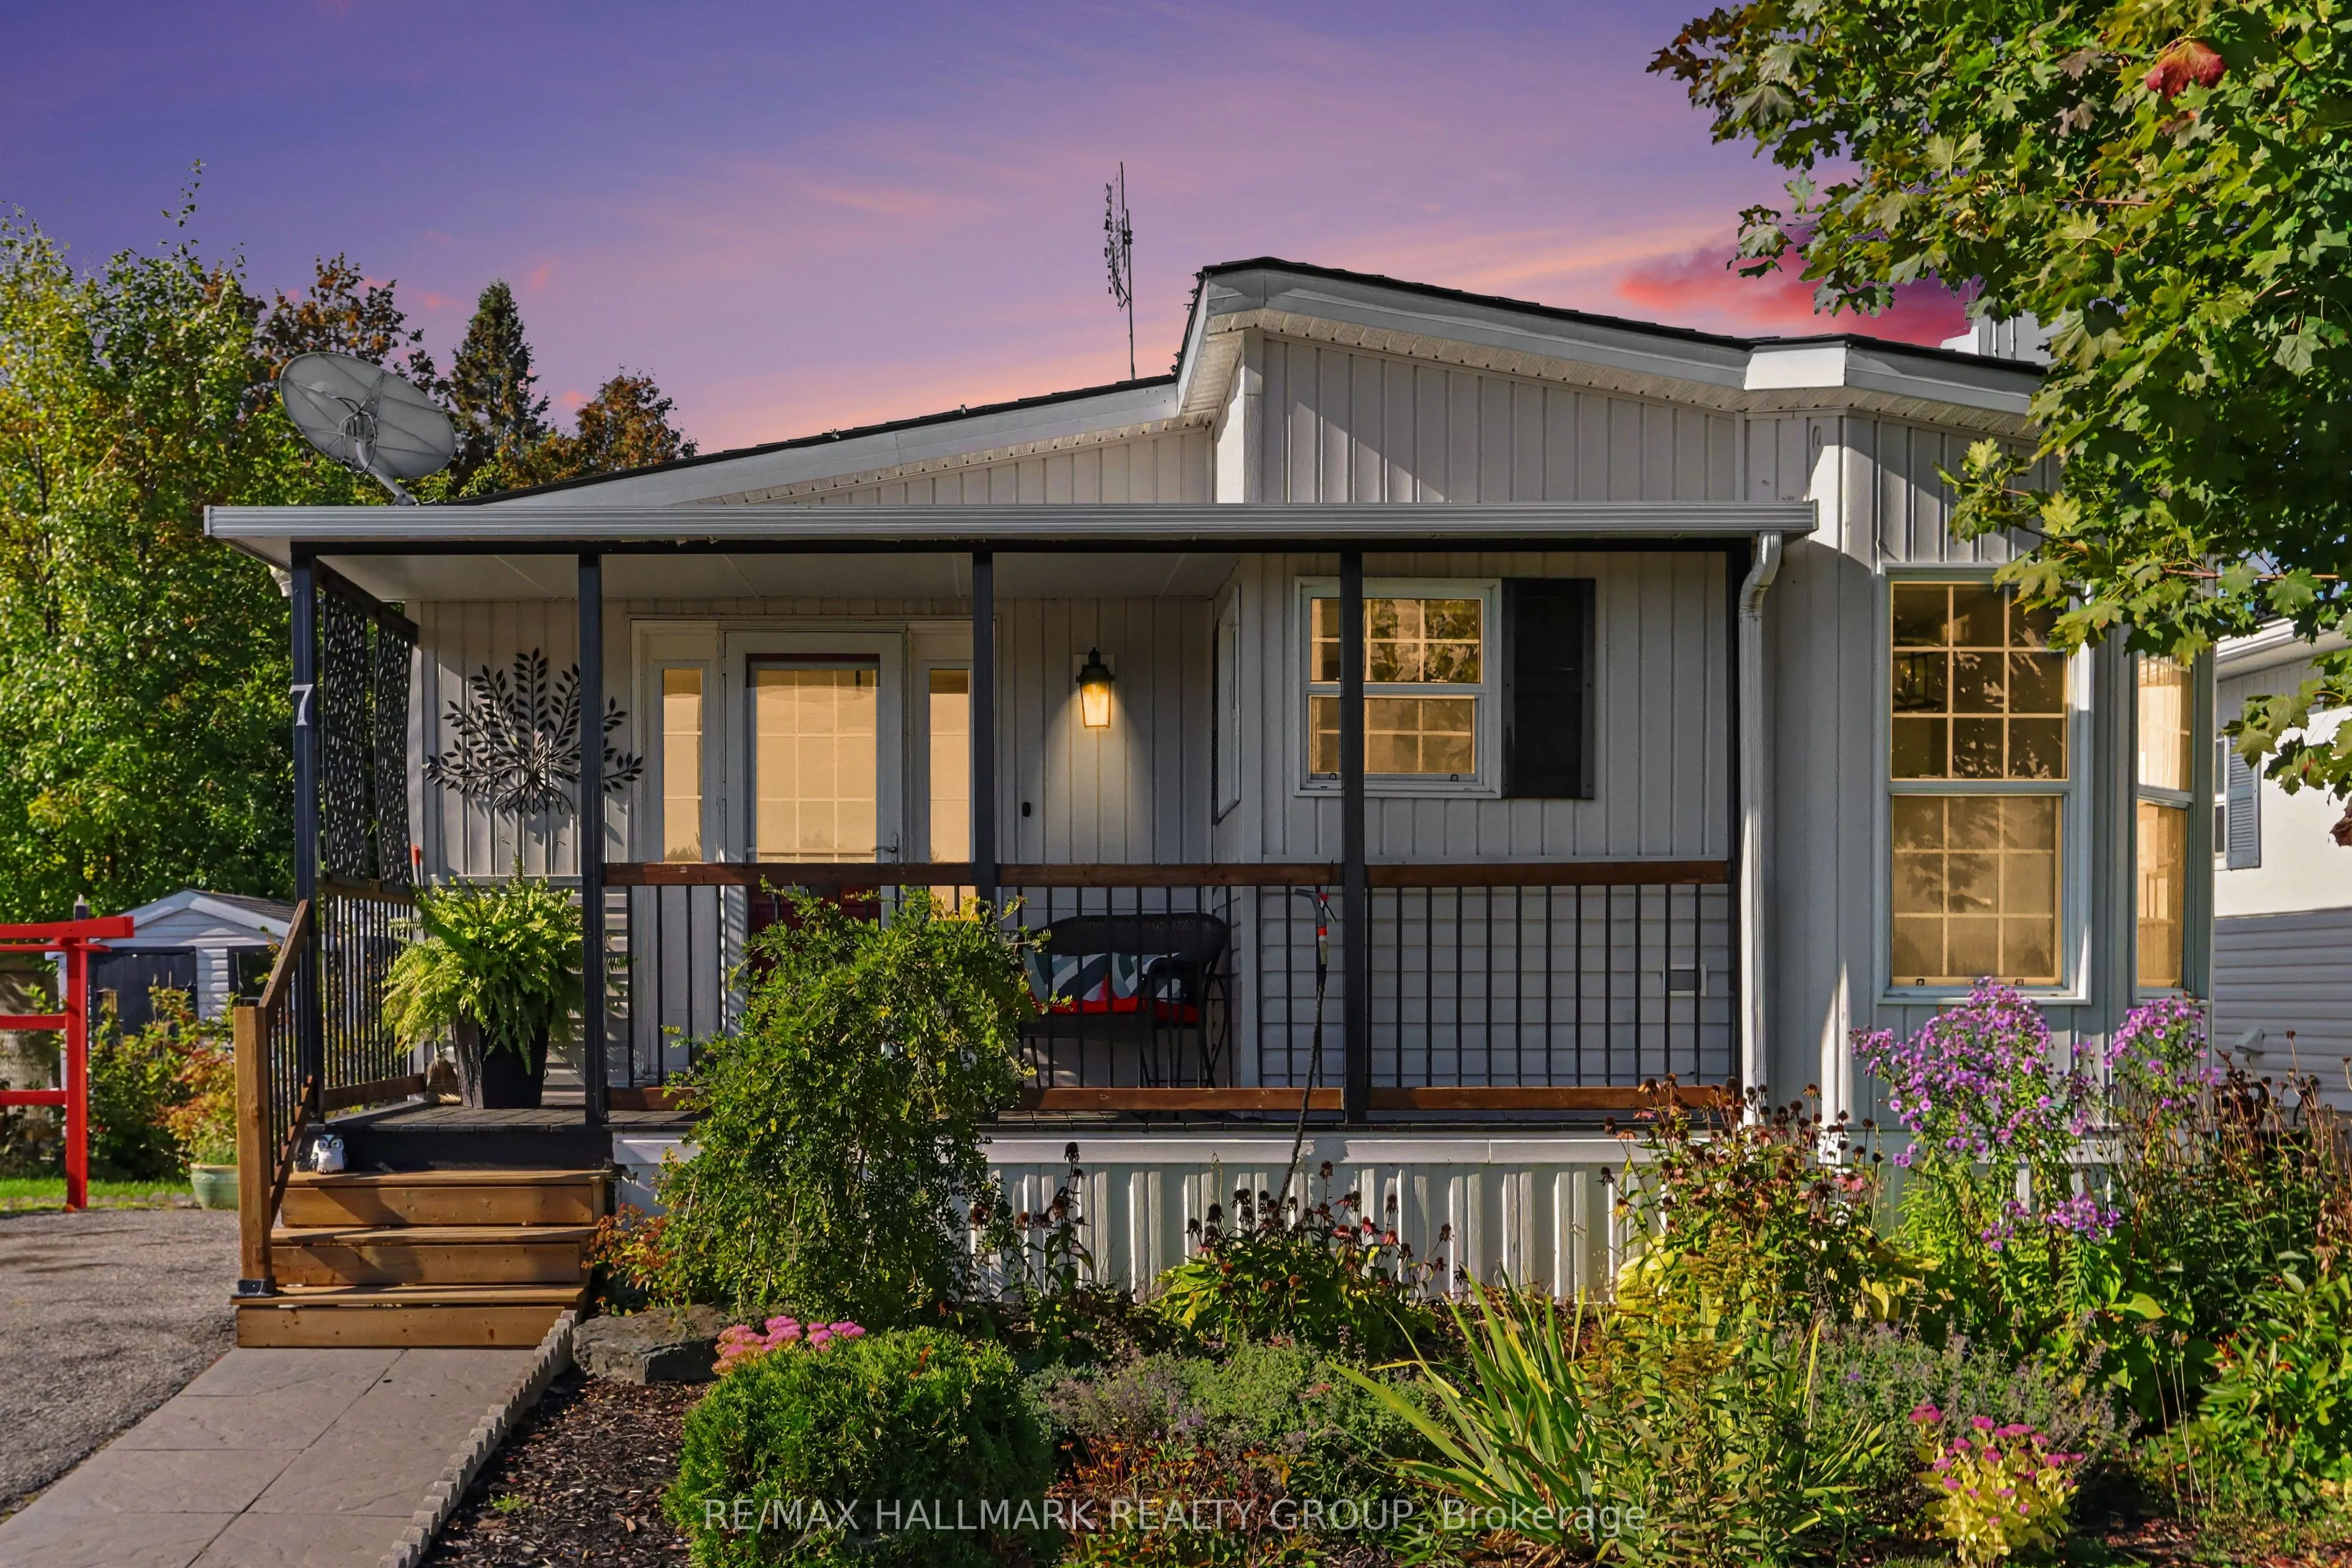
Welcome to Ashton Pines! Enjoy turn-key country living in this desirable 55+ community in peaceful Ashton, just minutes from Stittsville and Carleton Place. This beautifully maintained four-season, 2 bedroom home offers approximately 1,008 sq. ft. of comfortable, low-maintenance living. The inviting... living room features a cozy gas fireplace. The bright eat-in kitchen offers quartz countertops, stainless steel appliances, ample cabinetry, breakfast bar, built-in desk nook and corner sink overlooking the front yard. The adjoining dining area features a charming bay window. All appliances included! Luxury vinyl flooring flows throughout the main living areas, with hardwood in both bedrooms. The primary bedroom offers cheater access to the full bathroom, while the versatile second bedroom features a walkout to the sunny covered deck. Convenient stacked Bosch washer and dryer tucked into the hallway closet. Additional features include central air conditioning, propane heating, two outdoor storage sheds, mature trees, landscaped grounds and parking for two vehicles. Enjoy peaceful land and water views from the front porch, with the home situated near a small pond. Relax, watch the wildlife and appreciate the tranquil country setting. Residents also enjoy an in-ground swimming pool, pet-friendly environment and welcoming community atmosphere. Conveniently located approx. 2 minutes to Canadian Golf & Country Club, 7 minutes to Ashton Pub and 8 minutes to Stittsville and Carleton Place, with easy access to Ottawa. An excellent opportunity to downsize, simplify homeownership and enjoy a relaxed lifestyle! Monthly Land-Lease Fee (Approx. $780) Includes: Water, Property Taxes (Annually Approx. $800), Septic System Maintenance, Garbage Collection, Community Spaces Maintenance, Use of Community Swimming Pool; Park management approval required as an offer condition.
Full Property Details
Interior
Bedrooms
2
Total Bedrooms
2
Washrooms
1
Square Footage
700-1100 sqft
Basement
None
Heating Source
Propane
Heating Fuel
Forced Air
Air Conditioning
Central Air
Family Room
No
Kitchens
1
Total Kitchens
1
Fireplace Features
Yes
Bedrooms
2
Total Bedrooms
2
Washrooms
1
Square Footage
700-1100 sqft
Basement
None
Heating Source
Propane
Heating Fuel
Forced Air
Air Conditioning
Central Air
Family Room
No
Kitchens
1
Total Kitchens
1
Fireplace Features
Yes
Exterior
Driveway
Front Yard Parking,Private
Pool
Inground
Parking Spaces
2
Total Parking Spaces
2.00
Parking Description
None
Garage Spaces
0
Driveway
Front Yard Parking,Private
Pool
Inground
Parking Spaces
2
Total Parking Spaces
2.00
Parking Description
None
Garage Spaces
0
Building Description
Style
Bungalow
Home Type
House
Subtype
MobileTrailer
Property Orientation
West
Exterior Finish
Vinyl Siding
Sewers
Septic
Water Supply
Well
Possession Date
No Data
Style
Bungalow
Home Type
House
Subtype
MobileTrailer
Property Orientation
West
Exterior Finish
Vinyl Siding
Sewers
Septic
Water Supply
Well
Possession Date
No Data
Community
Community
Remainder of Stittsville & Area
Community
Remainder of Stittsville & Area
Taxes & Fees
Taxes
$800 /yr
Tax Year
2026
Occupancy
Owner
Taxes
$800 /yr
Tax Year
2026
Occupancy
Owner
Room Types
Bathroom
4 Pc Bath, Vinyl Floor
Dimensions 6.14 x 10.99 feet
67.48 sqft
Bedroom 2
Hardwood Floor
Dimensions 11.29 x 10.43 feet
117.75 sqft
Dining Room
Vinyl Floor, Bay Window
Dimensions 6.79 x 6.63 feet
45.02 sqft
Kitchen
Vinyl Floor, B/I Desk, Quartz Counter
Dimensions 11.15 x 19.32 feet
215.42 sqft
Laundry
-
Dimensions - feet
0 sqft
Living Room
Vinyl Floor, Gas Fireplace, Large Window
Dimensions 11.45 x 18.21 feet
208.5 sqft
Primary Bedroom
Hardwood Floor
Dimensions 11.09 x 10.89 feet
120.77 sqft
Similar Properties(No results)
Mortgage Calculator
Calculate your estimated monthly mortgage payment
Price
$299,000
$
%
%
Monthly payment
By clicking Save, we will calculate your estimated mortgage for all properties using the saved values (down payment percentage, interest rate, and amortization).
The accuracy and applicability of this calculator are not guaranteed.