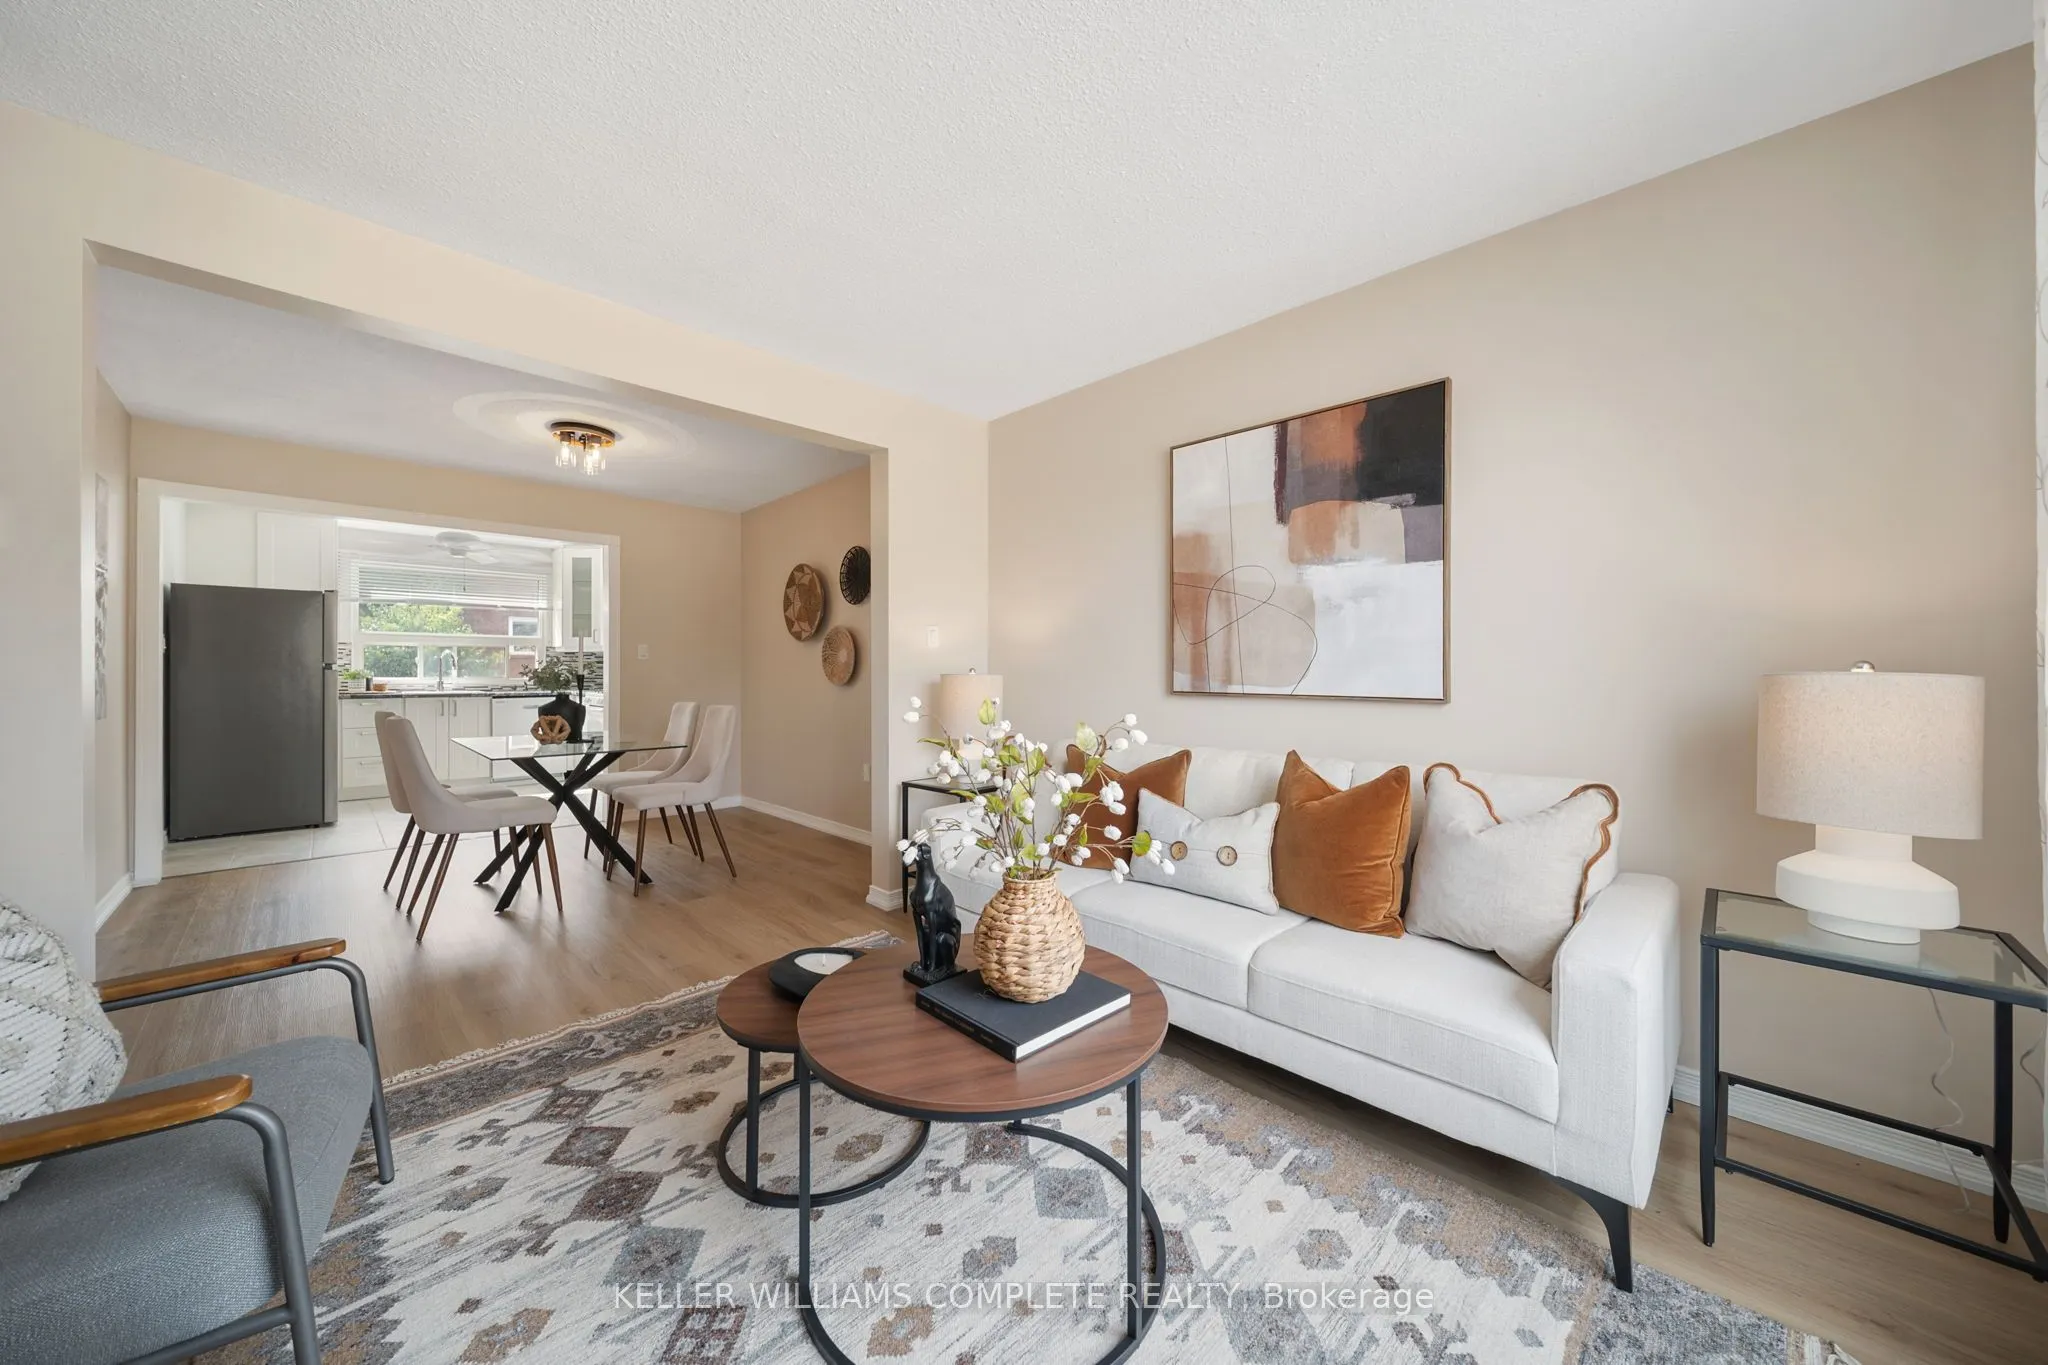
Beautifully maintained end unit townhome in the perfect West Mountain location. With new flooring, fresh paint and new trim, ready for you to move in!This home features a bright, open concept main floor that is perfect for entertaining and everyday life. Plus a private powder room tucked away. Upsta...irs, you will find an oversized primary bedroom with two closets and two other generous sized bedrooms, as well as a full bathroom with a walk in shower. A split system on the second floor keeps you comfortable all year long! The attached garage goes straight into the basement, which makes it easy to take off your boots and hang up your jackets in the winter. No more navigating groceries in the snow! The finished basement, with a gas fireplace rough in, offers additional living space for a home office, home gym, extra bedroom or family room.Close to the Linc, the 403, Ancaster Meadowlands, public transit and great schools.
Full Property Details
Interior
Bedrooms
3
Total Bedrooms
3
Washrooms
2
Square Footage
1000-1199 sqft
Basement
Finished
Heating Source
Electric
Heating Fuel
Baseboard
Air Conditioning
Other
Family Room
Yes
Kitchens
1
Total Kitchens
1
Fireplace Features
No
Bedrooms
3
Total Bedrooms
3
Washrooms
2
Square Footage
1000-1199 sqft
Basement
Finished
Heating Source
Electric
Heating Fuel
Baseboard
Air Conditioning
Other
Family Room
Yes
Kitchens
1
Total Kitchens
1
Fireplace Features
No
Exterior
Driveway
Private
Parking Spaces
2
Total Parking Spaces
2.00
Parking Description
Private
Garage Spaces
1
Zoning
E-2/S-393
Balcony
None
Driveway
Private
Parking Spaces
2
Total Parking Spaces
2.00
Parking Description
Private
Garage Spaces
1
Zoning
E-2/S-393
Balcony
None
Building Description
Style
3-Storey
Home Type
Condo
Subtype
Condo Townhouse
Property Orientation
East
Exterior Finish
Brick
Possession Date
No Data
Locker
None
Style
3-Storey
Home Type
Condo
Subtype
Condo Townhouse
Property Orientation
East
Exterior Finish
Brick
Possession Date
No Data
Locker
None
Community
Community
Mountview
Community
Mountview
Taxes & Fees
Taxes
$3,114.46 /yr
Tax Year
2026
Occupancy
Vacant
Maintenance Fee
$535/mo
Common Elements
Included
Parking
Included
Water
Included
Building Insurance
Included
Taxes
$3,114.46 /yr
Tax Year
2026
Occupancy
Vacant
Maintenance Fee
$535/mo
Common Elements
Included
Parking
Included
Water
Included
Building Insurance
Included
Other
Pets
Yes-with Restrictions
Pets
Yes-with Restrictions
Room Types
Bathroom
2 Pc Bath
Dimensions 6.76 x 2.66 feet
17.98 sqft
Bedroom
-
Dimensions 12.6 x 8.07 feet
101.68 sqft
Bedroom
-
Dimensions 13.85 x 9.51 feet
131.71 sqft
Bedroom
-
Dimensions 9.15 x 8.01 feet
73.29 sqft
Dining Room
-
Dimensions 9.25 x 10.17 feet
94.07 sqft
Family Room
Roughed-In Fireplace
Dimensions 10.33 x 16.34 feet
168.79 sqft
Foyer
-
Dimensions 6 x 6.76 feet
40.56 sqft
Kitchen
-
Dimensions 9.84 x 9.51 feet
93.58 sqft
Laundry
-
Dimensions 8.23 x 6.07 feet
49.96 sqft
Living Room
-
Dimensions 16.93 x 10.66 feet
180.47 sqft
Similar Properties(No results)
Mortgage Calculator
Calculate your estimated monthly mortgage payment
Price
$425,000
$
%
%
Monthly payment
By clicking Save, we will calculate your estimated mortgage for all properties using the saved values (down payment percentage, interest rate, and amortization).
The accuracy and applicability of this calculator are not guaranteed.