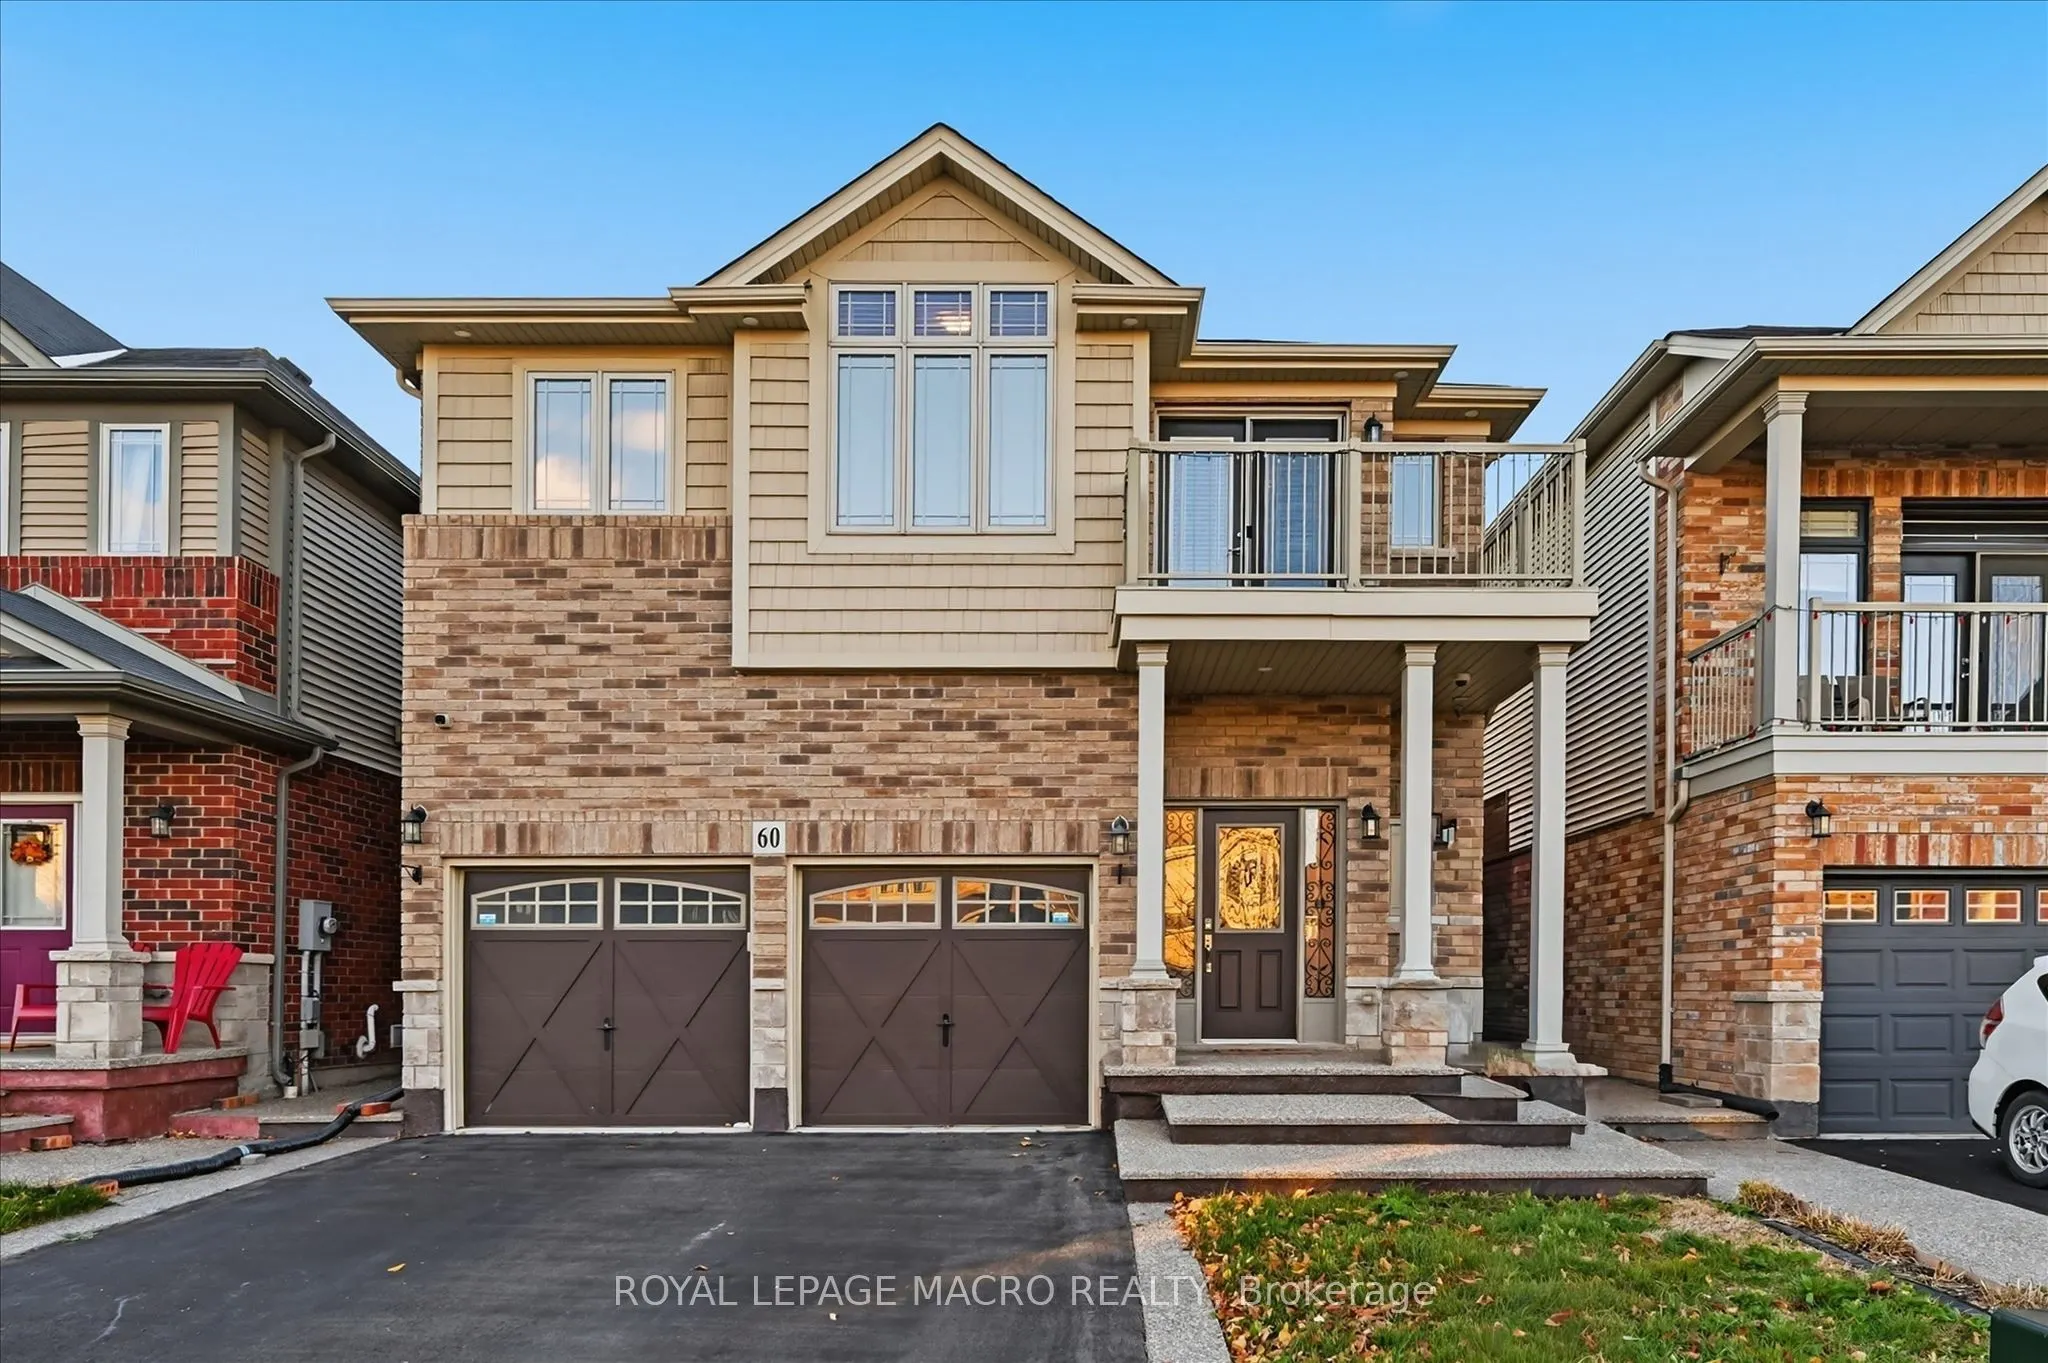
Space for a growing family. Flexibility for the people who matter most. Discover 60 Chamomile Dr, a detached home offering 2,012 sq. ft. above grade plus 546 sq. ft. of finished basement space, with 4+1 bedrooms and 4.5 bathrooms. Rich hardwood floors and oak stairs set a warm tone, while the living... room's gas fireplace and arched windows create an inviting place to unwind. The kitchen pairs dark cabinetry with granite counters, stainless steel appliances and a breakfast bar, keeping conversation flowing from meal prep to the adjoining dining area. Sliding doors open to a fenced backyard and concrete patio, ready for summer dinners and relaxed evenings outdoors. A main-floor powder room adds everyday convenience. Upstairs, four bedrooms give everyone space to settle in. The primary bedroom features a 4-piece ensuite, complemented by a Jack-and-Jill 3-piece bathroom, another 4-piece bathroom and practical second-floor laundry. Step onto the front balcony for a calm morning coffee or a little fresh air. Downstairs, the finished basement offers a bedroom, kitchen and 3-piece bathroom, with a private side entrance adding flexibility for extended family or guests. A double garage, covered front entry and brick-and-siding exterior complete a home that balances welcoming gathering spaces with room for privacy. Bring your family, your plans and your next chapter to a home with space to make them happen. A layout that makes everyday life easier. Some images have been virtually staged.
By clicking Save, we will calculate your estimated mortgage for all properties using the saved values (down payment percentage, interest rate, and amortization).
The accuracy and applicability of this calculator are not guaranteed.