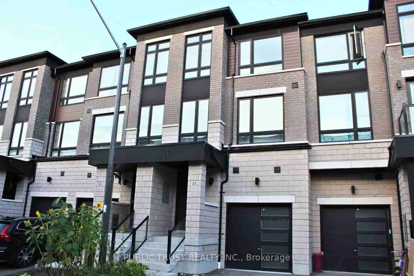
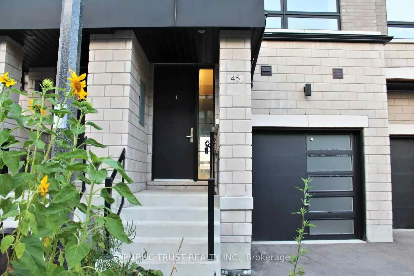
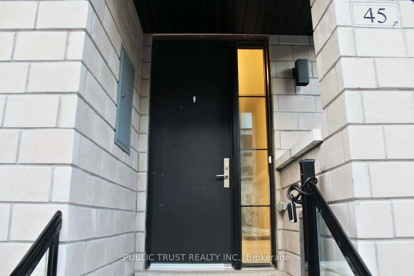
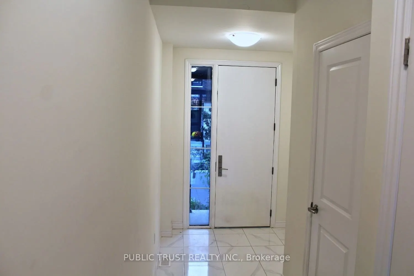
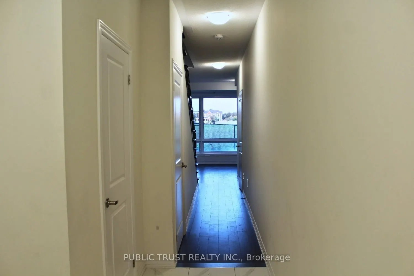
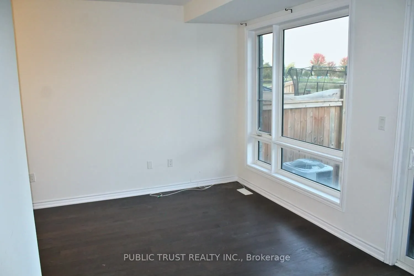
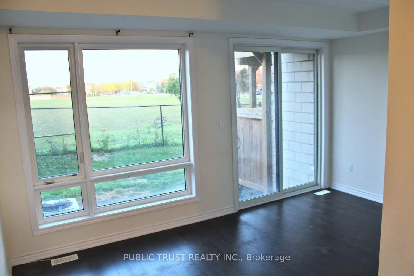
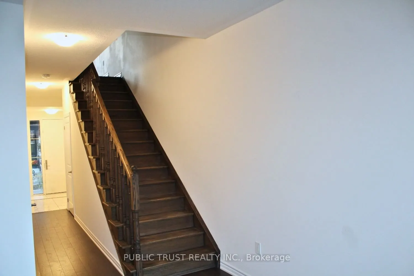
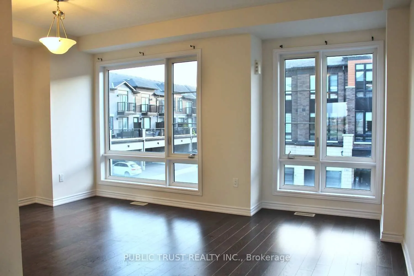
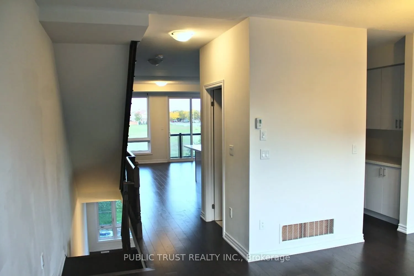
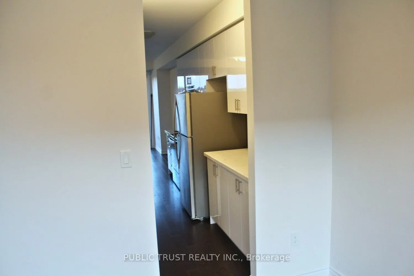
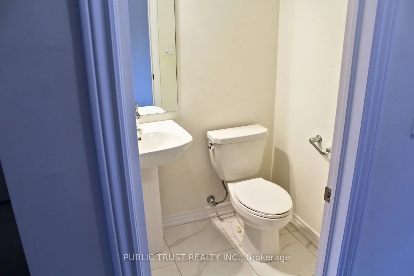
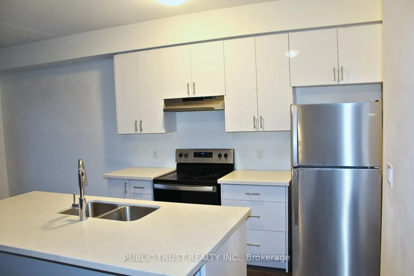
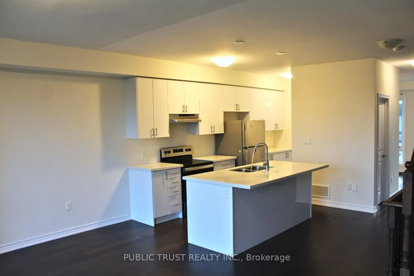
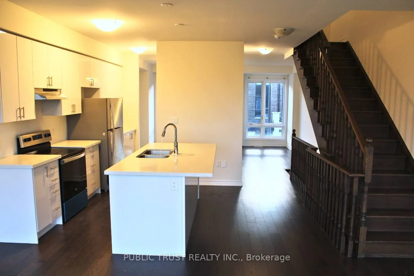
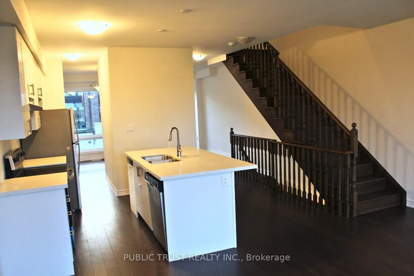
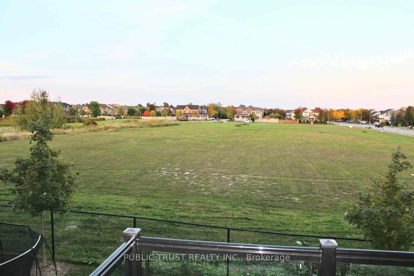
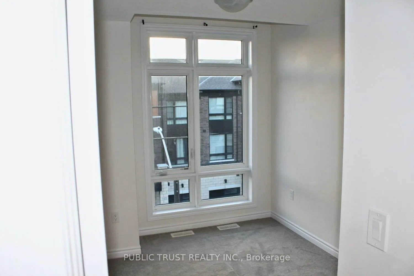
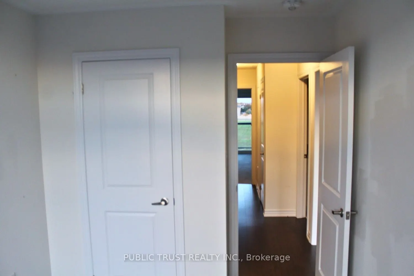
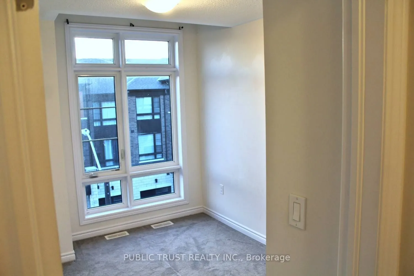
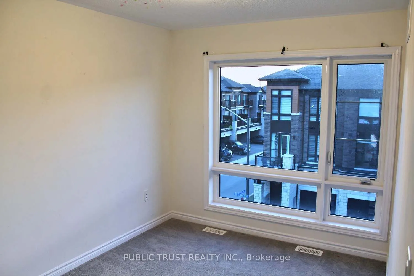
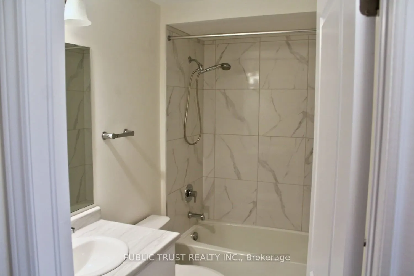
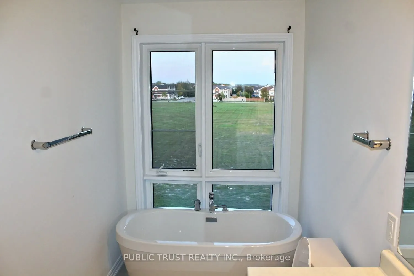
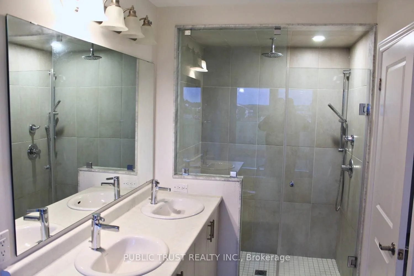
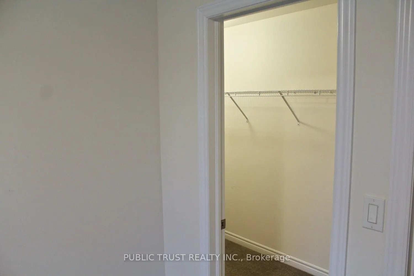
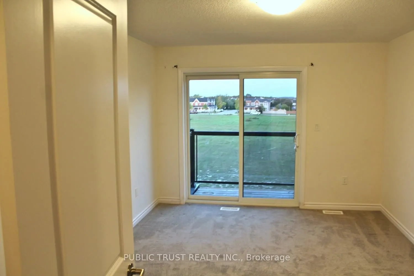
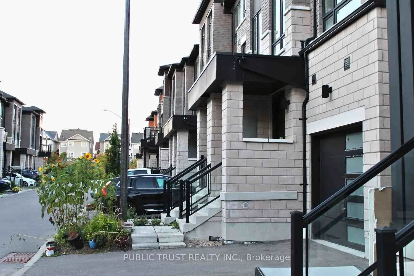
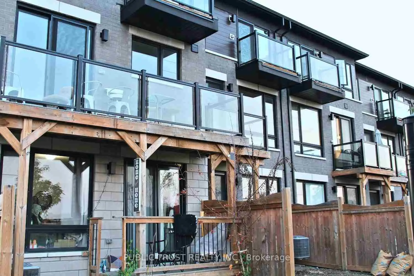
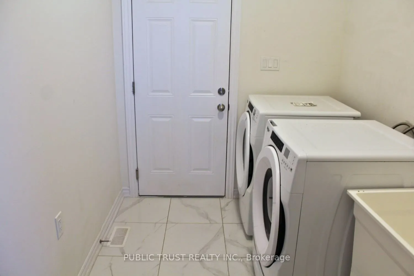
Luxury Zancor-Built End-Unit Townhome Located In The Desirable Brooklin Community Of North Whitby. Offers Approximately 2,350-2,400 Sq. Ft. Of Bright, Upgraded, Multi-Level Living Space. Features Three Spacious Bedrooms, Four Bathrooms, Three Private Balconies, And A Backyard Walkout. Extra Windows,... Nine-Foot Ceilings, And An Open-Concept Design Provide Abundant Natural Light. Hardwood Flooring Extends Throughout The Home, Including The Staircase, Creating A Seamless And Elegant Finish. The Home Includes Separate Family, Living, Dining, Recreation, And Flexible Office Or Play Areas. The Gourmet Kitchen Has Quartz Countertops, A Centre Island, A Spacious Server Area, Stainless Steel Appliances, And Ample Cabinetry. Multiple Indoor-Outdoor Entertaining Areas Enhance The Main Living Spaces. The Primary Suite Includes A Private Balcony, Custom Walk-In Closet, And Spa-Inspired Five-Piece Ensuite. The Main-Floor Laundry Room Features A Convenient Utility Sink And Direct Garage Access, While The Unfinished Basement Provides Ample Storage And Future Customization Potential. The Spacious Backyard Offers The Option To Be Fenced And Overlooks A Peaceful Open Green Space. The Property Has Been Thoughtfully Upgraded, Freshly Painted, And Meticulously Maintained. It Is Close To Schools, Parks, Trails, Shopping, Transit, Highway 407, Ontario Tech University, And Durham College.
Full Property Details
Interior
Bedrooms
3
Total Bedrooms
3
Washrooms
4
Square Footage
2000-2500 sqft
Basement
Unfinished
Heating Source
Gas
Heating Fuel
Forced Air
Air Conditioning
Central Air
Family Room
Yes
Kitchens
1
Total Kitchens
1
Fireplace Features
No
Bedrooms
3
Total Bedrooms
3
Washrooms
4
Square Footage
2000-2500 sqft
Basement
Unfinished
Heating Source
Gas
Heating Fuel
Forced Air
Air Conditioning
Central Air
Family Room
Yes
Kitchens
1
Total Kitchens
1
Fireplace Features
No
Exterior
Depth
90.78
Front
18.01
Driveway
Private
Lot Size
18 x 90.78 ft
Pool
None
Parking Spaces
2
Total Parking Spaces
2.00
Parking Description
Attached
Garage Spaces
1
Depth
90.78
Front
18.01
Driveway
Private
Lot Size
18 x 90.78 ft
Pool
None
Parking Spaces
2
Total Parking Spaces
2.00
Parking Description
Attached
Garage Spaces
1
Building Description
Style
3-Storey
Home Type
Townhome
Subtype
Att/Row/Townhouse
Year Built
0-5
Property Orientation
East
Exterior Finish
Brick
Sewers
Sewer
Water Supply
Municipal
Possession Date
No Data
Style
3-Storey
Home Type
Townhome
Subtype
Att/Row/Townhouse
Year Built
0-5
Property Orientation
East
Exterior Finish
Brick
Sewers
Sewer
Water Supply
Municipal
Possession Date
No Data
Community
Community
Brooklin
Community
Brooklin
Taxes & Fees
Taxes
$7,023.06 /yr
Tax Year
2026
Occupancy
Vacant
Taxes
$7,023.06 /yr
Tax Year
2026
Occupancy
Vacant
Room Types
Bedroom 2
Closet, Large Window
Dimensions 8.6 x 10.17 feet
87.46 sqft
Bedroom 3
Closet, Large Window
Dimensions 8.4 x 9.09 feet
76.36 sqft
Family Room
Hardwood Floor, Open Concept, W/O To Deck
Dimensions 17.19 x 12.07 feet
207.48 sqft
Kitchen
Hardwood Floor, Stainless Steel Appl, W/O To Deck
Dimensions 13.88 x 9.97 feet
138.38 sqft
Living Room
Hardwood Floor, Open Concept, Large Window
Dimensions 17.19 x 12.37 feet
212.64 sqft
Primary Bedroom
Walk-In Closet(s), Large Window, Ensuite Bath
Dimensions 10.99 x 14.99 feet
164.74 sqft
Recreation
2 Pc Bath, Access To Garage, W/O To Yard
Dimensions 17.19 x 9.58 feet
164.68 sqft
Similar Properties(No results)
Mortgage Calculator
Calculate your estimated monthly mortgage payment
Price
$780,000
$
%
%
Total cost of mortgage
$0
Monthly payment
By clicking Save, we will calculate your estimated mortgage for all properties using the saved values (down payment percentage, interest rate, and amortization).
The accuracy and applicability of this calculator are not guaranteed.