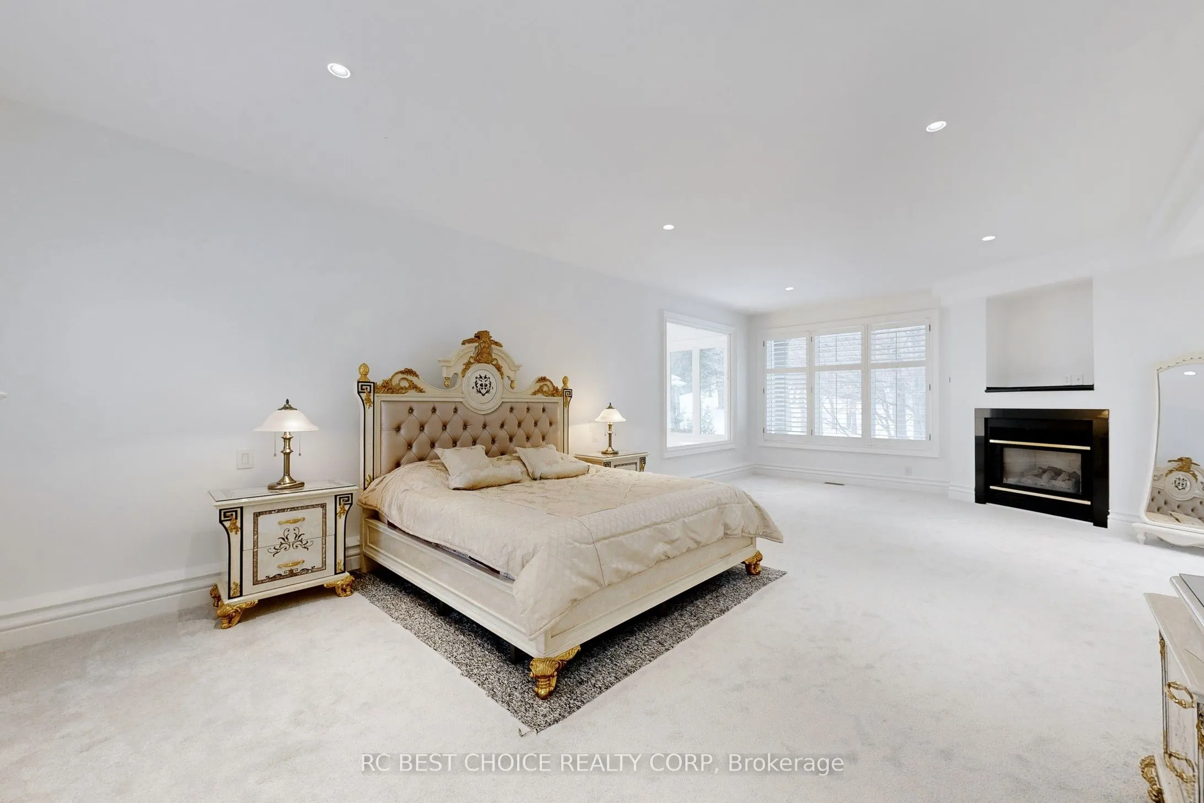
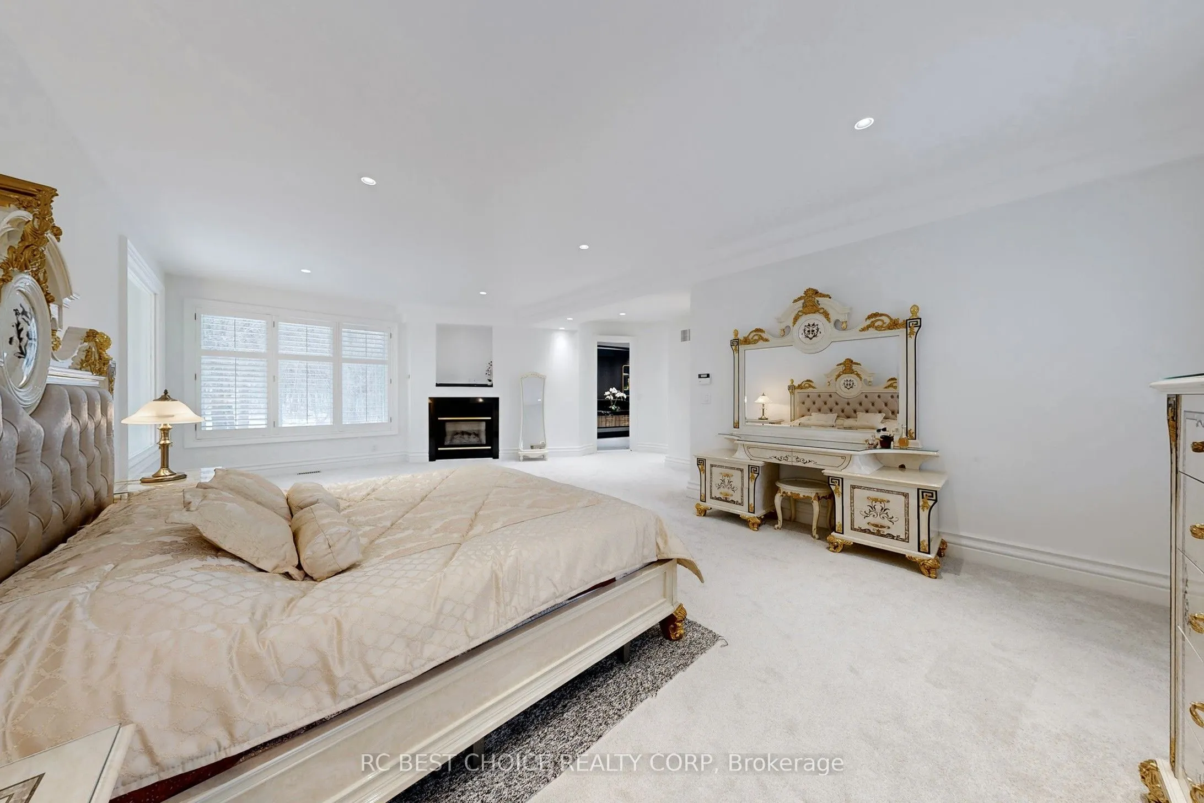
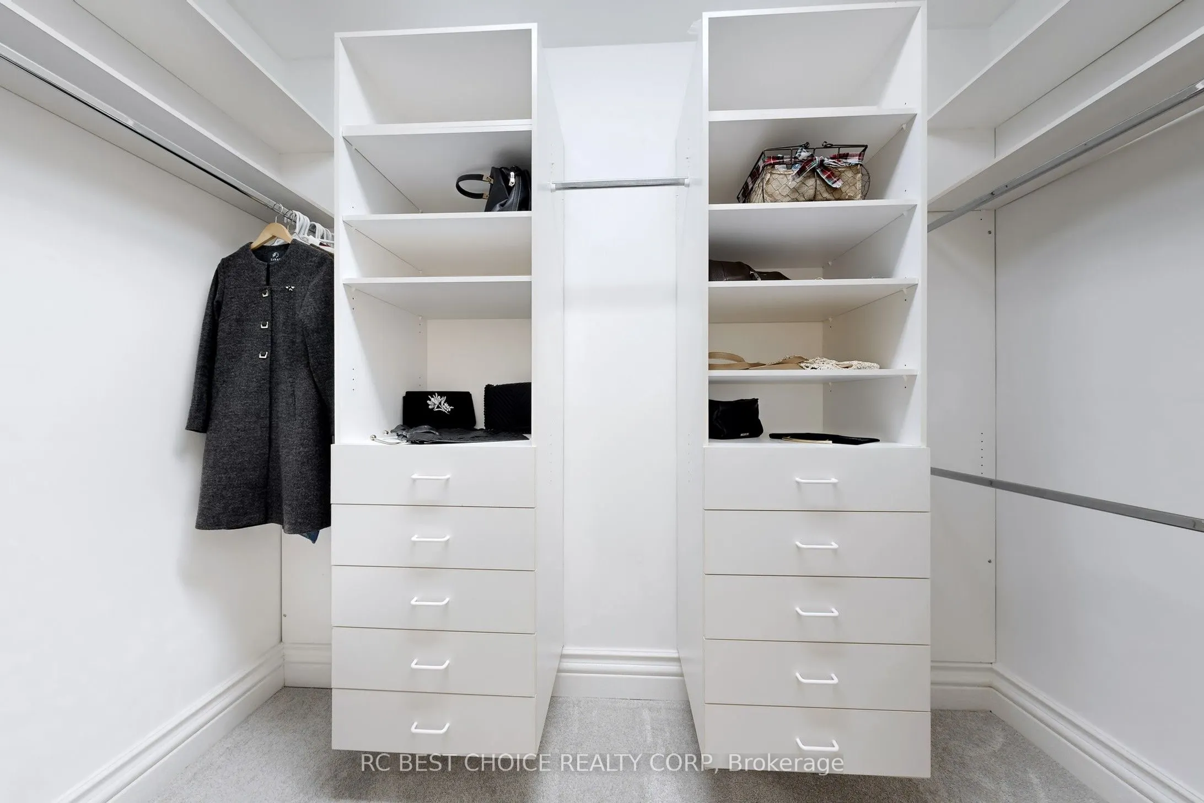
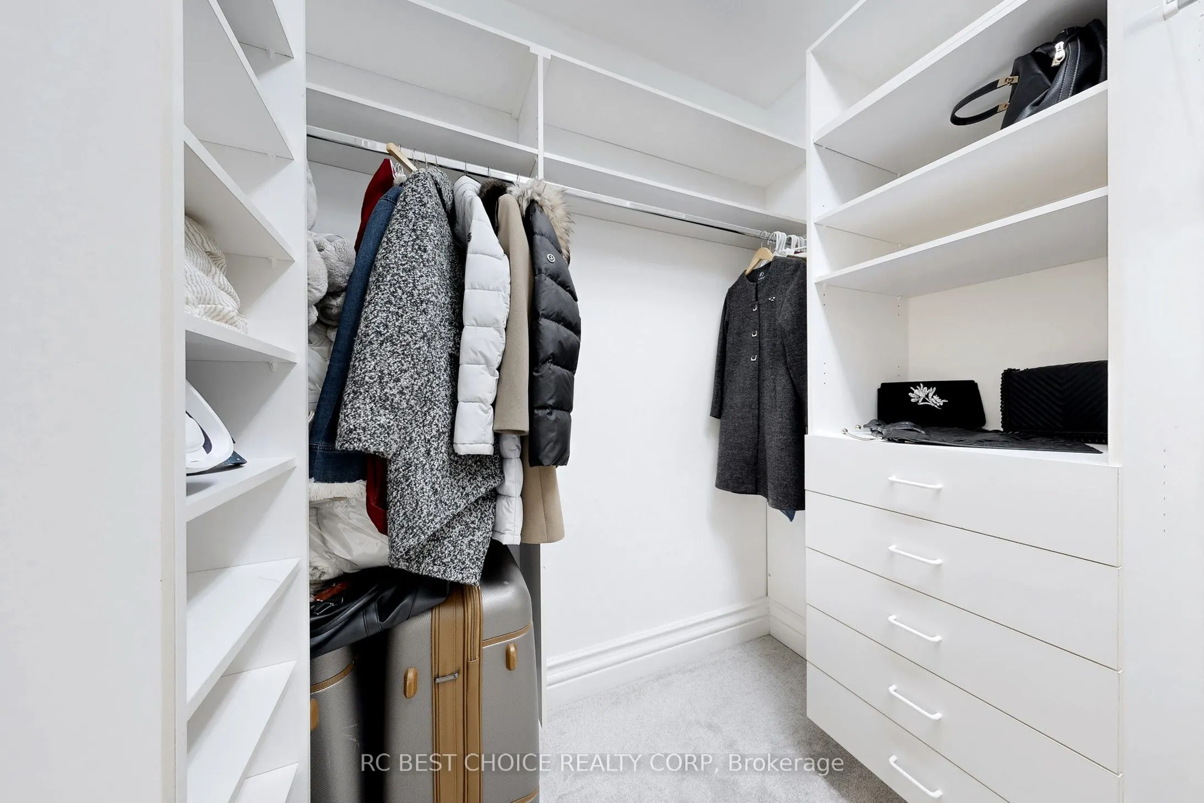
Sign In or Create a Free Account to see full details of this property
Key Facts
Key facts for 76 Silver Fox Place
Property Type
House, 2-Storey
Parking
Built-In 3 garage, 10 parking
MLS #
N12654158
Size
5000 + sqft
Basement
Separate Entrance,Finished
Listed on
2025-12-31
Lot size
159 x 0.0
Tax
$22,625.27 /yr
Days on Market
300
Approximate Age
-
Maintenance Fee
-
Description
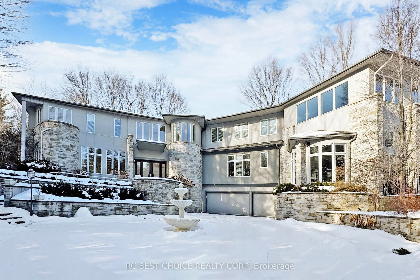
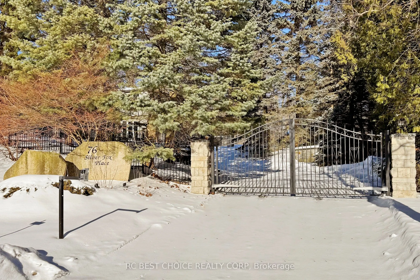
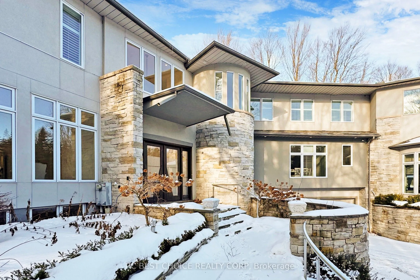
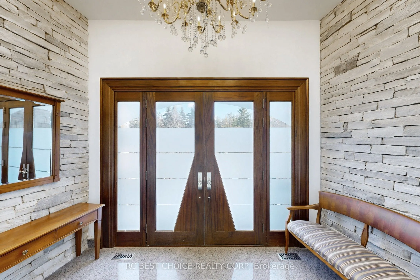
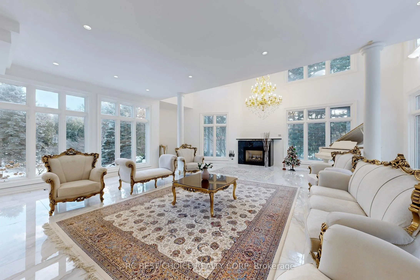
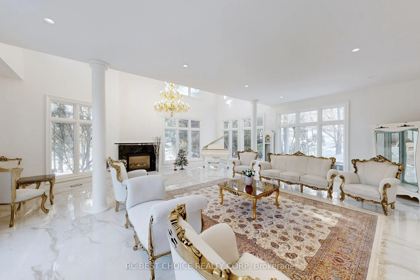
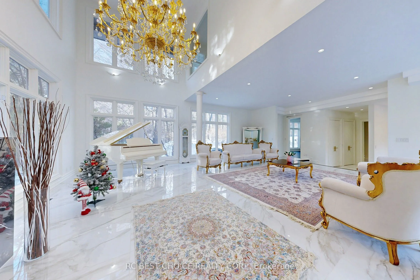
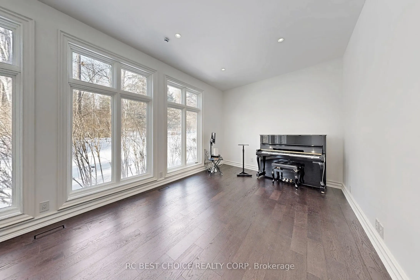
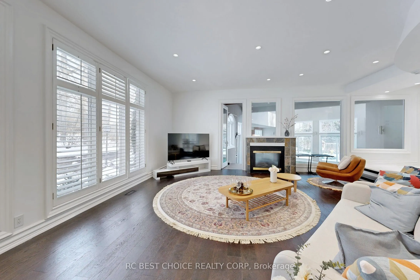
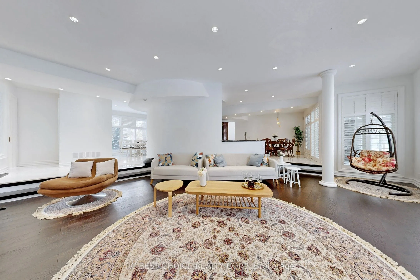
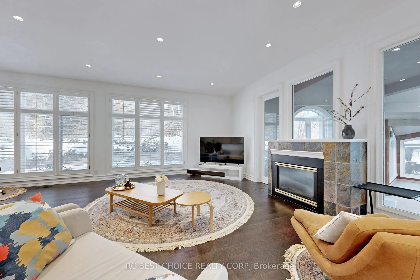
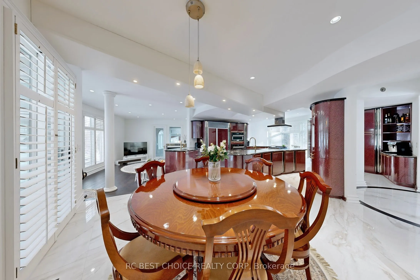
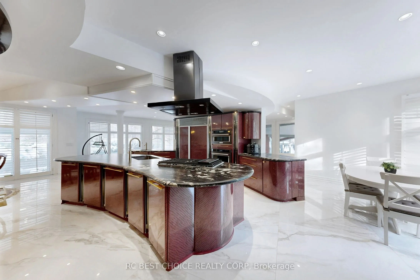
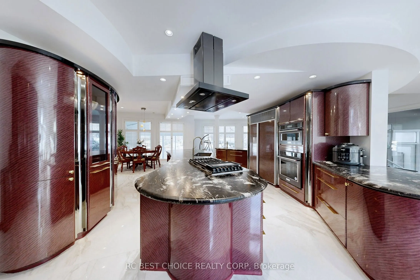
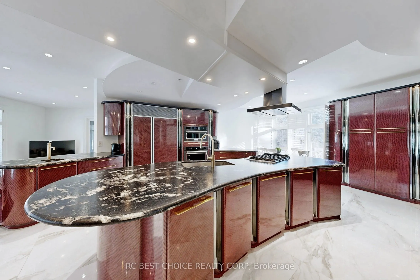
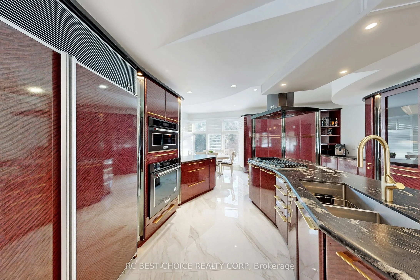
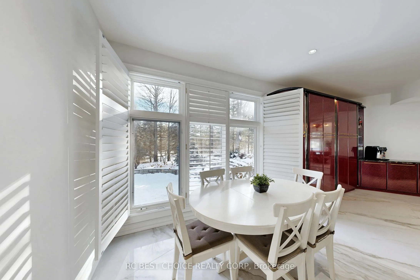
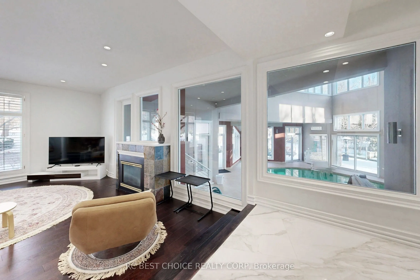
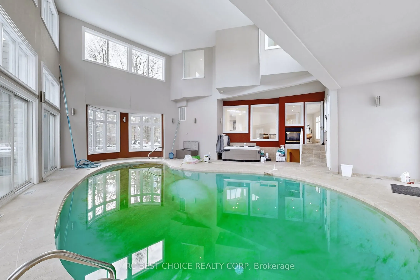
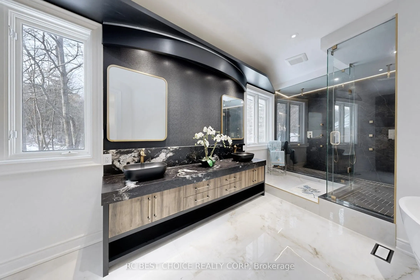
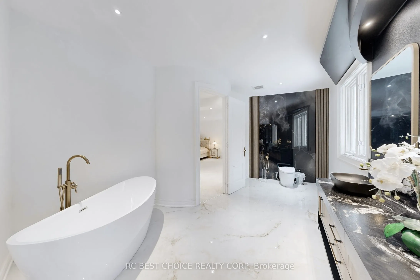
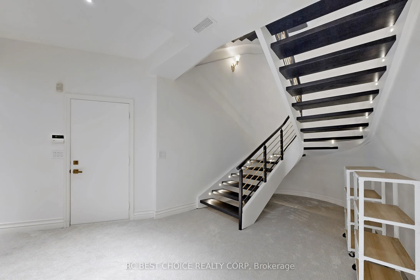
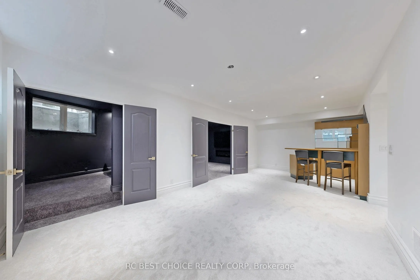
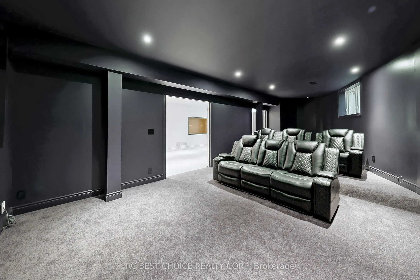
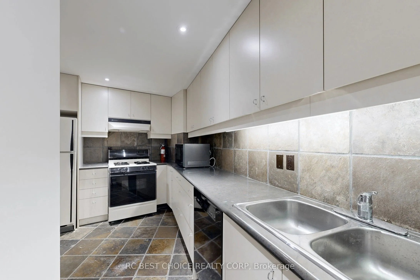
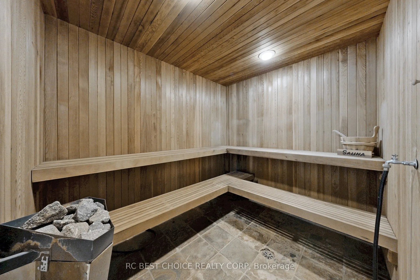
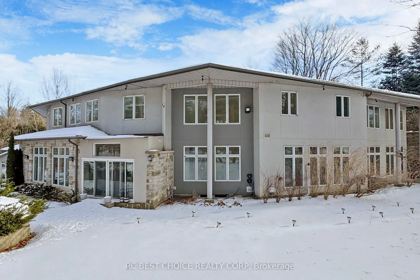
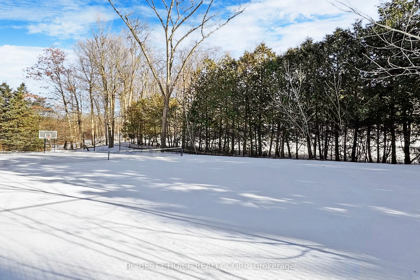
Exceptional estate residence located in the prestigious Woodland Acres community of Vaughan, situated on approximately 1.73 acres of private, landscaped grounds surrounded by mature greenery. Designed for both comfortable living and entertaining, the home features an indoor swimming pool, basement h...ome theatre, and multiple walkouts to outdoor living spaces. Custom gourmet kitchen with high-gloss wood cabinetry, black granite countertops, and premium built-in appliances including Sub-Zero refrigerator, gas cooktop, Dacor wall oven, built-in microwave, and integrated dishwasher. Additional features include a private tennis court, hot tub, designer lighting, custom window coverings, California shutters, and complete pool equipment. A rare opportunity offering privacy, luxury amenities, and a resort-style setting in a sought-after enclave.
Full Property Details
Interior
Bedrooms
4
Bedrooms Plus
1
Total Bedrooms
5
Washrooms
7
Square Footage
5000 + sqft
Basement
Separate Entrance,Finished
Heating Source
Gas
Heating Fuel
Forced Air
Air Conditioning
Central Air
Family Room
Yes
Kitchens
1
Kitchens Plus
1
Total Kitchens
2
Fireplace Features
Yes
Bedrooms
4
Bedrooms Plus
1
Total Bedrooms
5
Washrooms
7
Square Footage
5000 + sqft
Basement
Separate Entrance,Finished
Heating Source
Gas
Heating Fuel
Forced Air
Air Conditioning
Central Air
Family Room
Yes
Kitchens
1
Kitchens Plus
1
Total Kitchens
2
Fireplace Features
Yes
Exterior
Depth
0.0
Front
159.05
Acreage
.50-1.99
Driveway
Circular Drive
Lot Size
159 x 0.0 ft
Pool
Indoor
Parking Spaces
10
Total Parking Spaces
13.00
Parking Description
Built-In
Garage Spaces
3
Depth
0.0
Front
159.05
Acreage
.50-1.99
Driveway
Circular Drive
Lot Size
159 x 0.0 ft
Pool
Indoor
Parking Spaces
10
Total Parking Spaces
13.00
Parking Description
Built-In
Garage Spaces
3
Building Description
Style
2-Storey
Home Type
House
Subtype
Detached
Property Orientation
North
Exterior Finish
Stone,Stucco (Plaster)
Sewers
Septic
Water Supply
Municipal
Possession Date
No Data
Style
2-Storey
Home Type
House
Subtype
Detached
Property Orientation
North
Exterior Finish
Stone,Stucco (Plaster)
Sewers
Septic
Water Supply
Municipal
Possession Date
No Data
Community
Community
Maple
Community
Maple
Taxes & Fees
Taxes
$22,625.27 /yr
Tax Year
2024
Taxes
$22,625.27 /yr
Tax Year
2024
Room Types
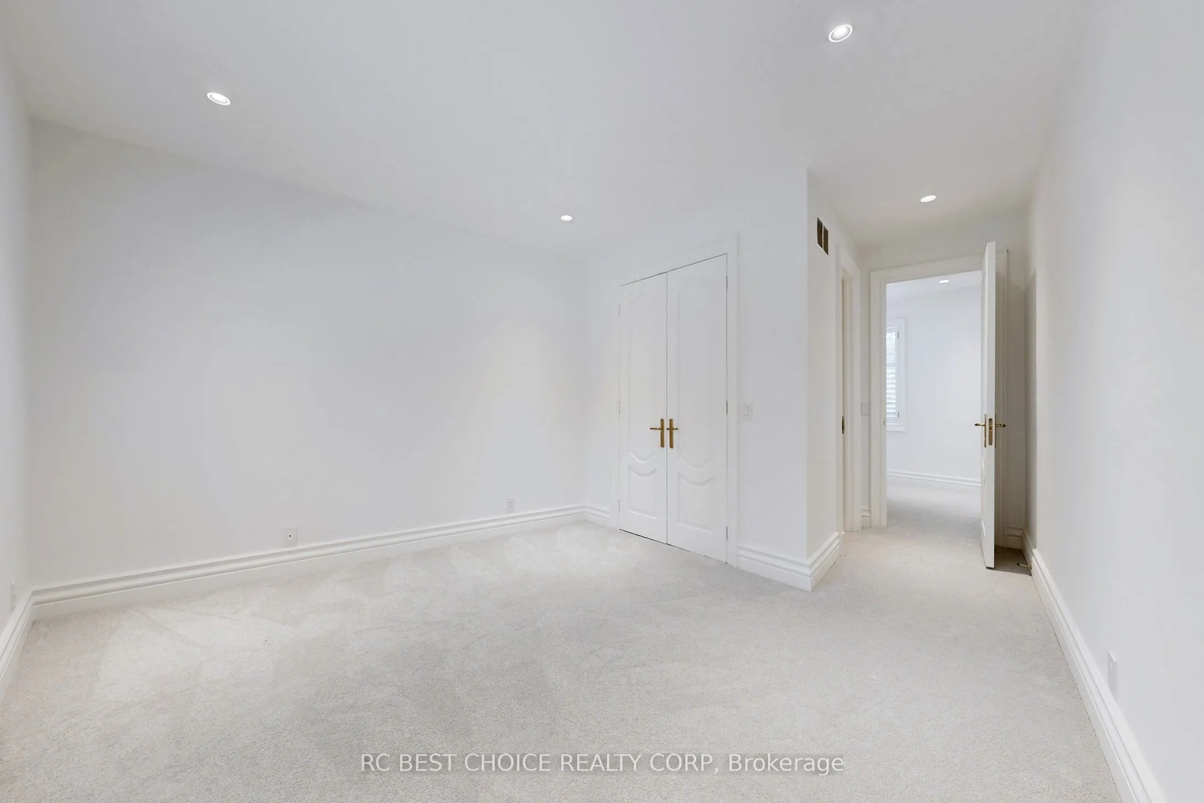
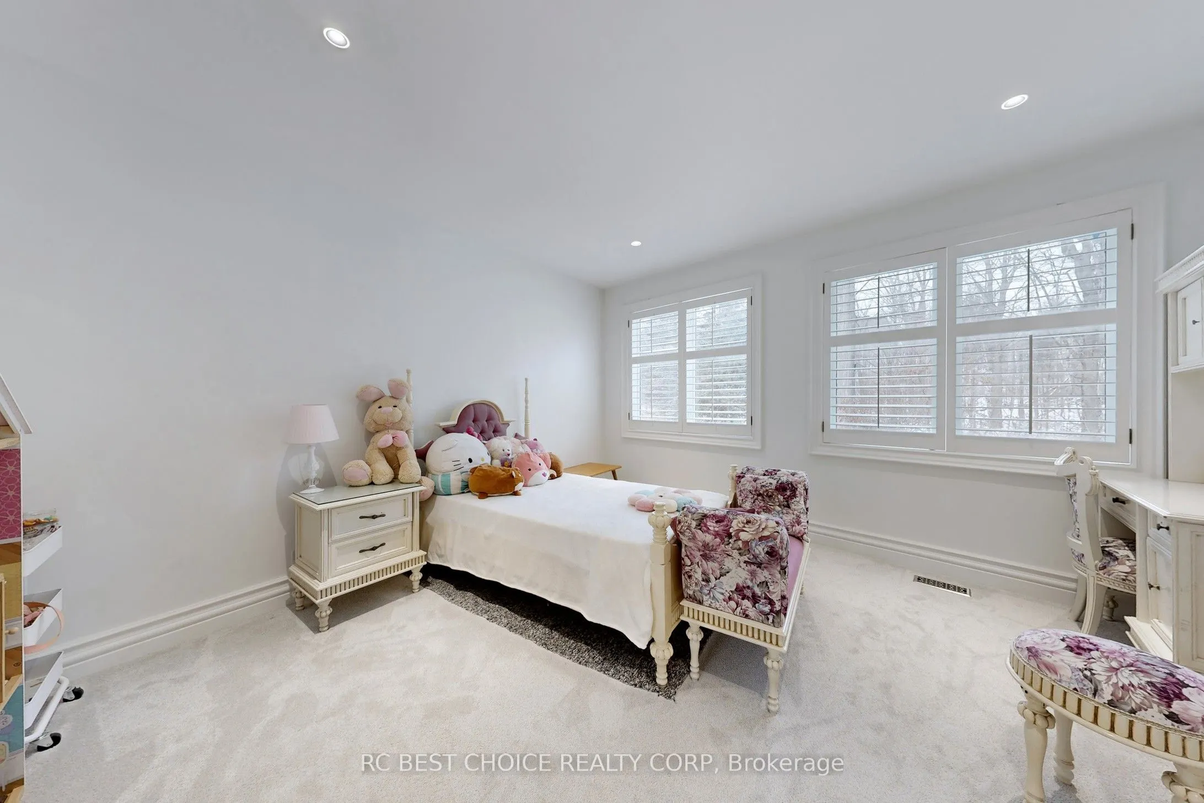
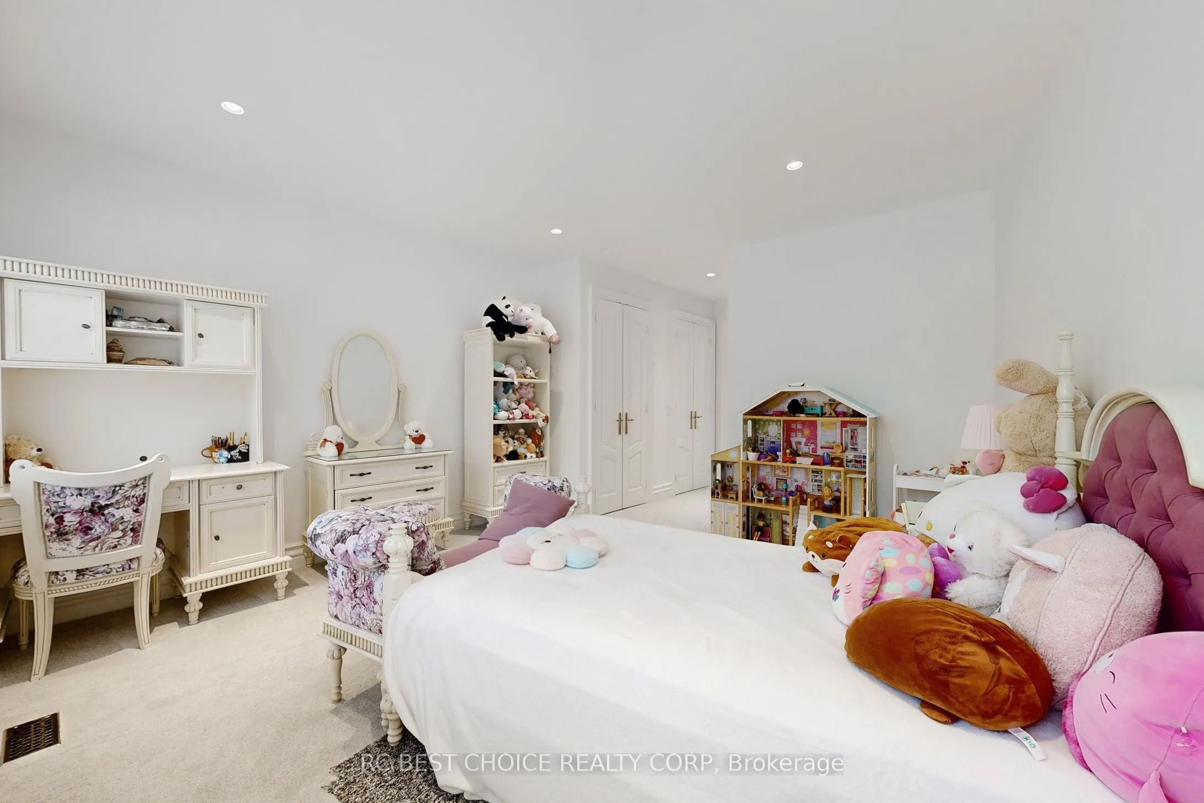
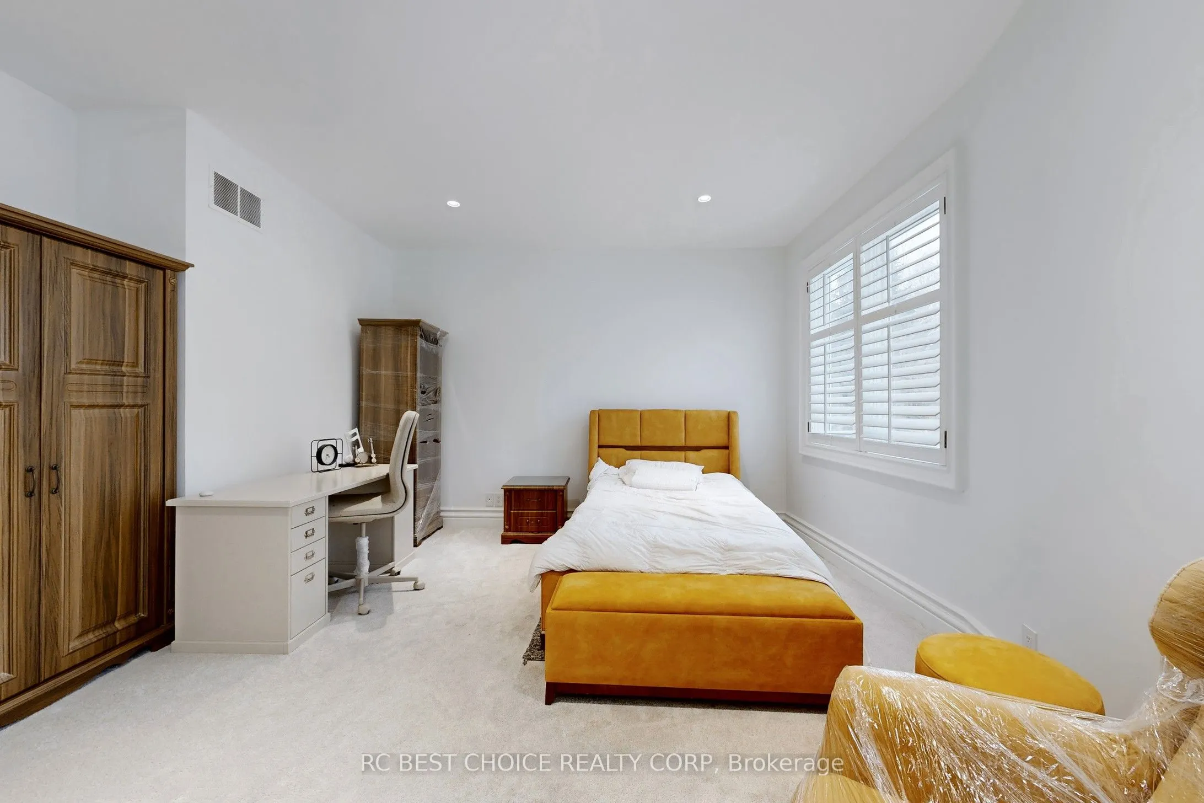
Bedroom 2
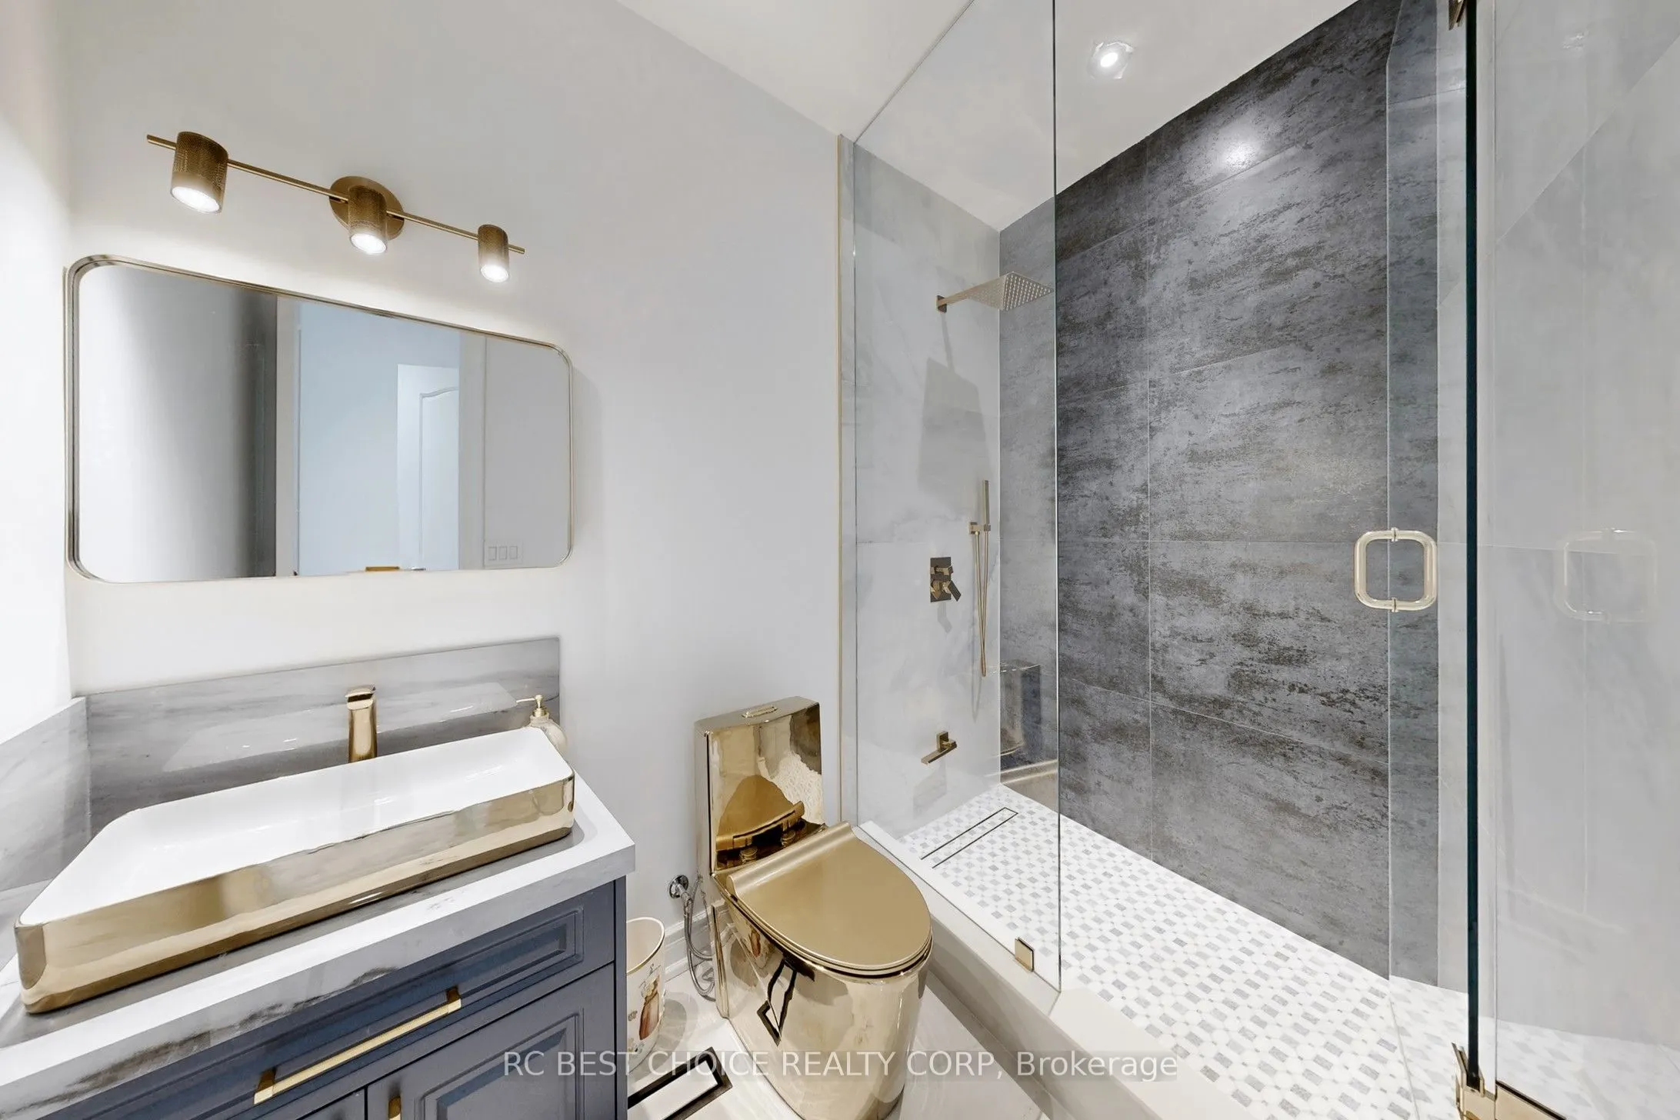
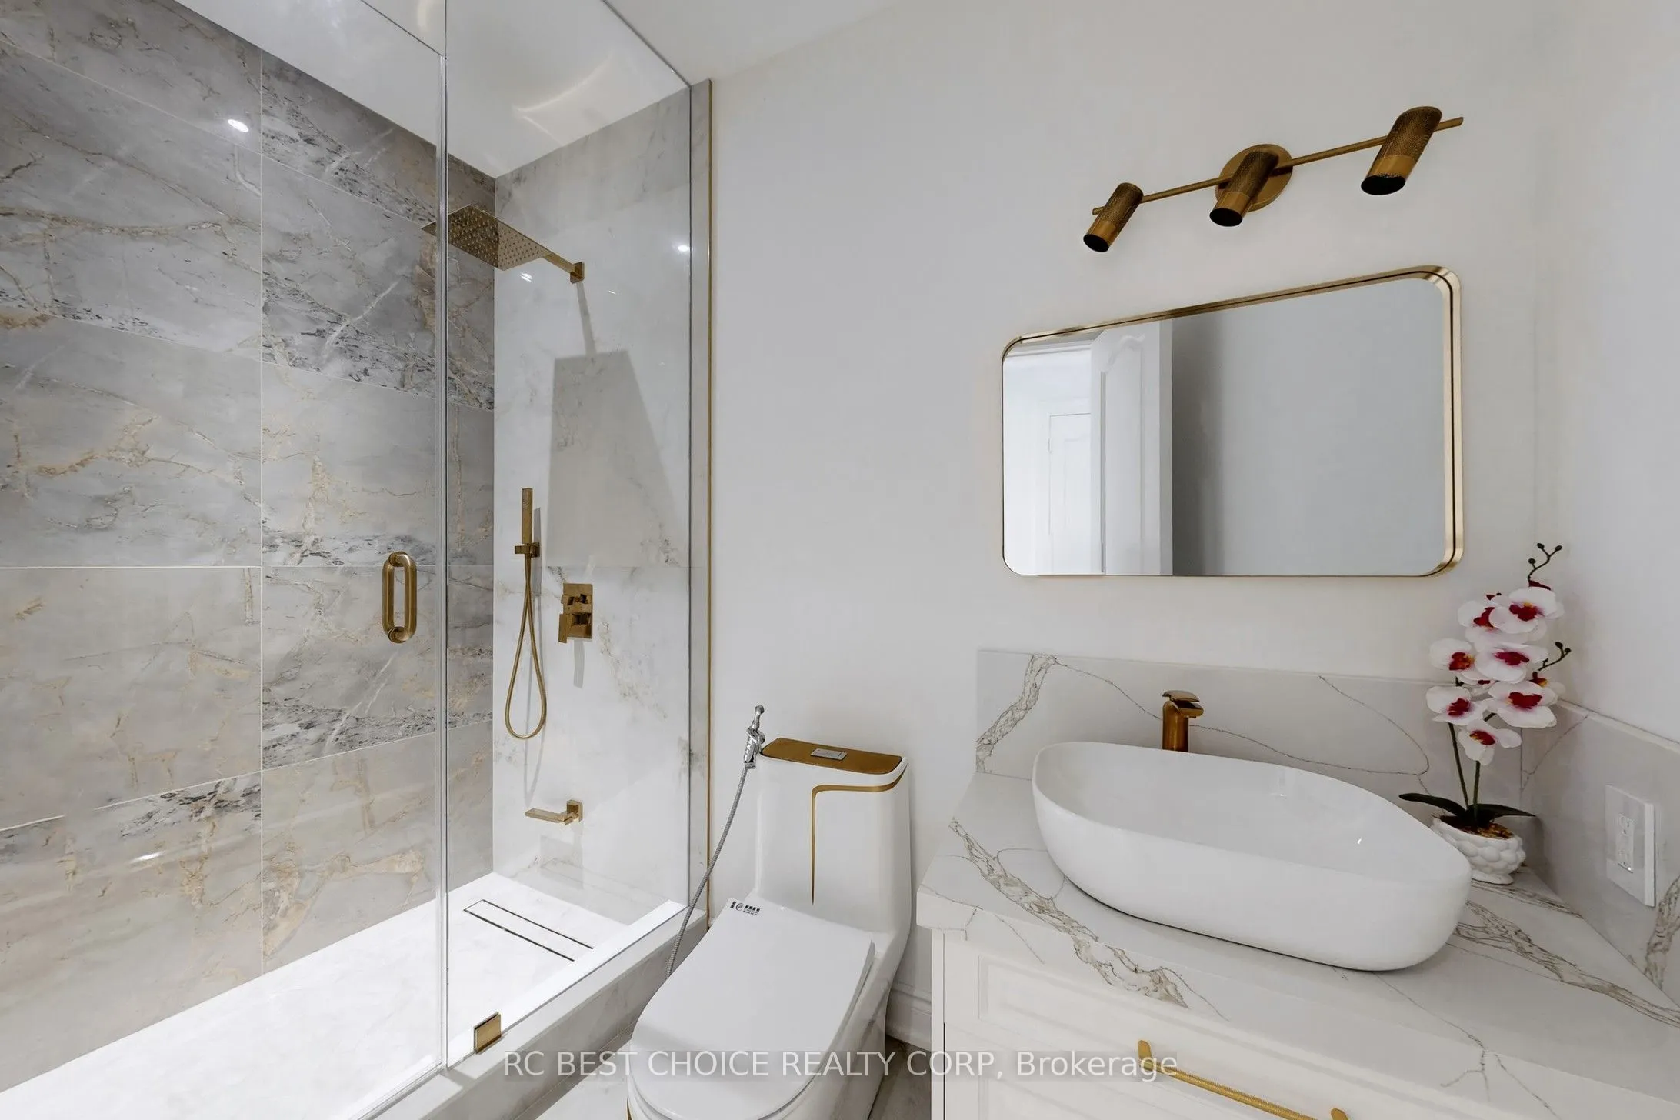
Broadloom, Double Closet, 3 Pc Ensuite
Dimensions 12.96 x 17.81 feet
230.82 sqft
Bedroom 3
Broadloom, Double Closet, 3 Pc Ensuite
Dimensions 14.17 x 14.76 feet
209.15 sqft
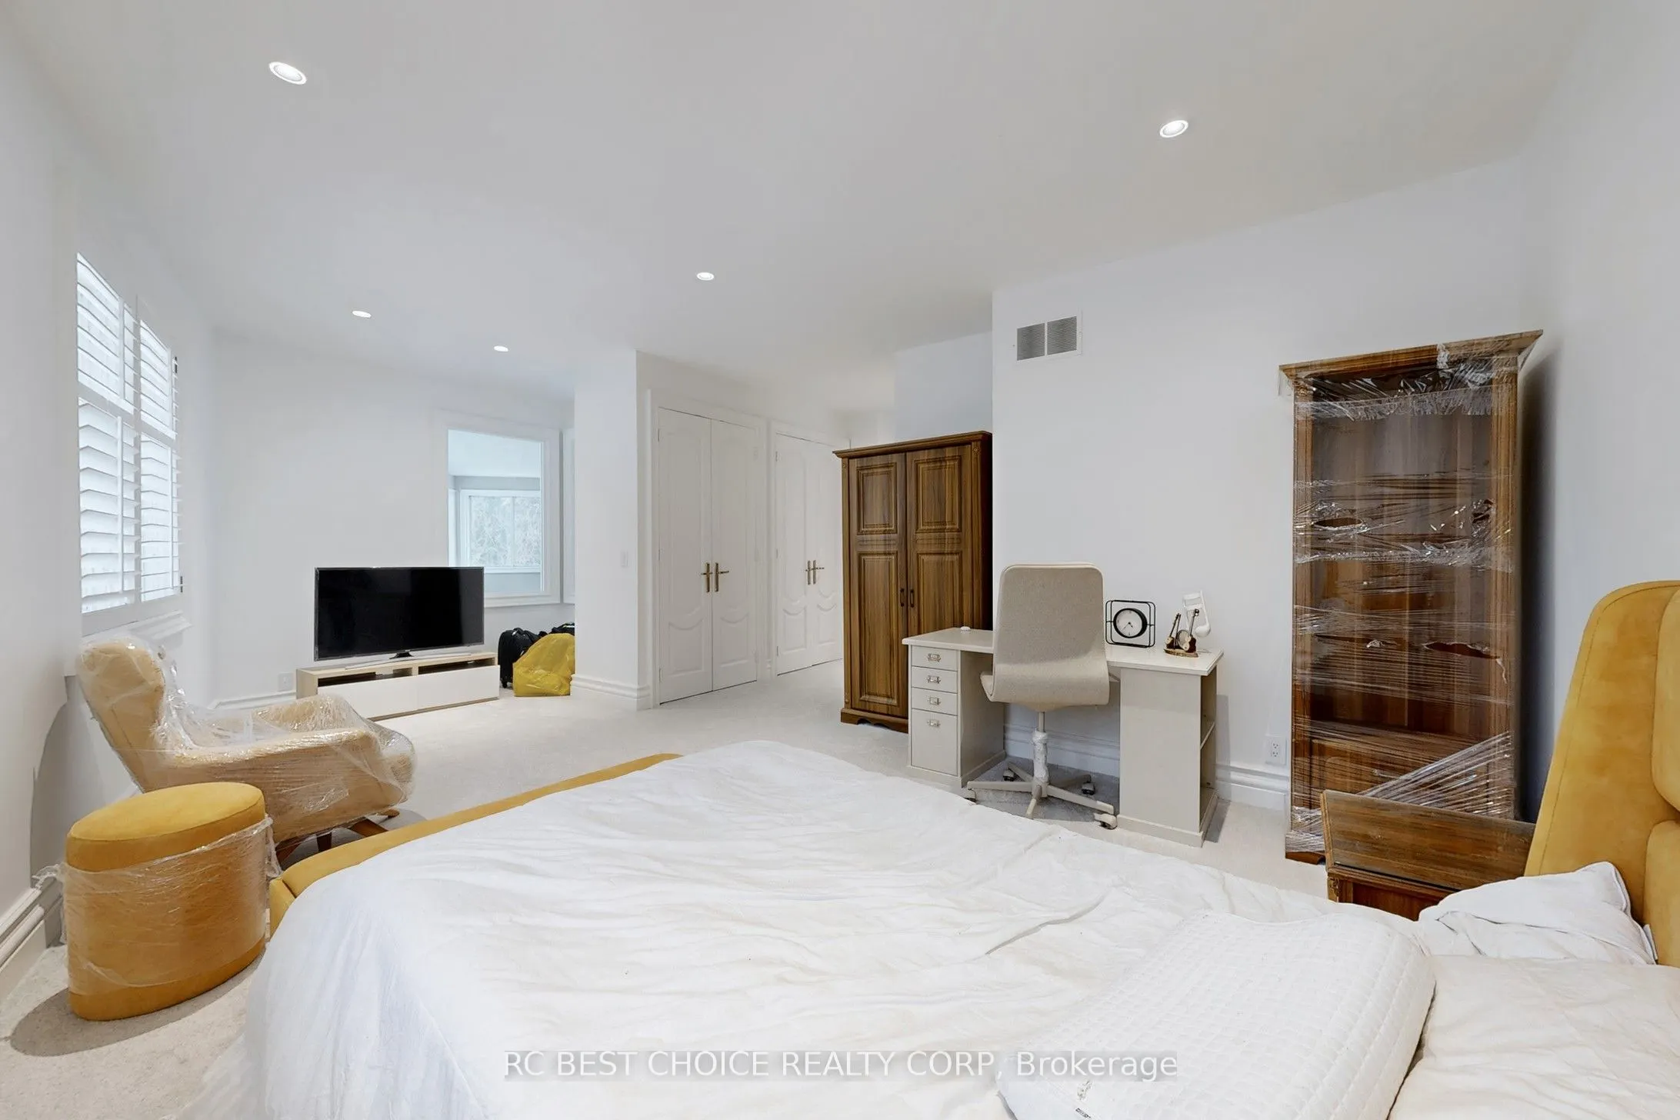
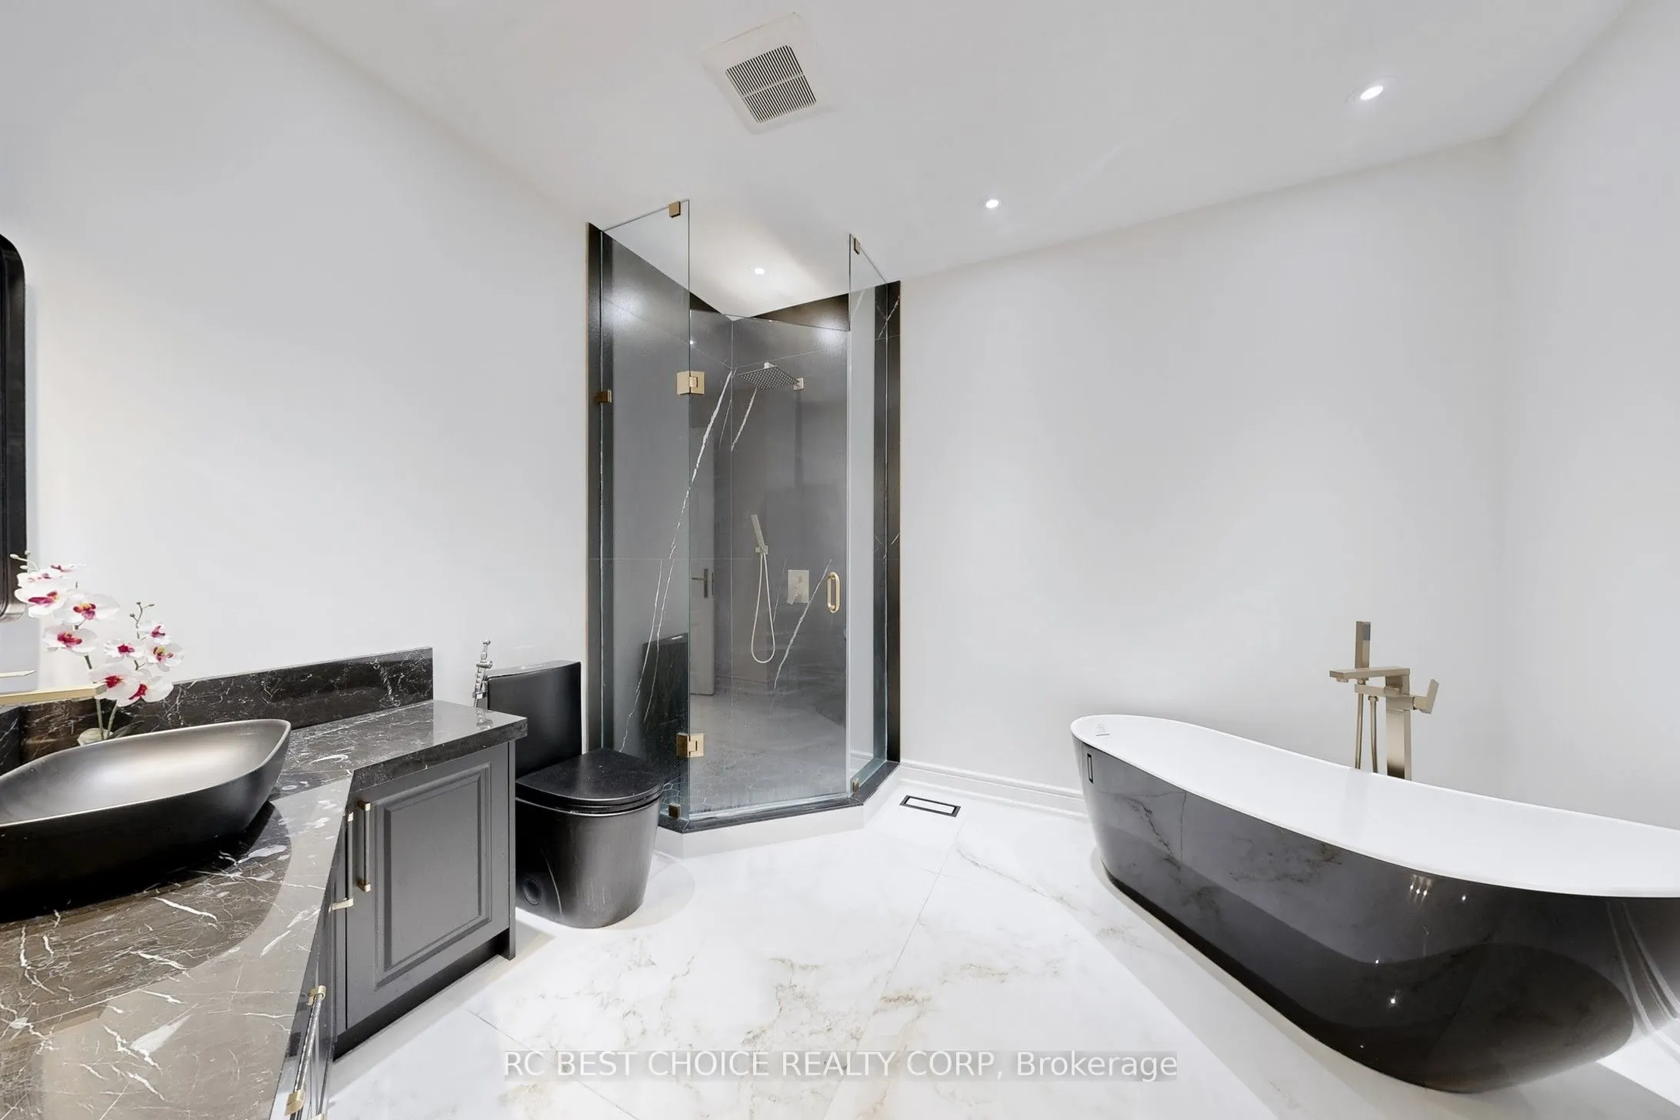
Bedroom 4
Broadloom, Double Closet, 5 Pc Ensuite
Dimensions 22.21 x 14.9 feet
330.93 sqft
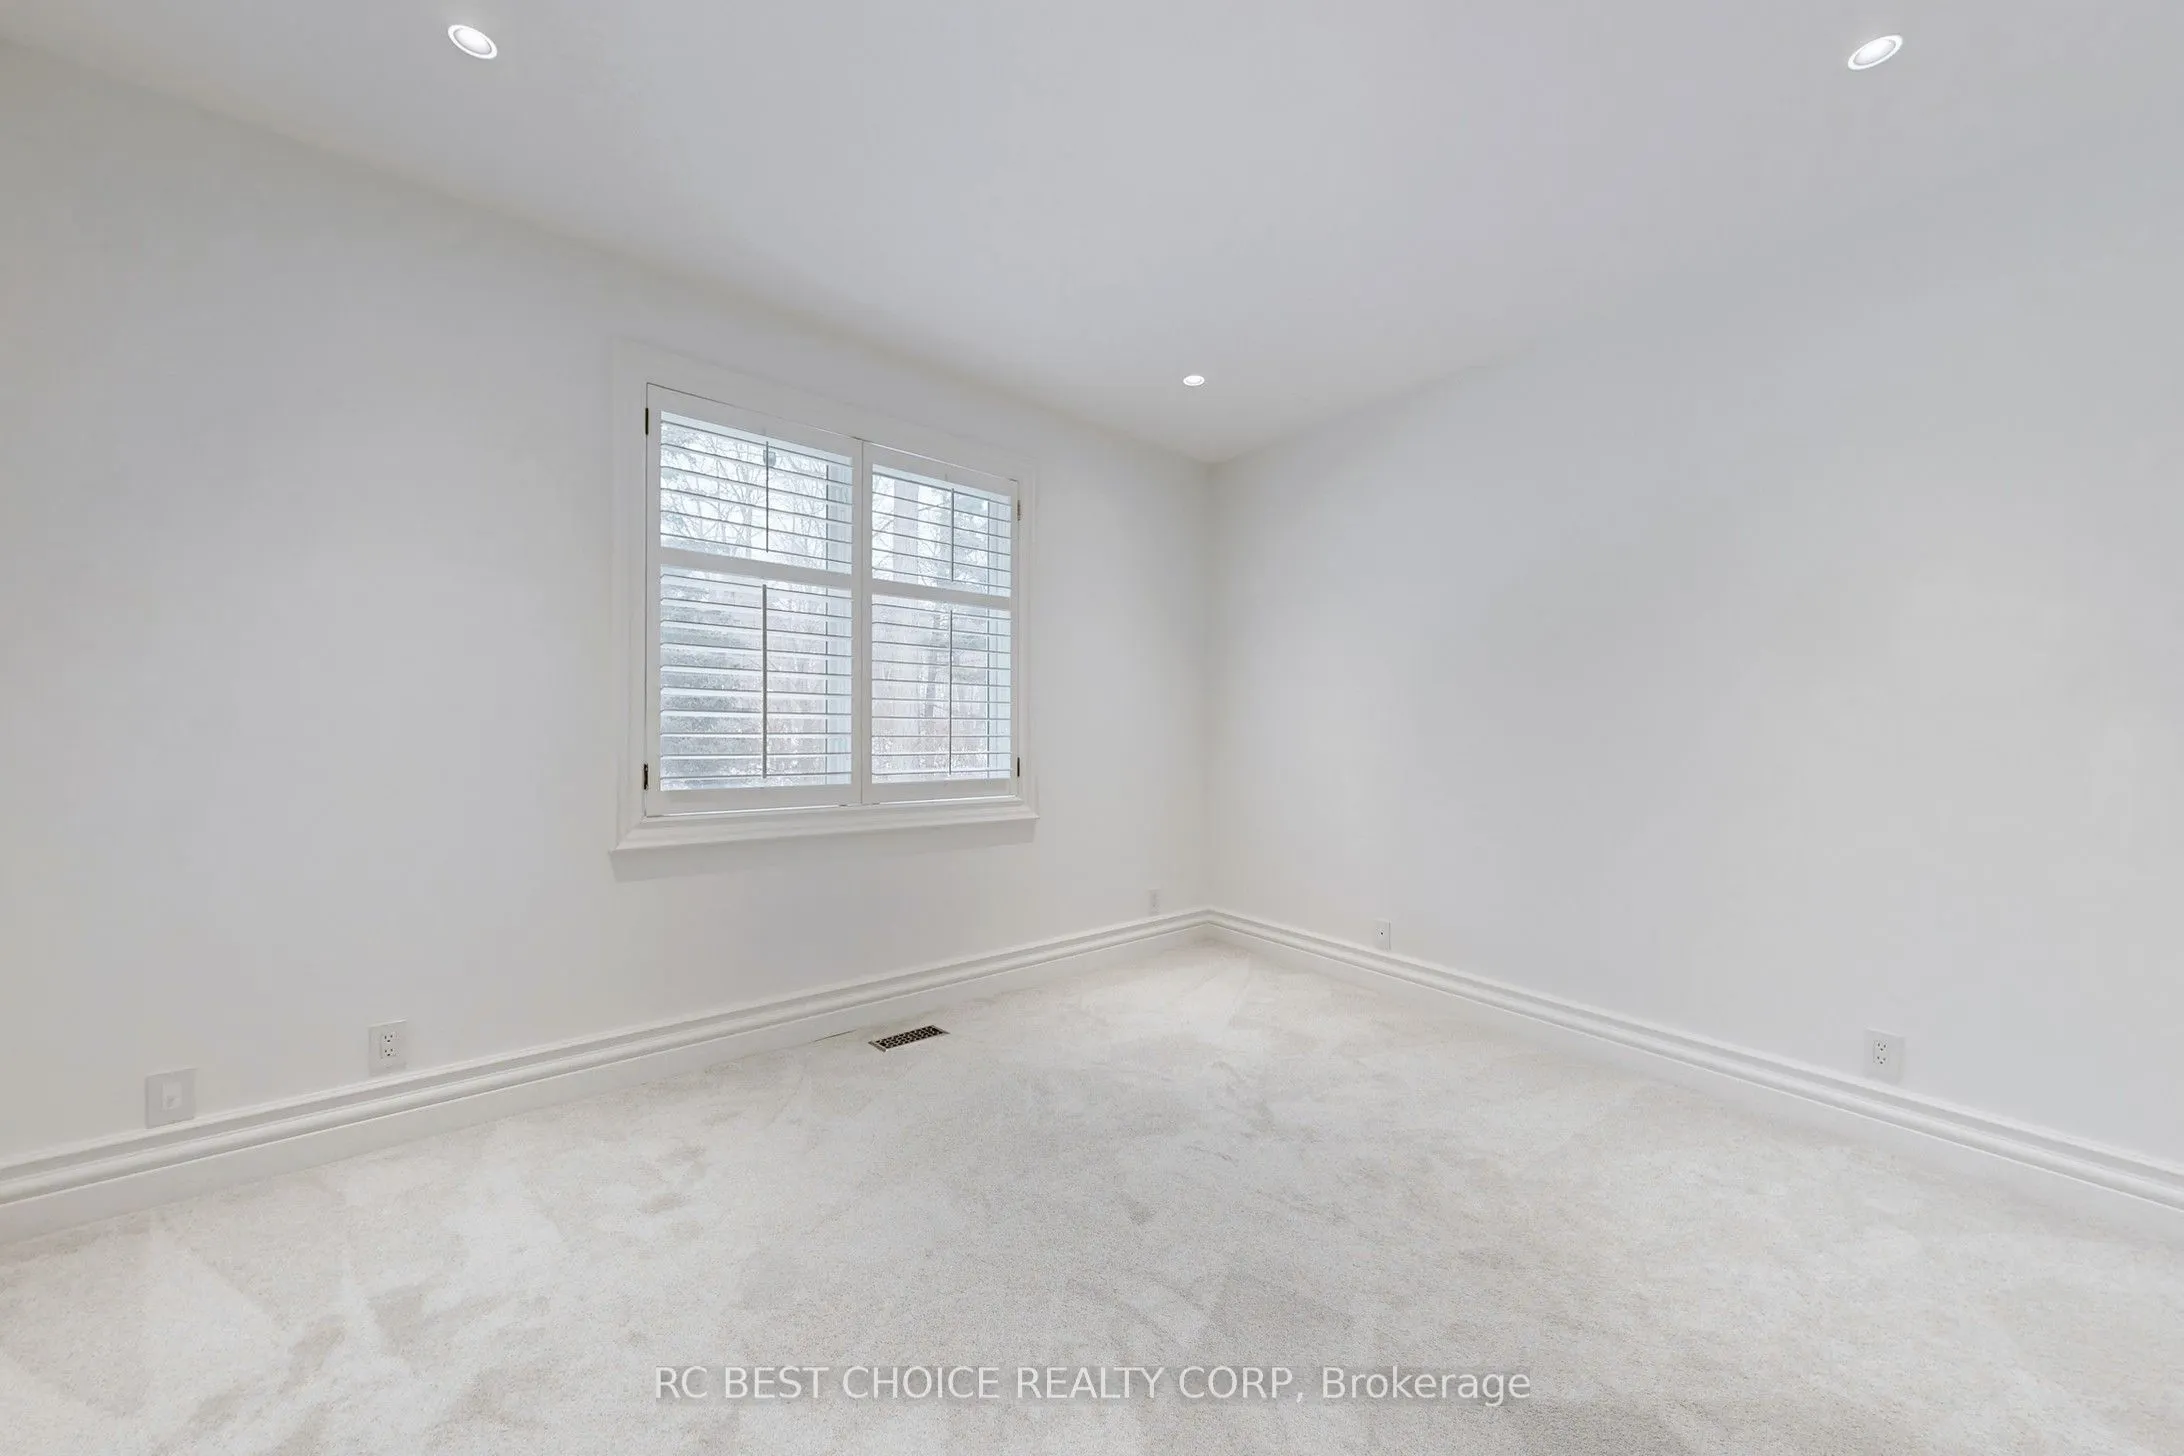
Bedroom 5
Broadloom, Above Grade Window, Closet
Dimensions 13.39 x 14.7 feet
196.83 sqft
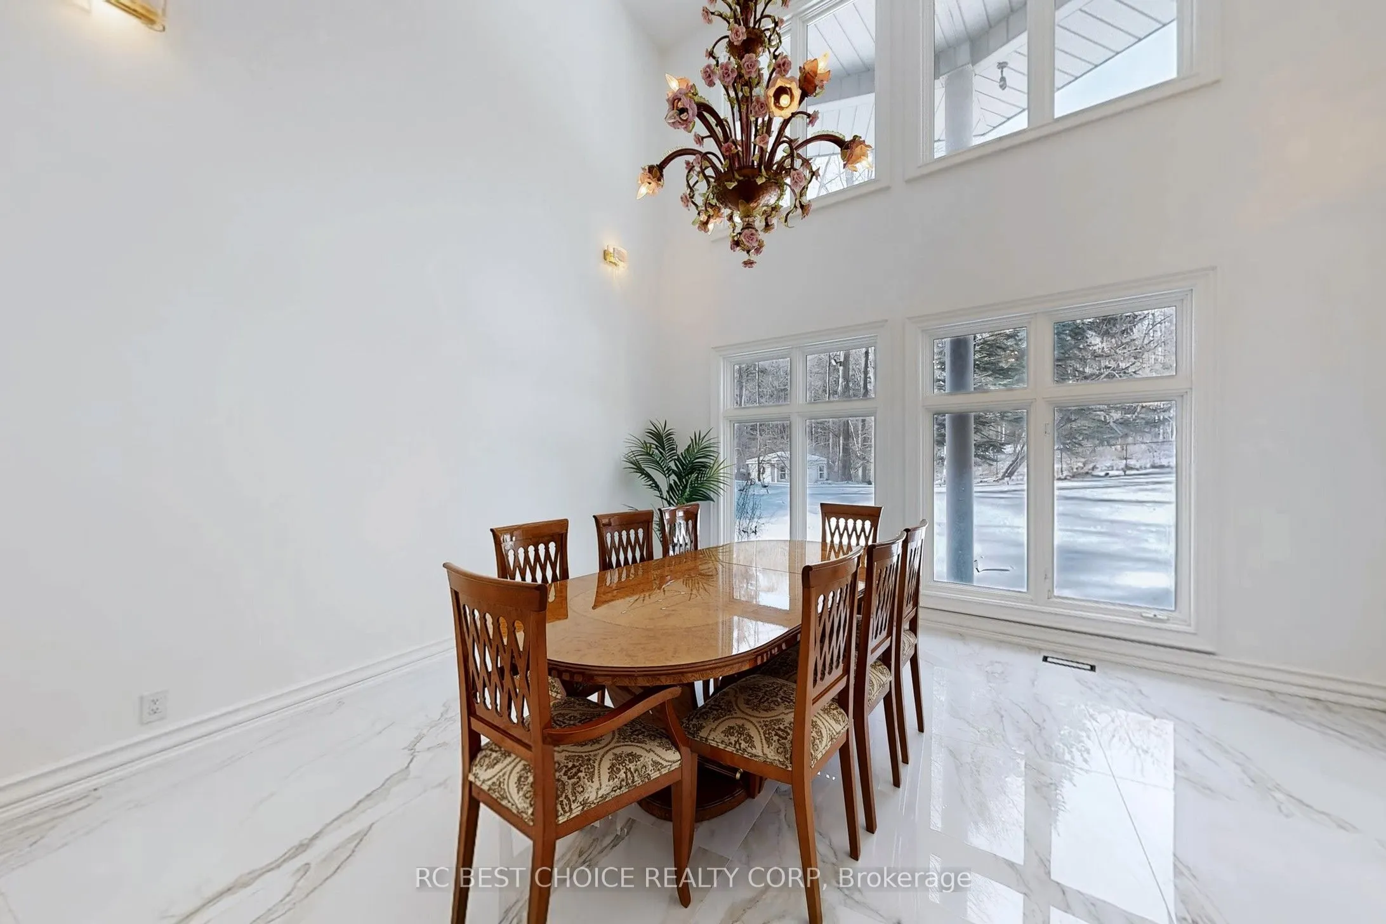
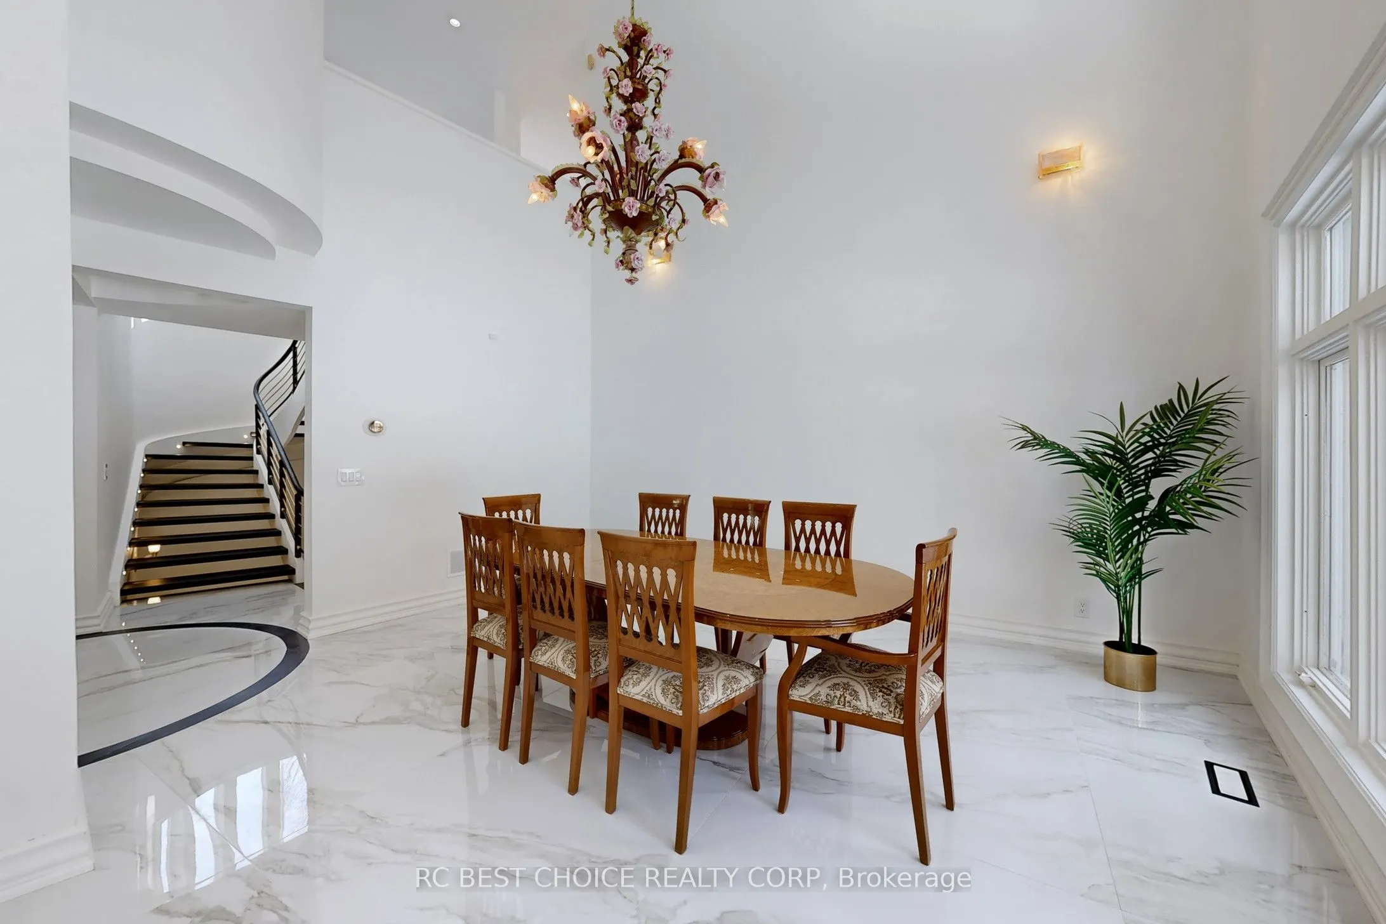
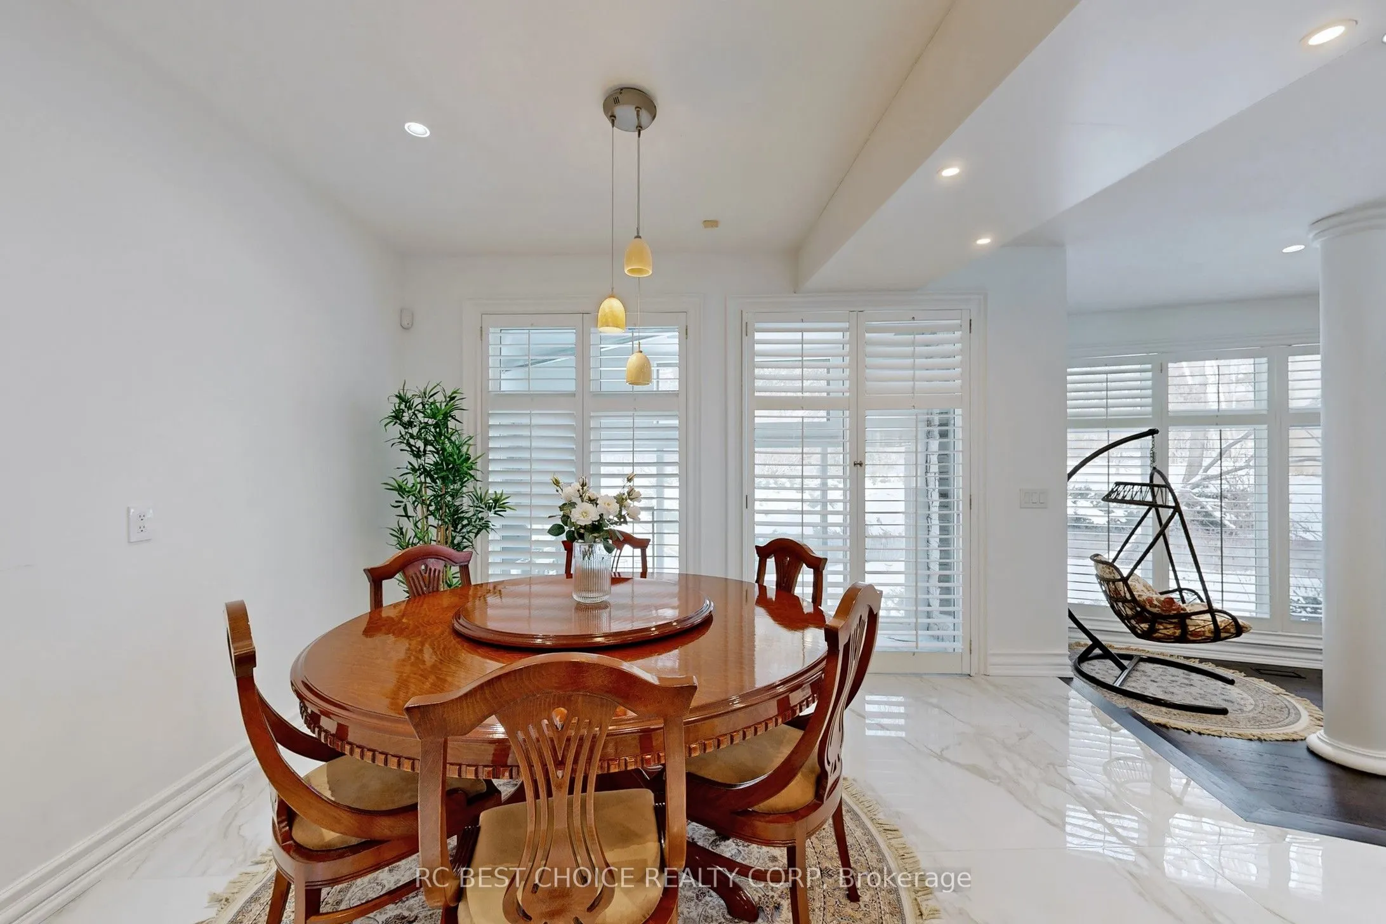
Dining Room
Porcelain Floor, Cathedral Ceiling(s), Open Concept