Sign In or Create a Free Account to see full details of this property
Key Facts
Key facts for 33 Campbell Drive
Property Type
House, 2-Storey
Parking
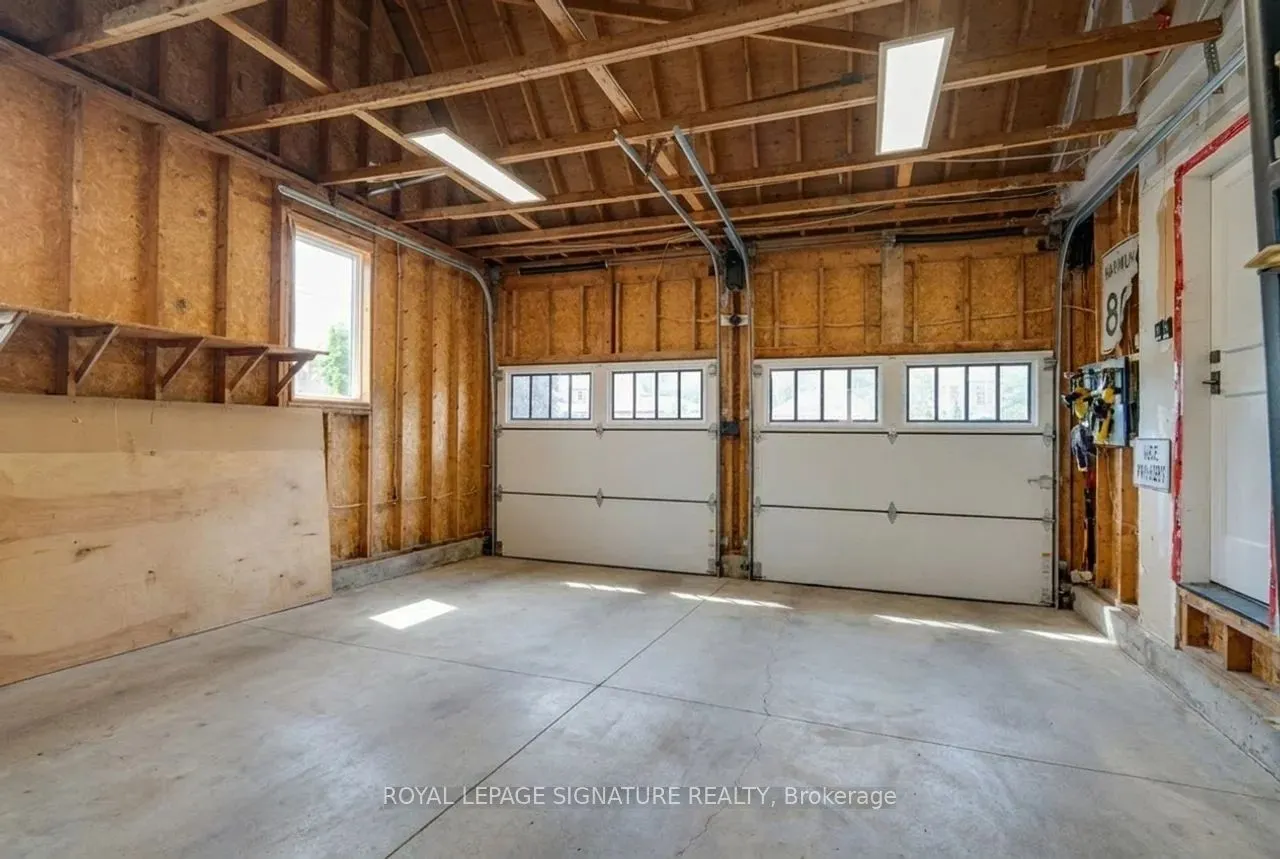
Attached 2 garage, 9 parking
MLS #
N13497522
Size
2000-2500 sqft
Basement
Finished,Full
Listed on
2026-06-27
Lot size
242 x 187.0
Tax
$8,083 /yr
Days on Market
108
Approximate Age
-
Maintenance Fee
-
Description
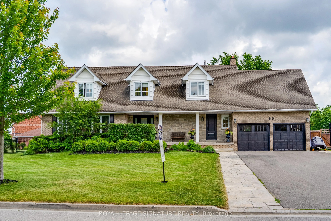
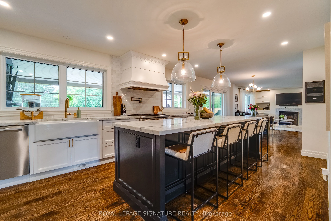
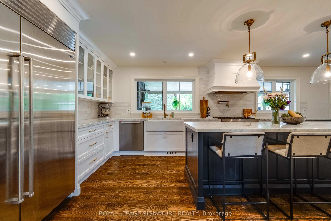
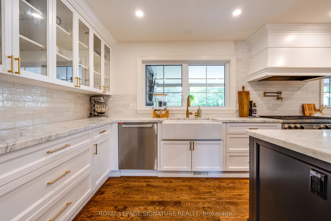
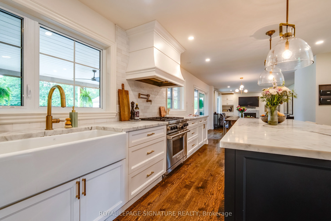
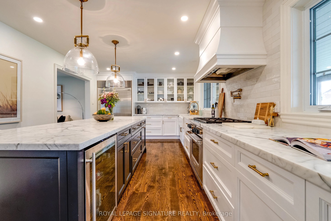
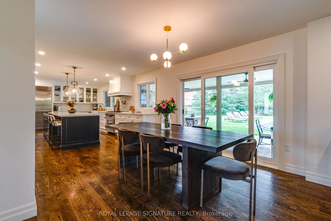
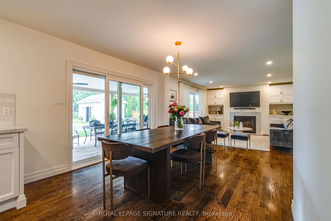
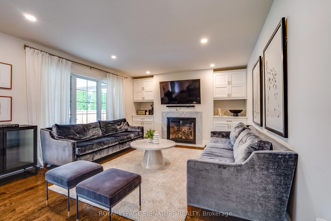
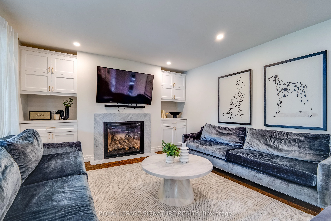
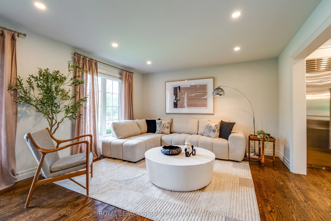
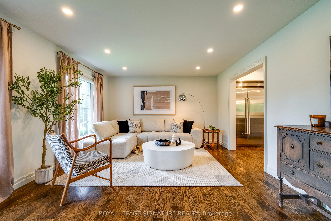
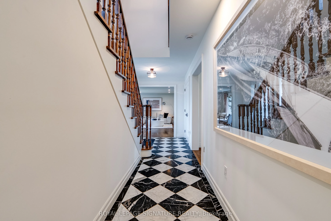
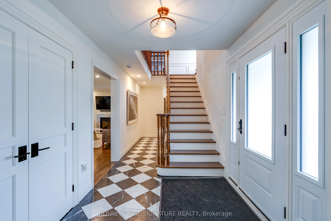
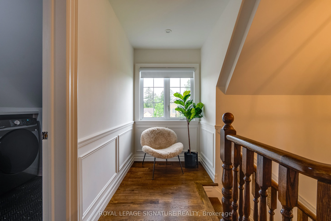
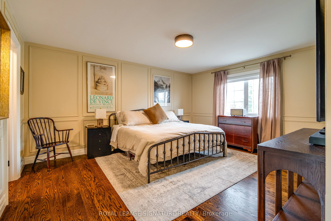
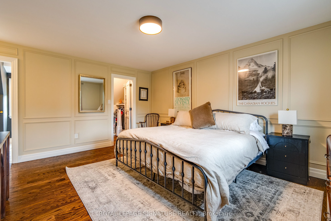
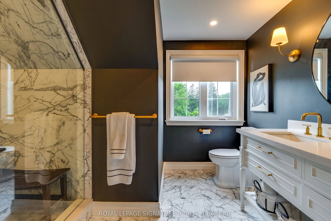
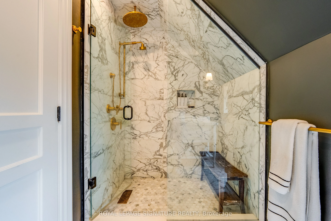
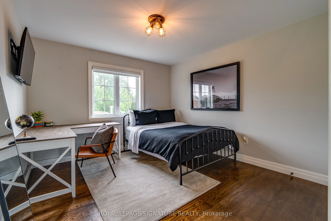
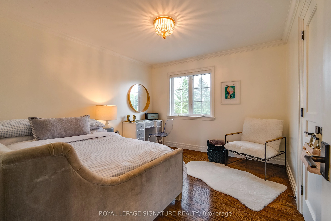
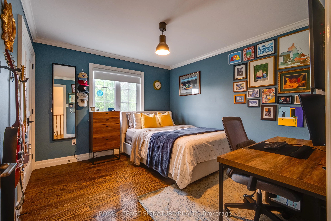
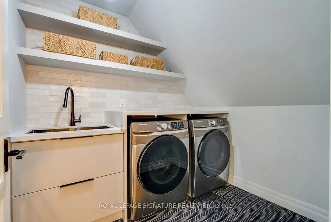
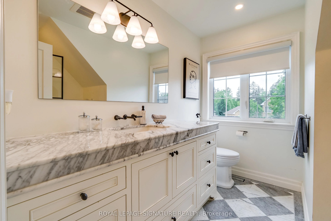
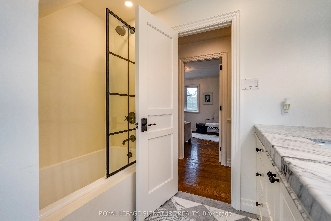
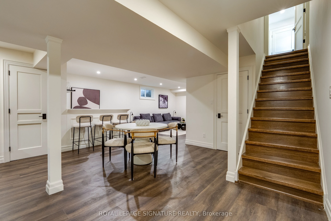
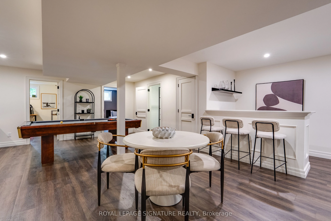
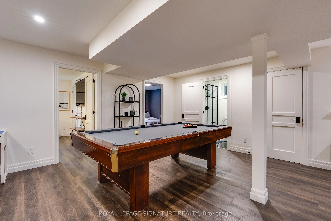
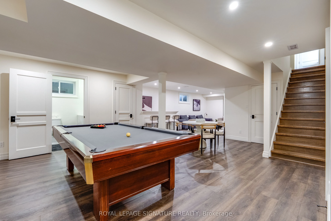
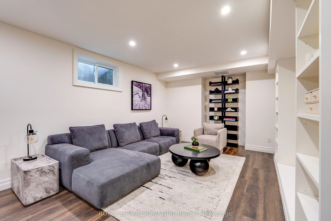
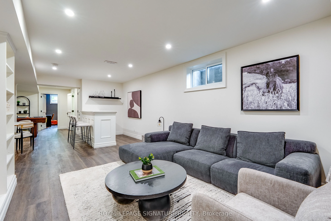
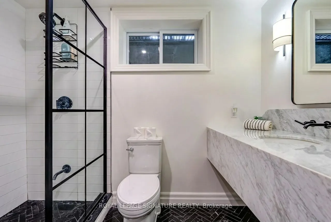
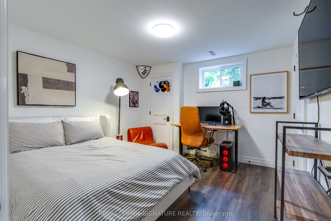
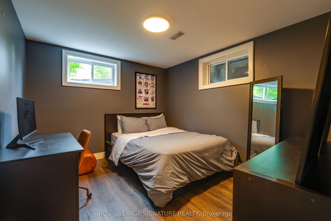
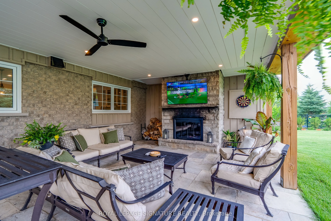
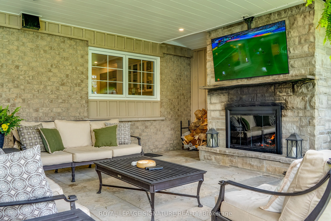
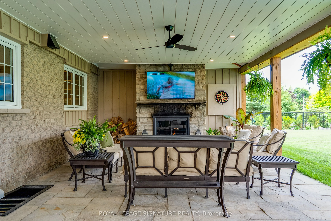
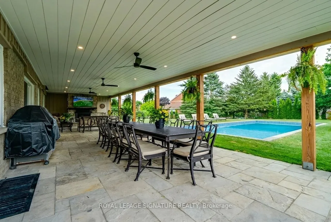
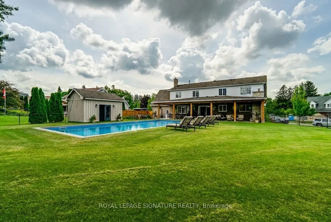
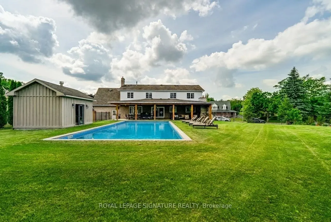
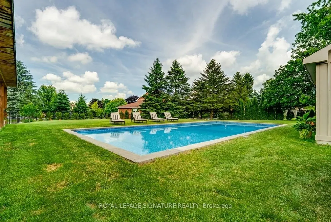
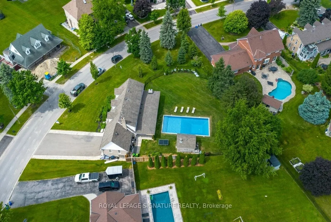
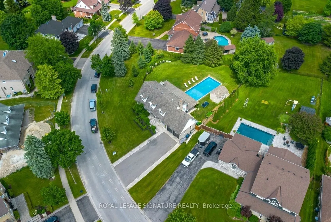
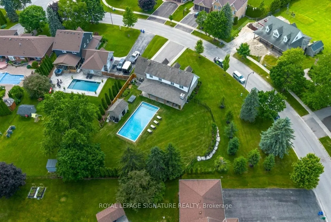
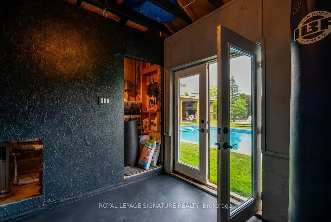
Welcome to 33 Campbell Drive, an exceptional family home nestled on a premium pie-shaped lot in one of Uxbridge's most sought-after neighbourhoods. Offering 2,442 sq. ft. above grade, this beautifully appointed residence showcases timeless design and outstanding indoor-outdoor living. The thoughtful...ly designed main floor features an elegant open-concept layout with formal living and dining spaces, a spacious family room anchored by a stunning gas fireplace with a marble surround, custom blinds throughout, and a chef-inspired kitchen complete with premium Wolf appliances, a Sub-Zero refrigerator and freezer, marble countertops, and a walkout to your private backyard oasis. Upstairs, discover four generously sized bedrooms, including a spa-like primary ensuite with a walk-in closet, along with second-floor laundry and hardwood flooring throughout. The fully finished lower level offers incredible versatility with two additional bedrooms, both with walk-in closets and a large recreation room with a built in bar, additional family room, and a three-piece bathroom, making it ideal for extended family or guests. Outside, enjoy resort-style living with a spectacular inground pool, covered patio, built-in outdoor fireplace, and pool shed, all set within the expansive, professionally landscaped yard. Ideally located just minutes from charming downtown Uxbridge, excellent schools, parks, golf courses, conservation trails, and everyday amenities, this remarkable home offers the perfect blend of luxury, comfort, and family living in one of Durham Region's most desirable communities.
Full Property Details
Interior
Bedrooms
4
Bedrooms Plus
2
Total Bedrooms
6
Washrooms
4
Square Footage
2000-2500 sqft
Basement
Finished,Full
Heating Source
Gas
Heating Fuel
Forced Air
Air Conditioning
Central Air
Family Room
Yes
Kitchens
1
Total Kitchens
1
Fireplace Features
Yes
Bedrooms
4
Bedrooms Plus
2
Total Bedrooms
6
Washrooms
4
Square Footage
2000-2500 sqft
Basement
Finished,Full
Heating Source
Gas
Heating Fuel
Forced Air
Air Conditioning
Central Air
Family Room
Yes
Kitchens
1
Total Kitchens
1
Fireplace Features
Yes
Exterior
Depth
187.0
Front
241.58
Lot Size
242 x 187.0 ft
Pool
Inground
Parking Spaces
9
Total Parking Spaces
11.00
Parking Description
Attached
Garage Spaces
2
Depth
187.0
Front
241.58
Lot Size
242 x 187.0 ft
Pool
Inground
Parking Spaces
9
Total Parking Spaces
11.00
Parking Description
Attached
Garage Spaces
2
Building Description
Style
2-Storey
Home Type
House
Subtype
Detached
Property Orientation
South
Exterior Finish
Brick,Vinyl Siding
Sewers
Septic
Water Supply
Municipal
Possession Date
No Data
Style
2-Storey
Home Type
House
Subtype
Detached
Property Orientation
South
Exterior Finish
Brick,Vinyl Siding
Sewers
Septic
Water Supply
Municipal
Possession Date
No Data
Community
Community
Uxbridge
Community
Uxbridge
Taxes & Fees
Taxes
$8,083 /yr
Tax Year
2026
Taxes
$8,083 /yr
Tax Year
2026
Room Types
Bedroom
Vinyl Floor, Walk-In Closet(s), Window
Dimensions 11.32 x 11.32 feet
128.14 sqft
Bedroom 2
Hardwood Floor, Closet, Window
Dimensions 10.7 x 11.65 feet
124.66 sqft
Bedroom 3
Hardwood Floor, Closet, Window
Dimensions 11.78 x 10.93 feet
128.76 sqft
Bedroom 4
Hardwood Floor, Closet, Window
Dimensions 11.88 x 11.09 feet
131.75 sqft
Bedroom 5
Vinyl Floor, Walk-In Closet(s), Window
Dimensions 10.07 x 11.38 feet
114.6 sqft
Dining Room
Hardwood Floor, Open Concept, W/O To Patio
Dimensions 12.99 x 12.47 feet
161.99 sqft
Family Room
Hardwood Floor, Large Window, Open Concept
Dimensions 12.99 x 16.5 feet
214.34 sqft
Kitchen
Stainless Steel Appl, Centre Island, Modern Kitchen