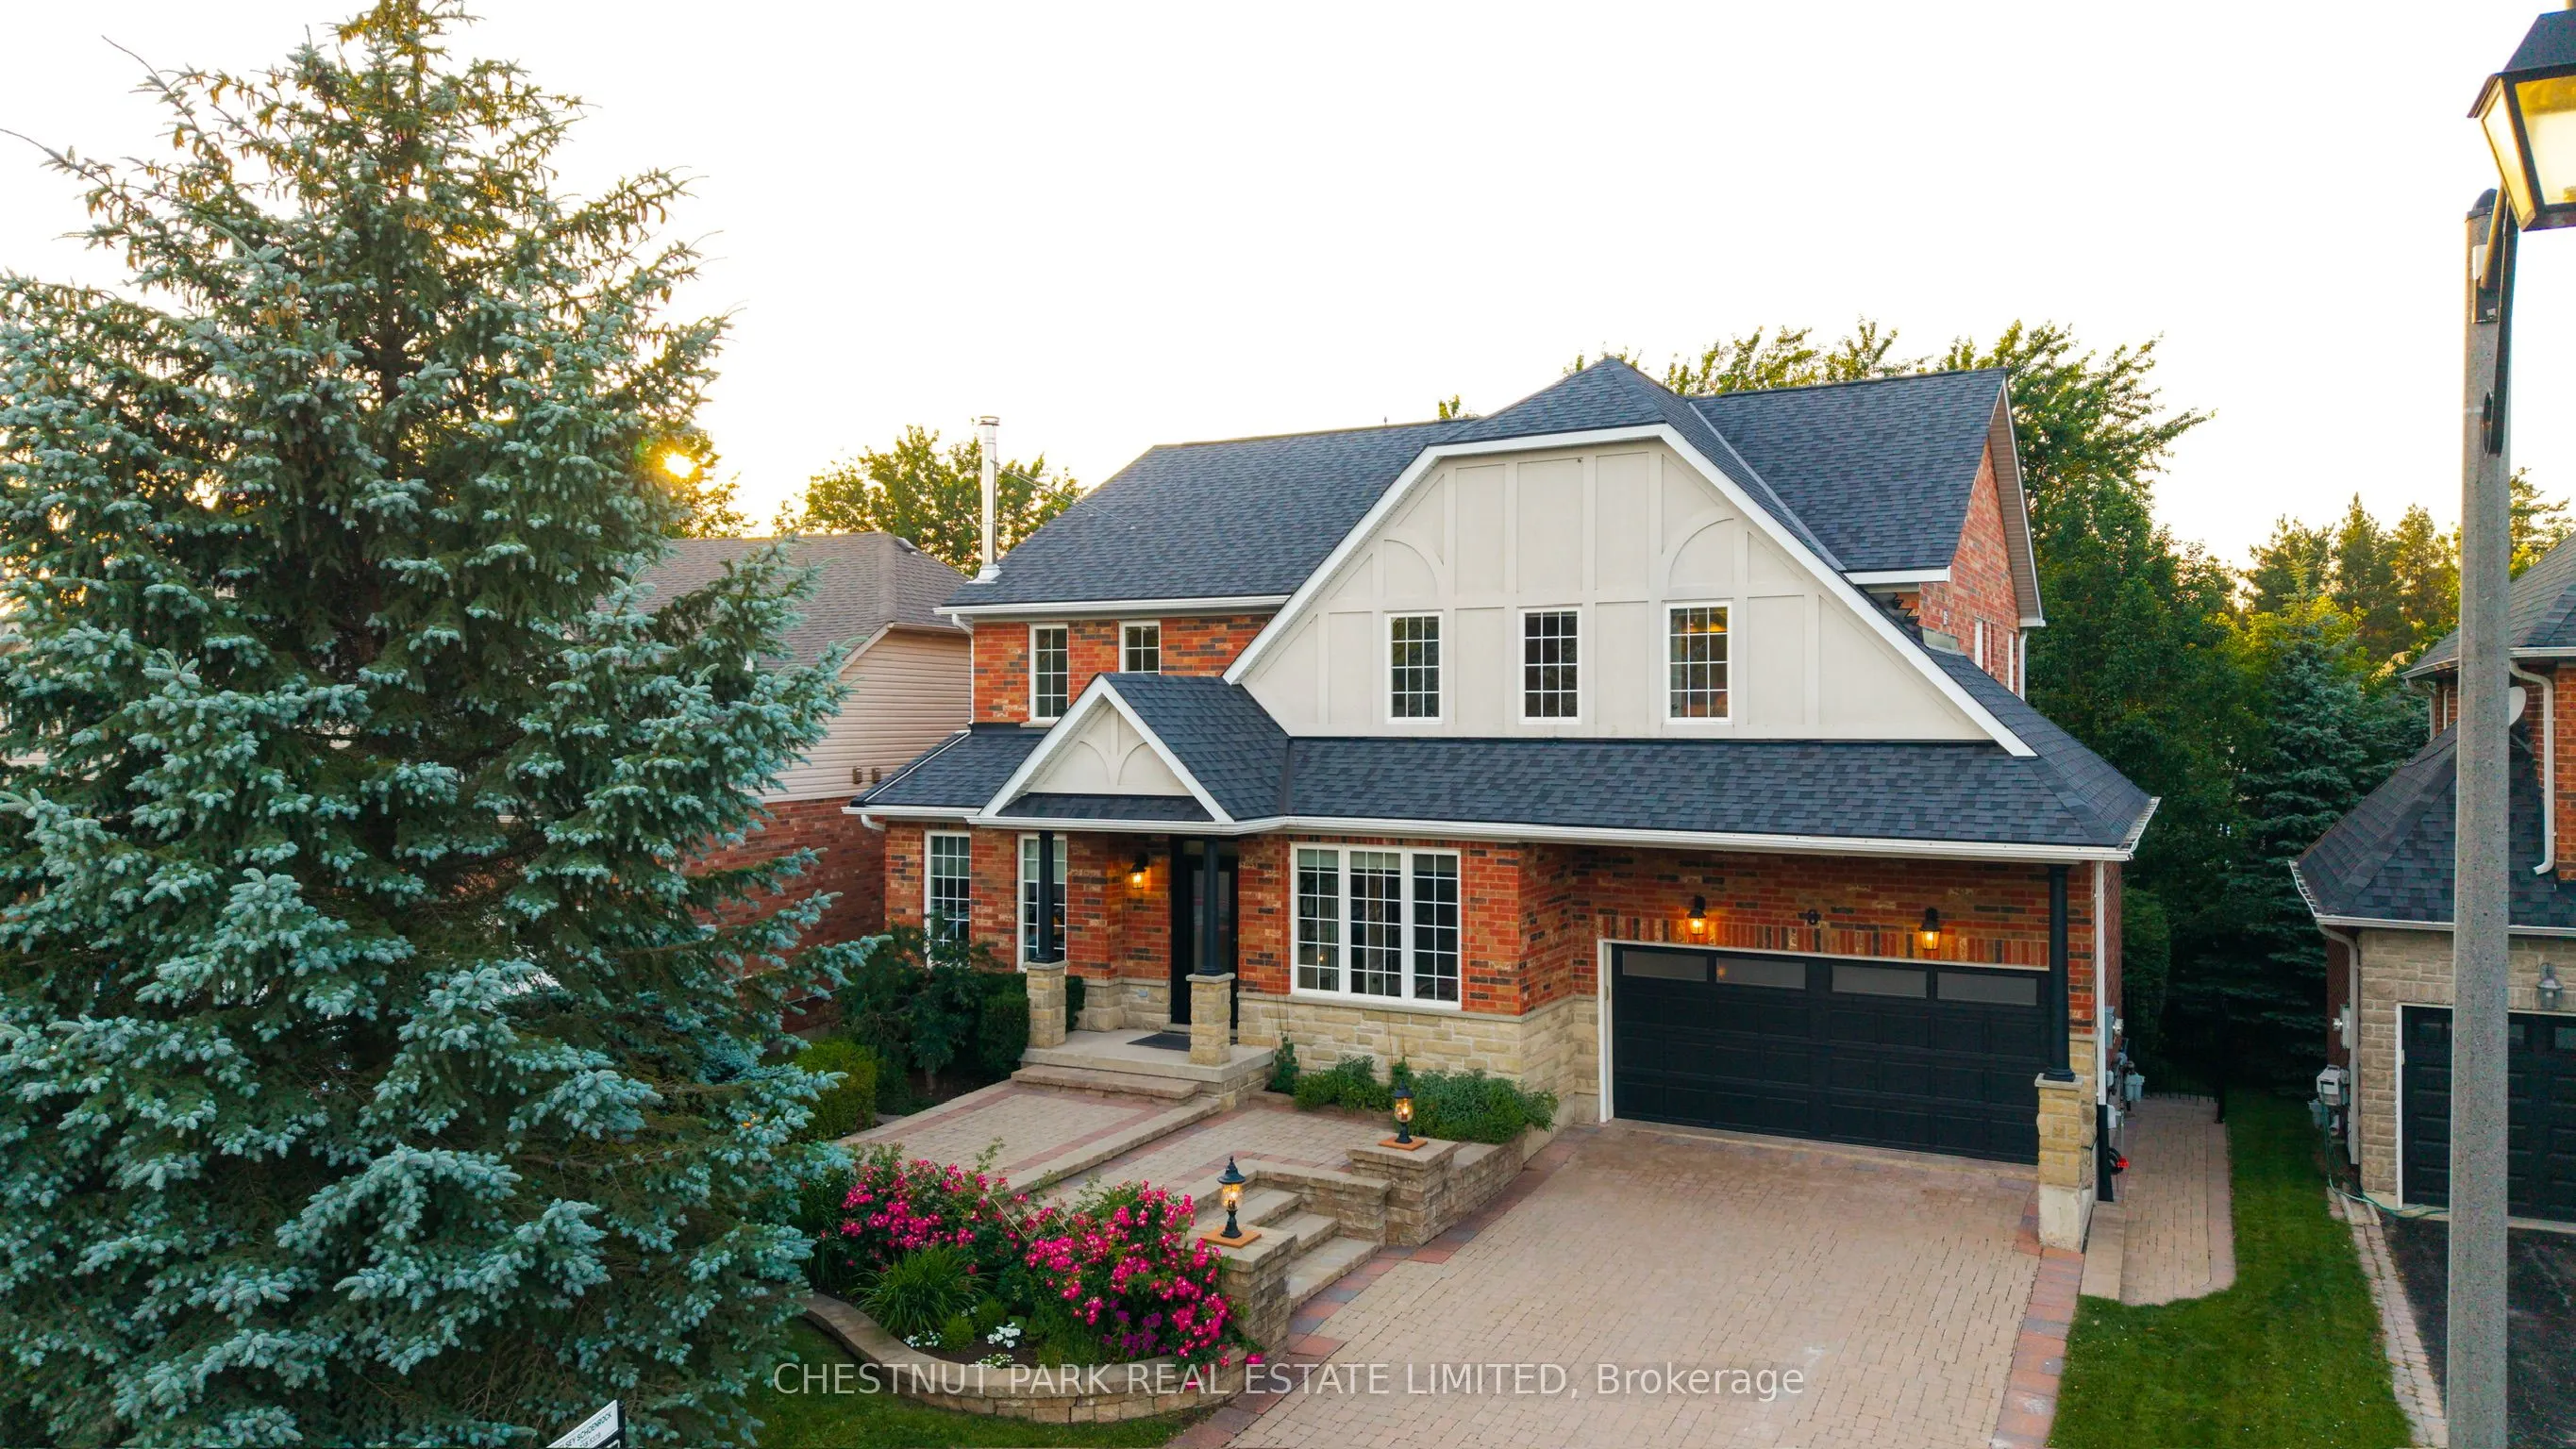
Sign In or Create a Free Account to see full details of this property
Key Facts
Key facts for 8 Cyril Richardson Court
Property Type
House, 2-Storey
Parking
Attached 2 garage, 4 parking
MLS #
N13526252
Size
2500-3000 sqft
Basement
Full,Walk-Out,Apartment,Separate Entrance
Listed on
2026-07-06
Lot size
53 x 95.17
Tax
$8,662.10 /yr
Days on Market
99
Approximate Age
16-30
Maintenance Fee
-
Description
Set among mature trees, on a quiet, desirable court, across from a pond this residence combines gracious living and practicality. The sunny, south-facing entry opens to soaring 9' ceilings and a centre hall flanked by a living/dining room with a high-efficiency European 3 sided-glass wood stove and ...a light-filled private office. The chef-designed kitchen anchors the back of the home. With granite countertops, high-end 6-burner Blue Star range, dedicated prep counter & generous eating area open to the family room with gas fireplace & built-in shelving, it is perfect for entertaining. From the kitchen, you walk out through an oversized door to a large composite deck with natural gas hook-up & stairs to the patio below. Upstairs, the home's defining feature is its configuration: 3 large bedrooms, each with sizable windows and its own ensuite. The private primary has a spacious spa-like 5-pc bath with soaker tub, oversized glass shower & dual vanities. Twin, customized walk-in closets complete the luxury feeling. Bedrooms are finished in neutral berber (2024). A spacious 2nd-floor laundry adds everyday ease and is large enough to accommodate a second office/hobby room. The walkout lower level is a professionally finished, legal, 2- bedroom apartment with fireproofing, noise baffles, separate kitchen, laundry, & heated tile floors (all basement heating is supplementary allowing individual control). Perfect as an in-law/ nanny suite or teen hangout, it can also offer solid rental income on either a short or long term basis if desired. An additional workroom/storage and cold room add convenience. The low maintenance lot includes a sweeping, yet secluded rear patio and wrought iron fencing. Built as an Energy Star Home the court location is child friendly and you can easily walk or bike to the Fields of Uxbridge, the TransCanada trail & the restaurants, shops, farmers market and theatres downtown. School buses at corner.
Full Property Details
Interior
Bedrooms
3
Bedrooms Plus
2
Total Bedrooms
5
Washrooms
5
Square Footage
2500-3000 sqft
Basement
Full,Walk-Out,Apartment,Separate Entrance
Heating Source
Gas
Heating Fuel
Forced Air
Air Conditioning
Central Air
Family Room
Yes
Kitchens
1
Kitchens Plus
1
Total Kitchens
2
Fireplace Features
Yes
Bedrooms
3
Bedrooms Plus
2
Total Bedrooms
5
Washrooms
5
Square Footage
2500-3000 sqft
Basement
Full,Walk-Out,Apartment,Separate Entrance
Heating Source
Gas
Heating Fuel
Forced Air
Air Conditioning
Central Air
Family Room
Yes
Kitchens
1
Kitchens Plus
1
Total Kitchens
2
Fireplace Features
Yes
Exterior
Depth
95.17
Front
52.98
Driveway
Private Double
Lot Size
53 x 95.17 ft
Pool
None
Parking Spaces
4
Total Parking Spaces
6.00
Parking Description
Attached
Garage Spaces
2
Zoning
Residential
Depth
95.17
Front
52.98
Driveway
Private Double
Lot Size
53 x 95.17 ft
Pool
None
Parking Spaces
4
Total Parking Spaces
6.00
Parking Description
Attached
Garage Spaces
2
Zoning
Residential
Building Description
Style
2-Storey
Home Type
House
Subtype
Detached
Year Built
16-30
Property Orientation
North
Exterior Finish
Brick,Stone
Sewers
Sewer
Water Supply
Municipal
Possession Date
No Data
Style
2-Storey
Home Type
House
Subtype
Detached
Year Built
16-30
Property Orientation
North
Exterior Finish
Brick,Stone
Sewers
Sewer
Water Supply
Municipal
Possession Date
No Data
Community
Community
Uxbridge
Community
Uxbridge
Taxes & Fees
Taxes
$8,662.10 /yr
Tax Year
2026
Taxes
$8,662.10 /yr
Tax Year
2026
Room Types
Bedroom
Broadloom
Dimensions 12.14 x 11.94 feet
144.95 sqft
Bedroom 2
4 Pc Ensuite, Double Closet
Dimensions 12.83 x 13.81 feet
177.18 sqft
Bedroom 3
4 Pc Ensuite, Double Closet
Dimensions 15.16 x 12.6 feet
191.02 sqft
Breakfast
Overlooks Family, Open Concept, W/O To Deck
Dimensions 9.71 x 13.85 feet
134.48 sqft
Dining Room
Hardwood Floor, Combined w/Living
Dimensions 12.5 x 12.53 feet
156.62 sqft
Family Room
Hardwood Floor, Gas Fireplace, B/I Shelves
Dimensions 18.04 x 15.72 feet
283.59 sqft
Kitchen
Granite Counters, Centre Island, Open Concept
Dimensions 12.5 x 13.42 feet
167.75 sqft
Kitchen
Heated Floor, Breakfast Bar, Combined w/Living
Dimensions 12.7 x 14.04 feet
178.31 sqft
Living Room
Hardwood Floor, Wood Stove, Combined w/Dining
Dimensions 12.5 x 14.27 feet
178.38 sqft
Office
Hardwood Floor, Overlooks Garden, French Doors
Dimensions 9.91 x 13.22 feet
131.01 sqft
Primary Bedroom
Walk-In Closet(s), His and Hers Closets, 5 Pc Ensuite