Sign In or Create a Free Account to see full details of this property
Key Facts
Key facts for 546 Hoover Park Drive
Property Type
Townhome, 2-Storey
Parking
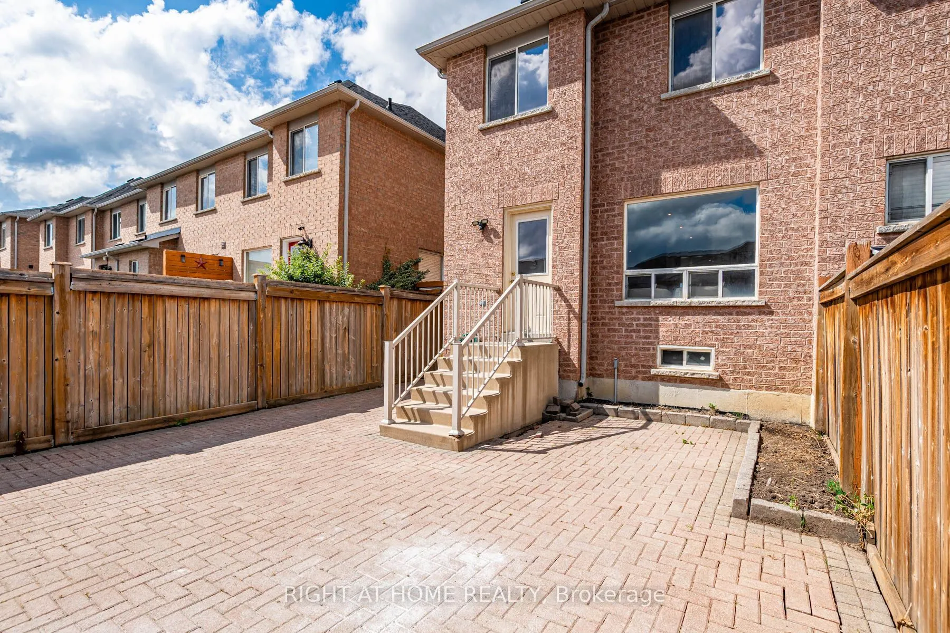
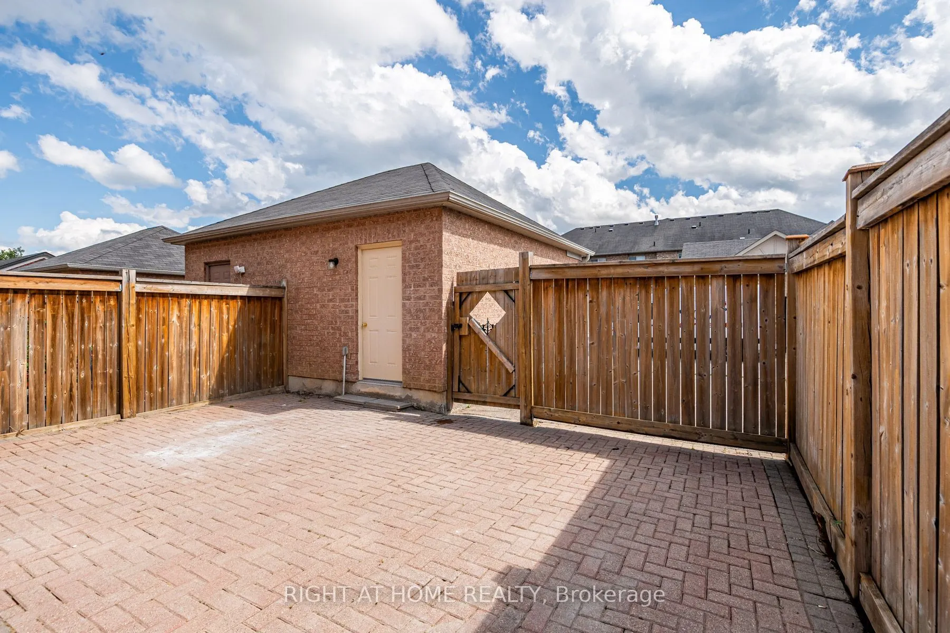
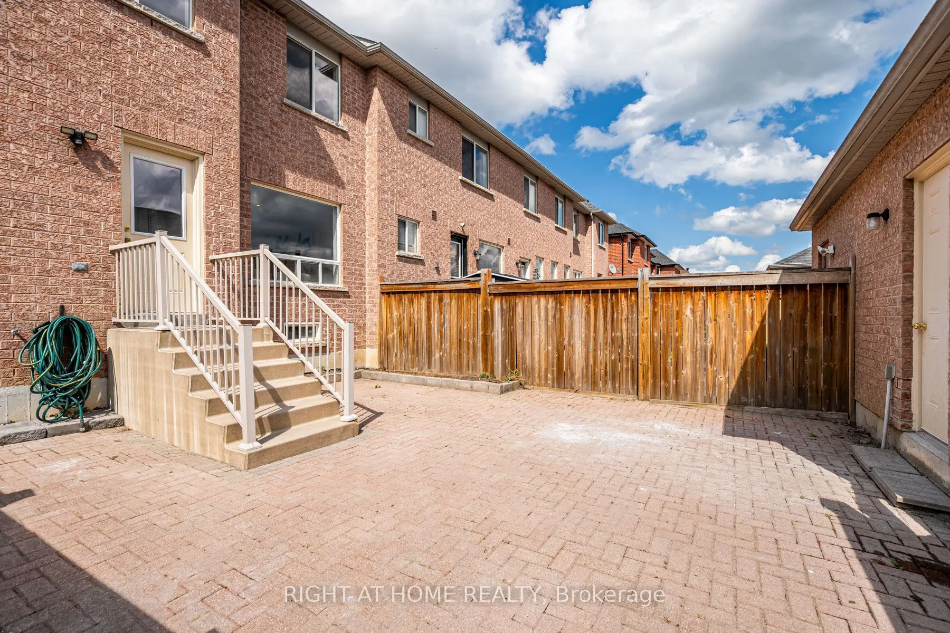
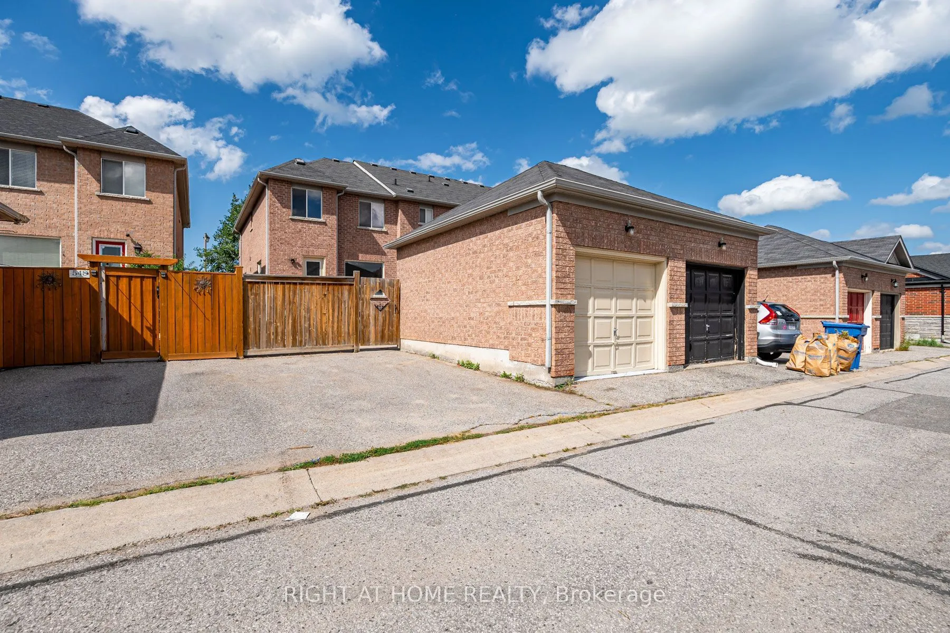
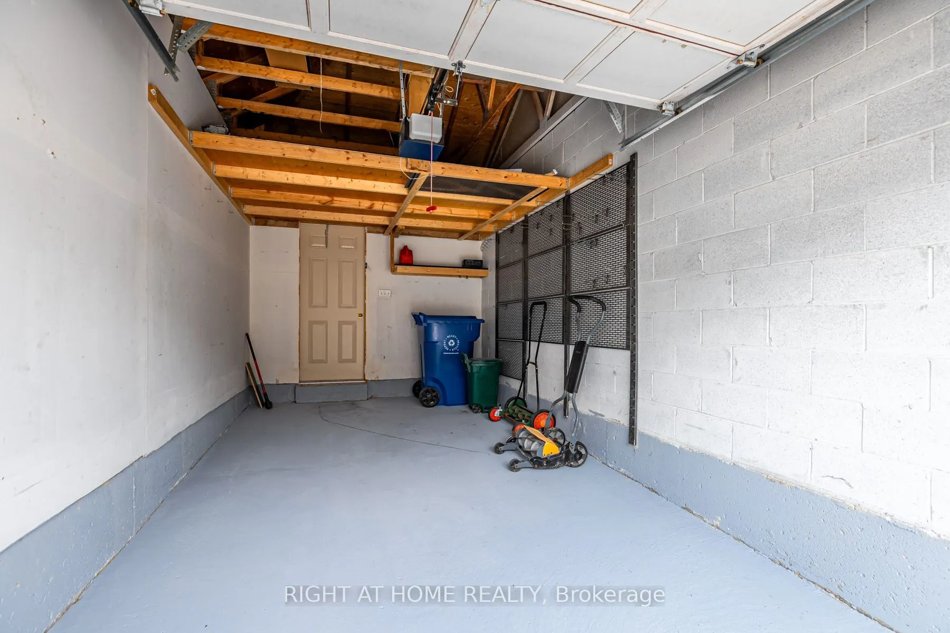
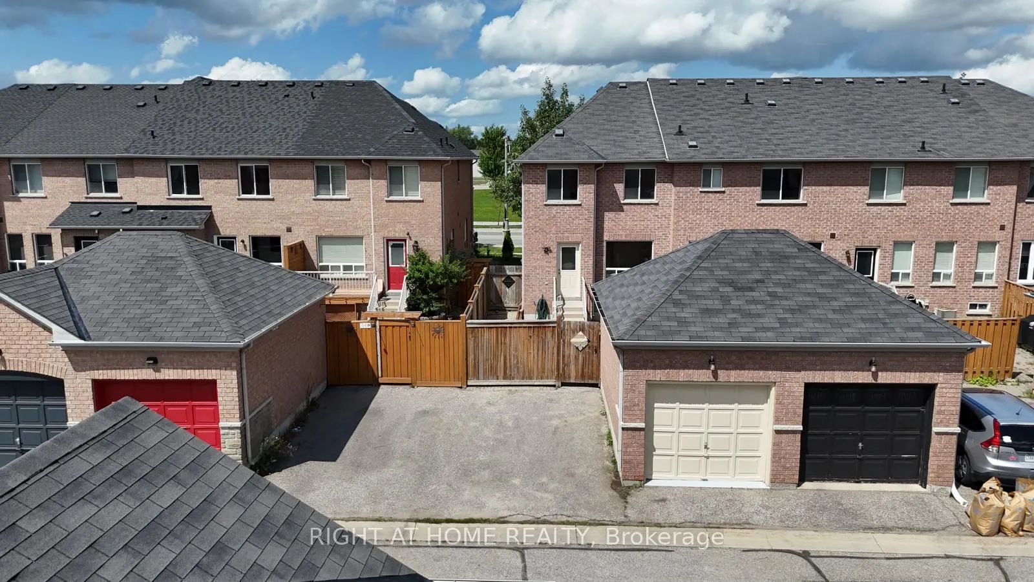
Detached 1 garage, 2 parking
MLS #
N13823564
Size
1500-2000 sqft
Basement
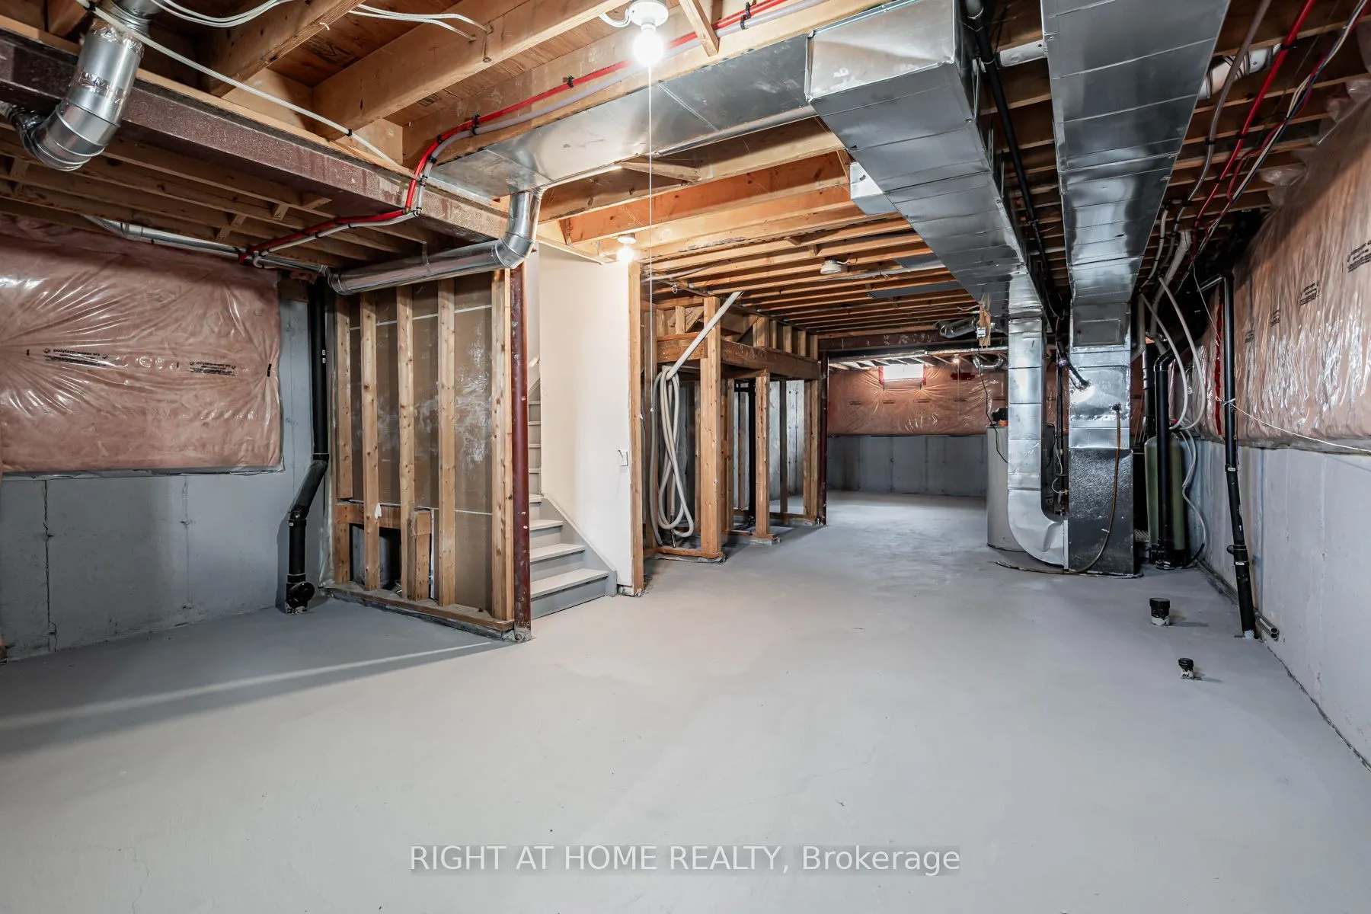
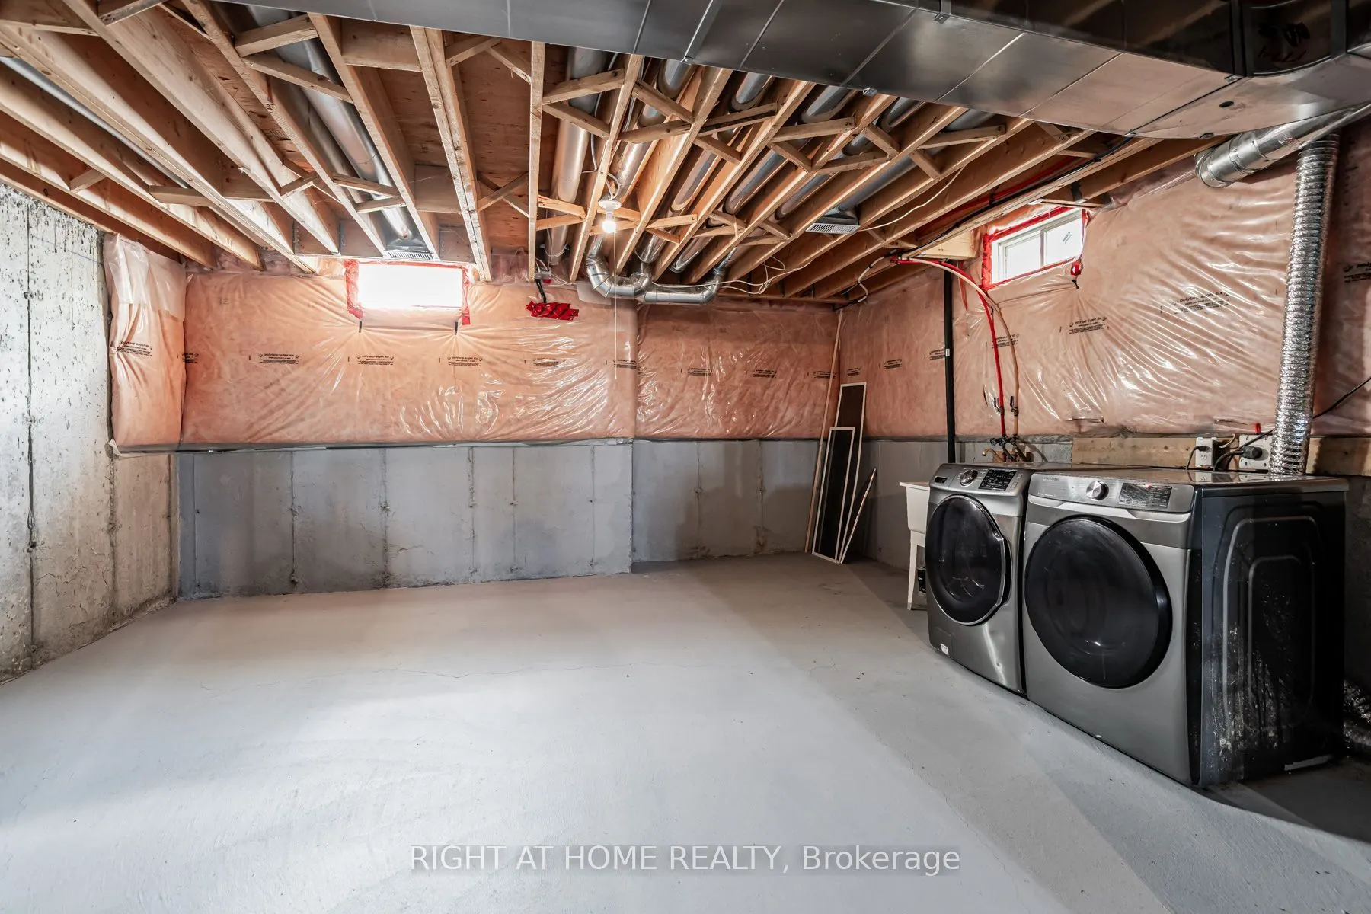
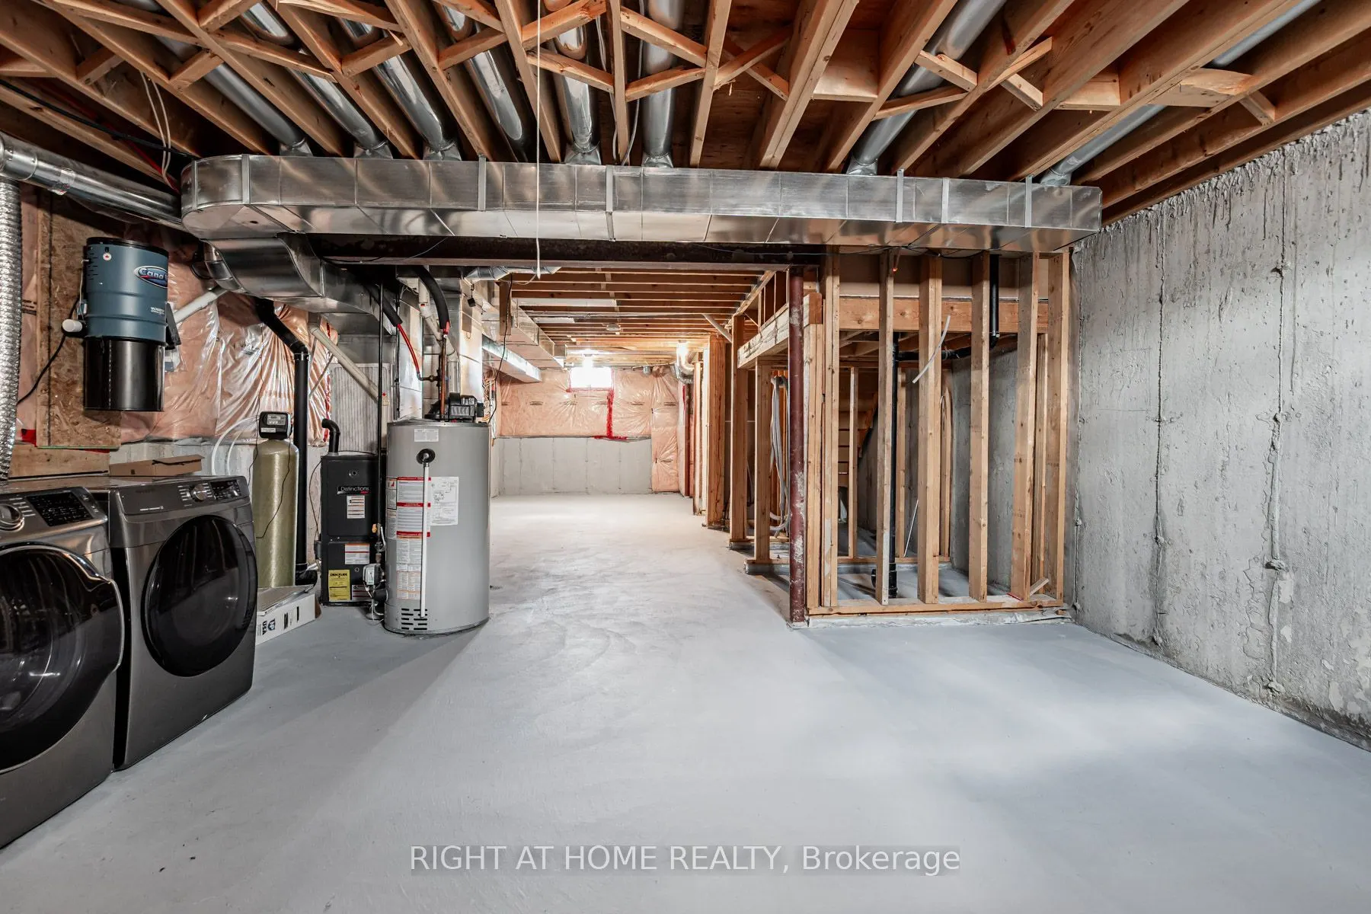
Unfinished
Listed on
2026-09-23
Lot size
7 x 33.66
Tax
$4,404.45 /yr
Days on Market
20
Approximate Age
-
Maintenance Fee
-
Description
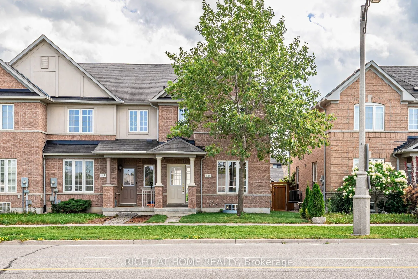
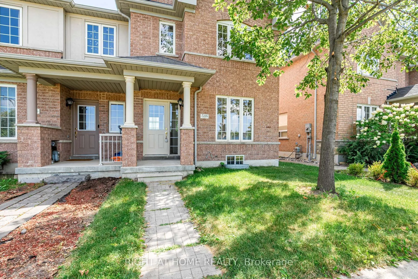
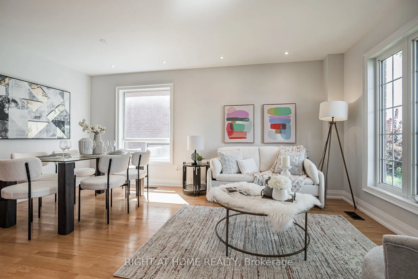
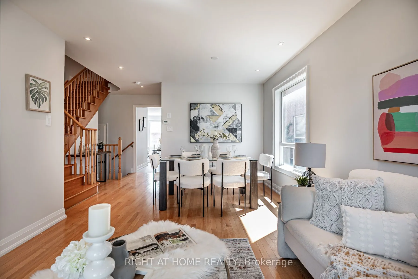
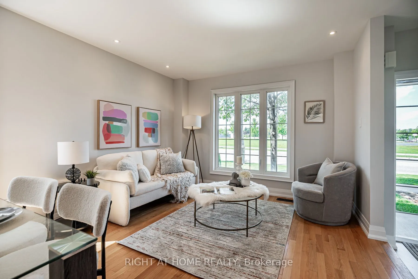
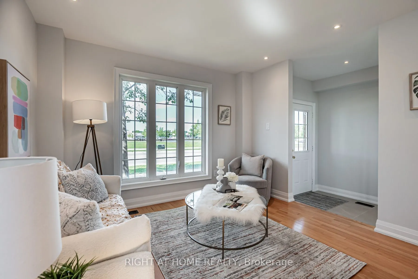
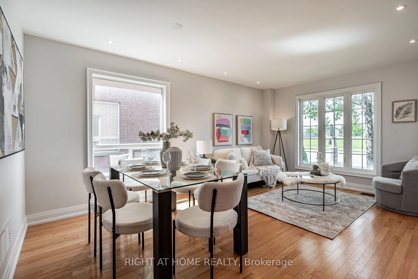
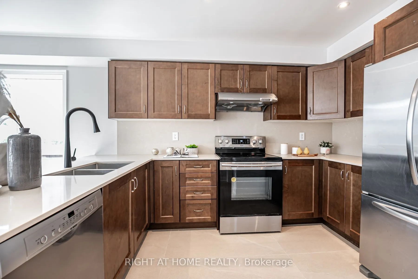
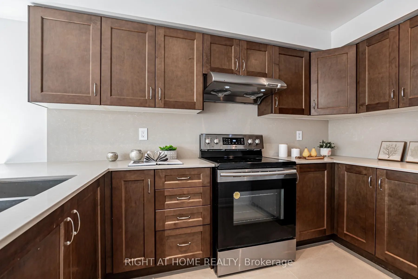
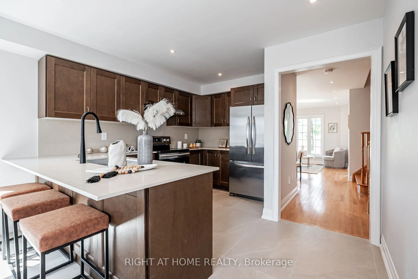
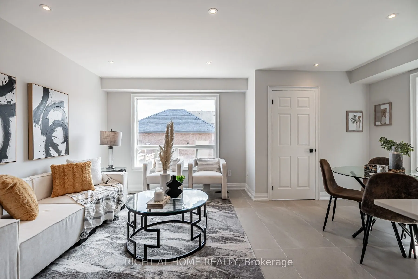
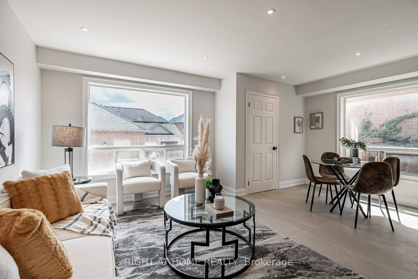
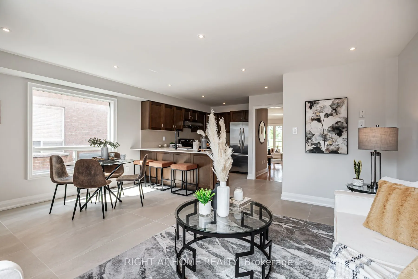
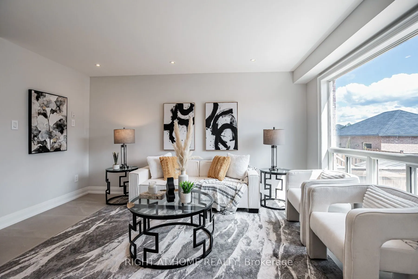
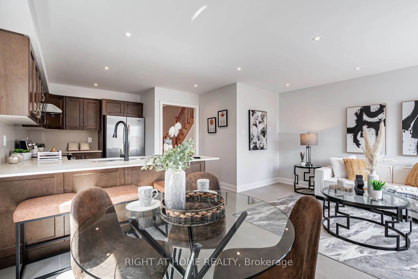
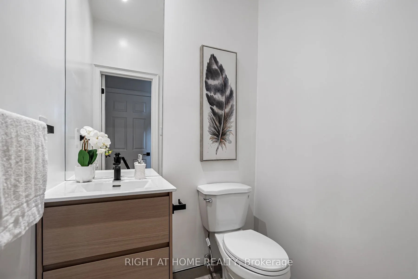
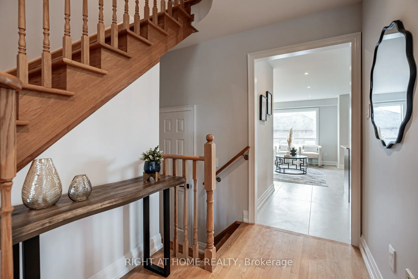
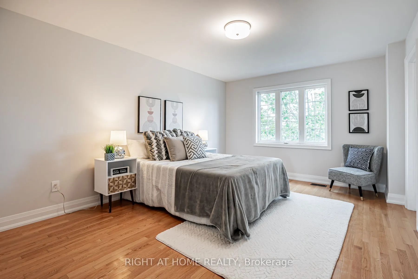
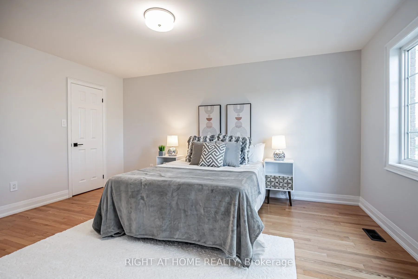
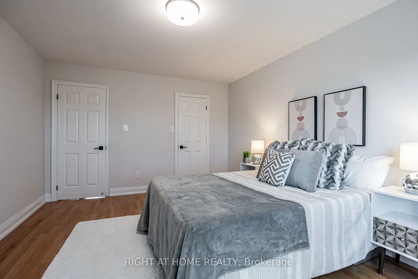
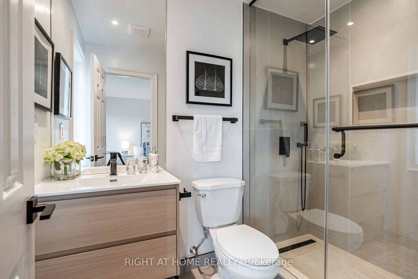
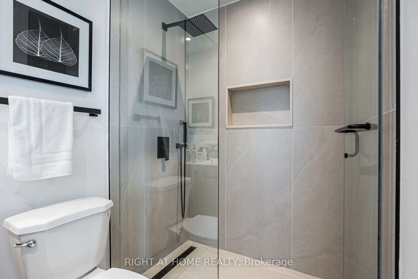
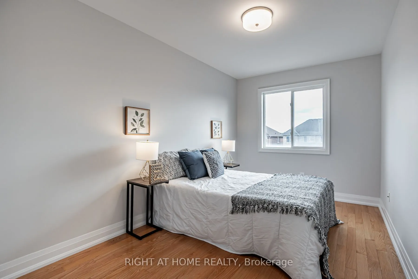
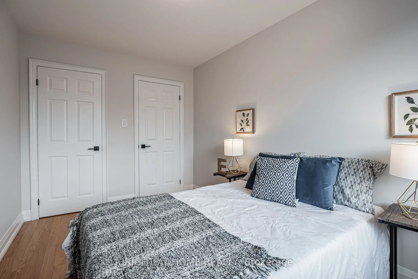
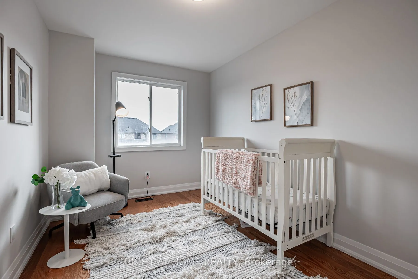
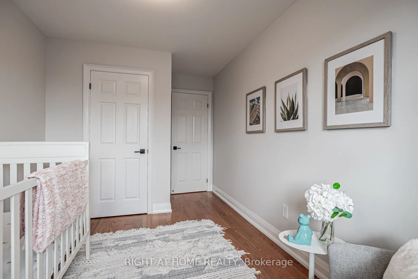
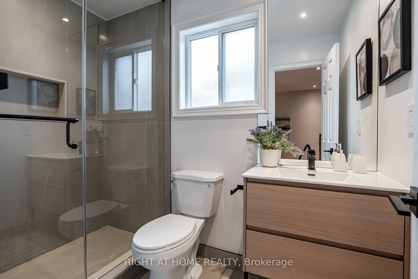
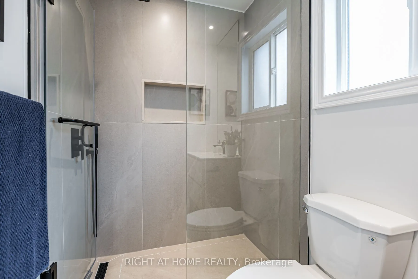
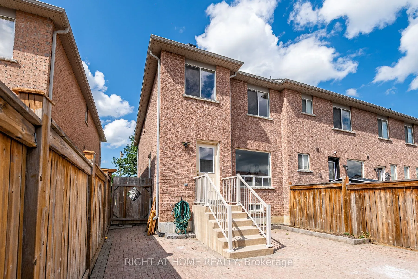
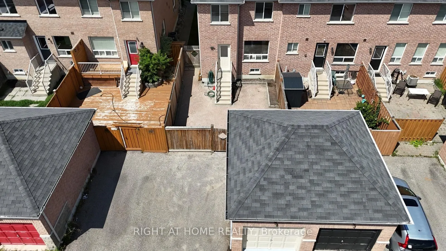
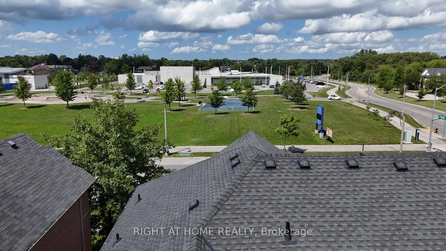
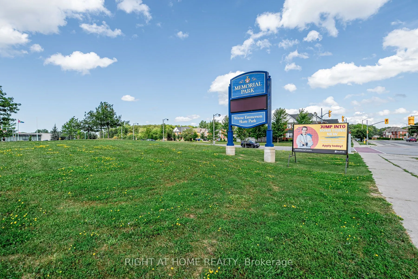
Bright & Spacious Greenpark Built End Unit Townhome like a semi /extra windows. This Park Facing Property is a Beautiful Stunning Immaculate 1600 SqFt 2-Storey 3 Bedroom, with Interlock Patio. Situated in a Highly Desirable, Family-Friendly Neighbourhood. $60K Renovation Spent including All New Bath...rooms, Pot Light, Smooth Ceiling, New Kitchen Tiles, New Kitchen Quartz Countertop, Kitchen Back Splash, New Paint Throughout! All Appliances Included, Prime Location Close to All Amenities: Across the Street are Library, Fitness, Centre, Recreation Centre, Basketball & Pickleball Courts; Walking Distance to Schools; Close to Public Transit, Stouffville GO Station and Shopping. *** MOVE IN READY *** MUST SEE!!
Full Property Details
Interior
Bedrooms
3
Total Bedrooms
3
Washrooms
3
Square Footage
1500-2000 sqft
Basement
Unfinished
Heating Source
Gas
Heating Fuel
Forced Air
Air Conditioning
Central Air
Family Room
Yes
Kitchens
1
Total Kitchens
1
Fireplace Features
No
Bedrooms
3
Total Bedrooms
3
Washrooms
3
Square Footage
1500-2000 sqft
Basement
Unfinished
Heating Source
Gas
Heating Fuel
Forced Air
Air Conditioning
Central Air
Family Room
Yes
Kitchens
1
Total Kitchens
1
Fireplace Features
No
Exterior
Depth
33.66
Front
7.2
Lot Size
7 x 33.66 ft
Pool
None
Parking Spaces
2
Total Parking Spaces
2.00
Parking Description
Detached
Garage Spaces
1
Depth
33.66
Front
7.2
Lot Size
7 x 33.66 ft
Pool
None
Parking Spaces
2
Total Parking Spaces
2.00
Parking Description
Detached
Garage Spaces
1
Building Description
Style
2-Storey
Home Type
Townhome
Subtype
Att/Row/Townhouse
Property Orientation
South
Exterior Finish
Brick
Sewers
Sewer
Water Supply
Municipal
Possession Date
No Data
Style
2-Storey
Home Type
Townhome
Subtype
Att/Row/Townhouse
Property Orientation
South
Exterior Finish
Brick
Sewers
Sewer
Water Supply
Municipal
Possession Date
No Data
Community
Community
Stouffville
Community
Stouffville
Taxes & Fees
Taxes
$4,404.45 /yr
Tax Year
2026
Occupancy
Vacant
Taxes
$4,404.45 /yr
Tax Year
2026
Occupancy
Vacant
Room Types
Bedroom
Hardwood Floor, Closet
Dimensions 12.27 x 7.22 feet
88.59 sqft
Bedroom
Hardwood Floor, Closet
Dimensions 7.38 x 10.66 feet
78.67 sqft
Breakfast
Combined w/Kitchen, Tile Floor, Breakfast Bar
Dimensions 8.14 x 13.39 feet
108.99 sqft
Dining Room
Hardwood Floor, Pot Lights, Combined w/Living
Dimensions 15.62 x 10.04 feet
156.82 sqft
Family Room
Combined w/Kitchen, Tile Floor, Pot Lights
Dimensions 8.33 x 13.39 feet
111.54 sqft
Kitchen
Tile Floor, Open Concept, Pot Lights
Dimensions 10.89 x 23.26 feet
253.3 sqft
Living Room
Hardwood Floor, Pot Lights, Combined w/Dining
Dimensions 15.62 x 10.04 feet
156.82 sqft
Primary Bedroom
Hardwood Floor, 3 Pc Ensuite, Walk-In Closet(s)
Dimensions 14.34 x 10.66 feet
152.86 sqft
Similar Properties(No results)
Mortgage Calculator
Calculate your estimated monthly mortgage payment
Price
$849,000
$
%
%
Total cost of mortgage
$0
Monthly payment
By clicking Save, we will calculate your estimated mortgage for all properties using the saved values (down payment percentage, interest rate, and amortization).
The accuracy and applicability of this calculator are not guaranteed.