Sign In or Create a Free Account to see full details of this property
Key Facts
Key facts for 20 Haida Drive
Property Type
House, Bungalow-Raised
Parking
None 2 garage, 6 parking
MLS #
N13852878
Size
700-1100 sqft
Basement
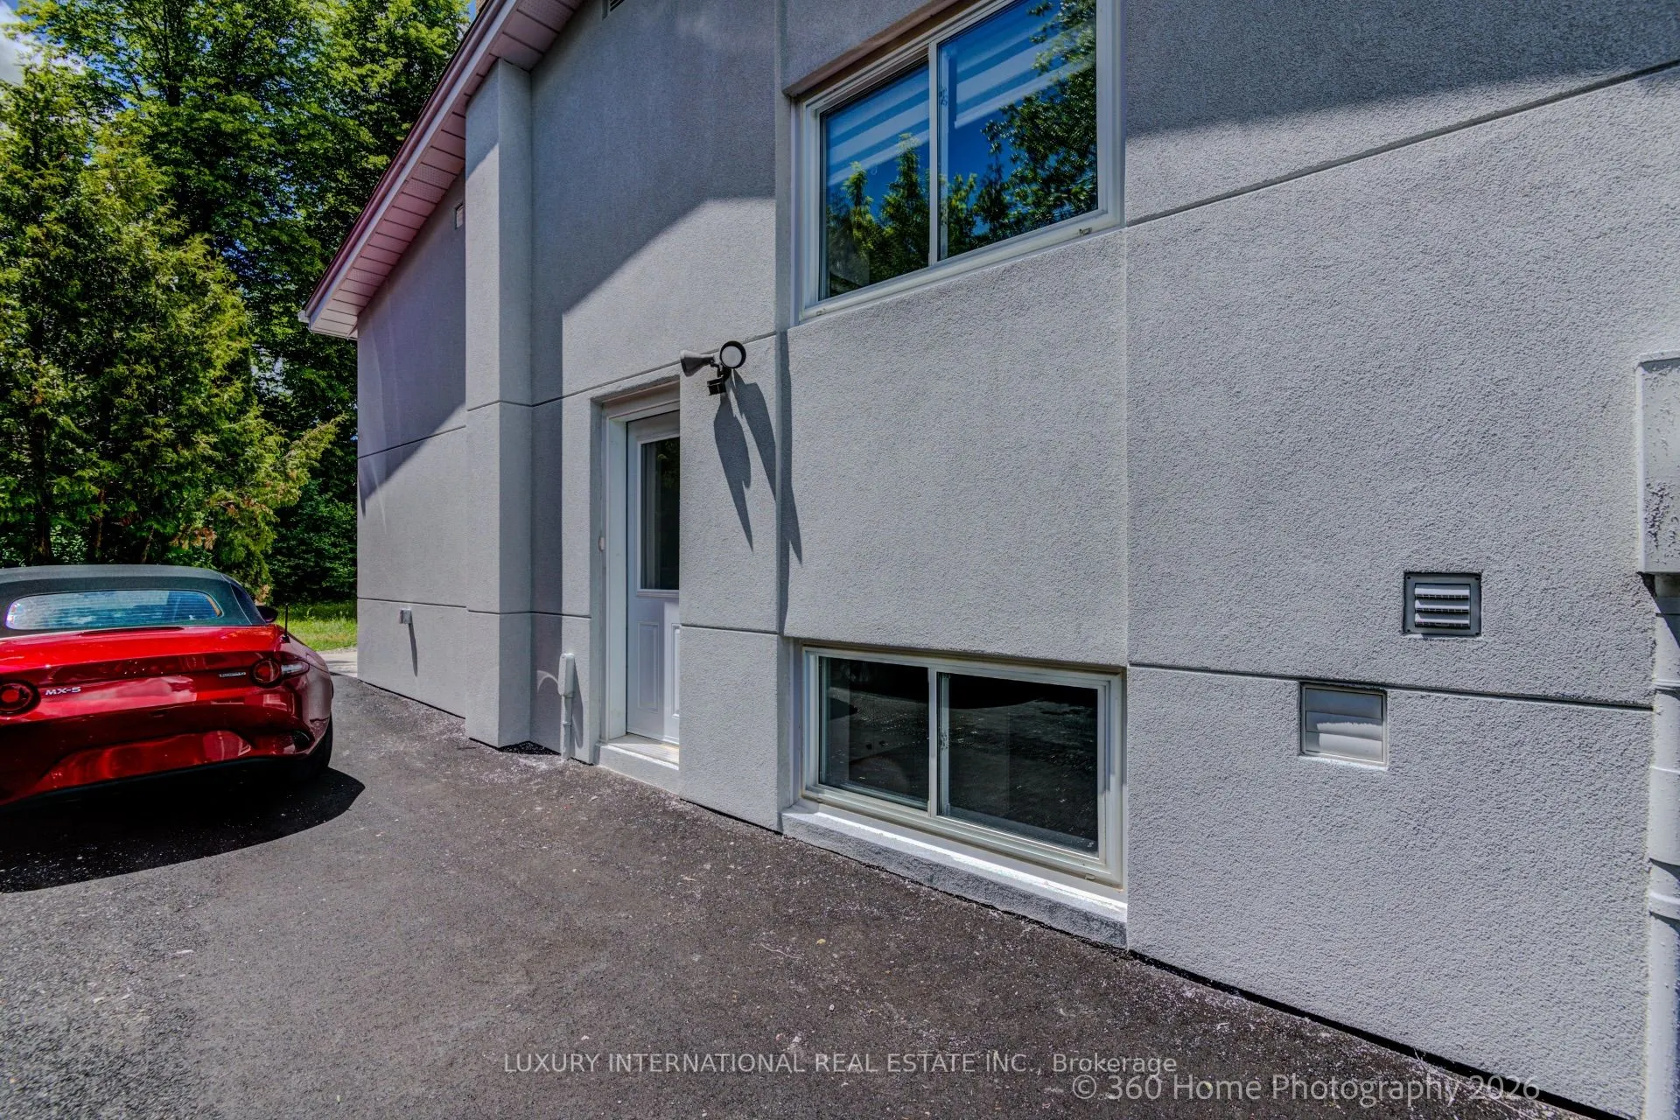
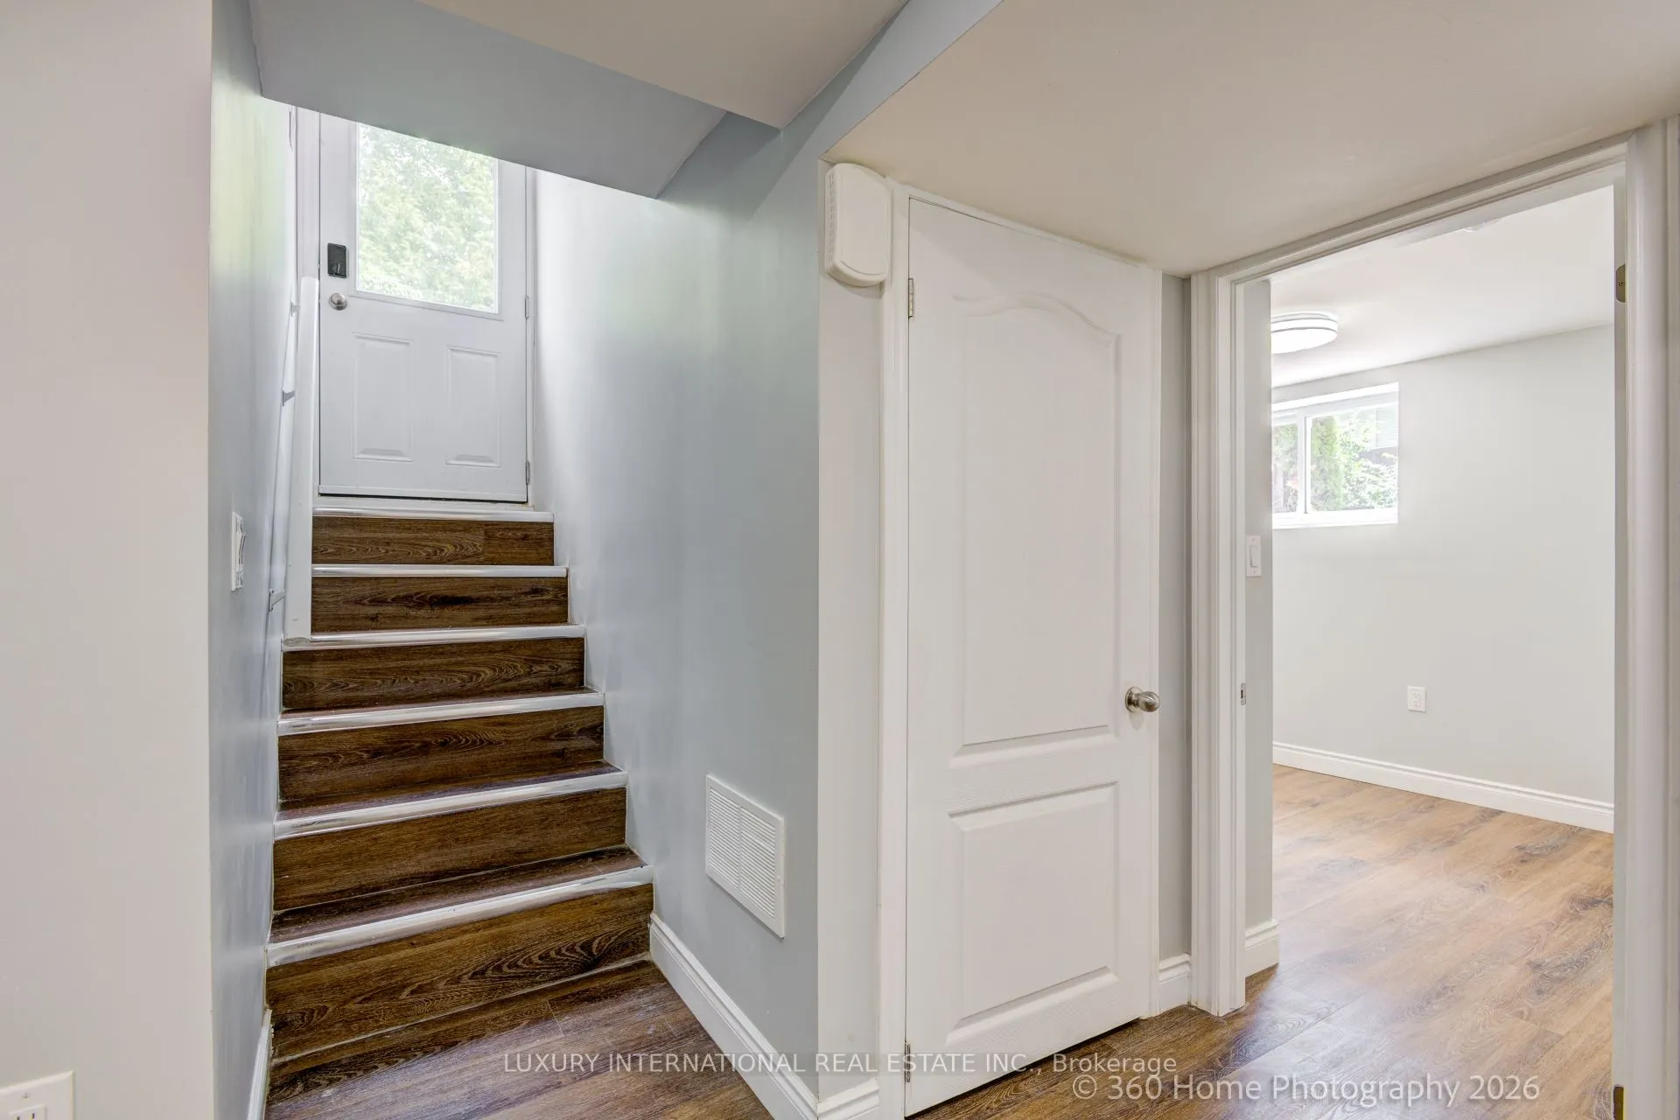
Finished with Walk-Out,Separate Entrance
Listed on
2026-10-02
Lot size
72 x 110.0
Tax
$4,790 /yr
Days on Market
11
Approximate Age
-
Maintenance Fee
-
Description
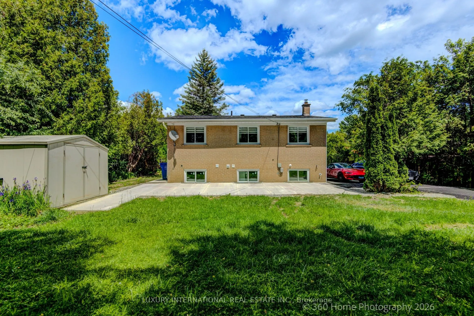
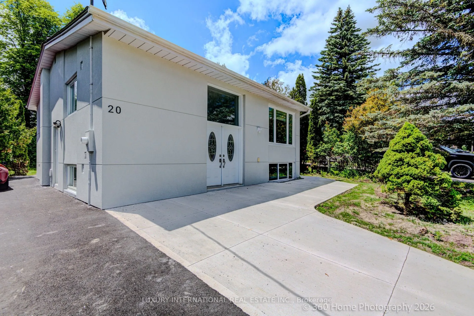
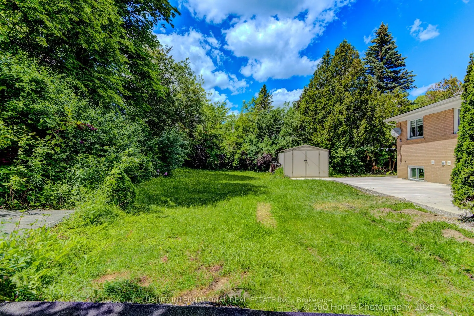
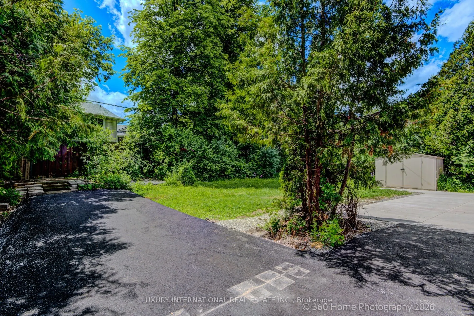
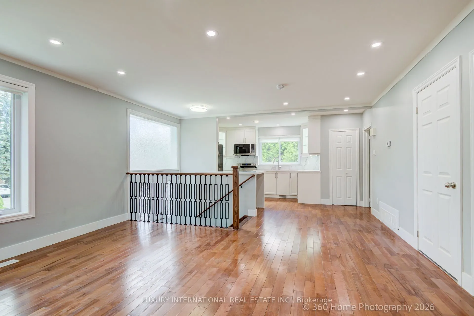
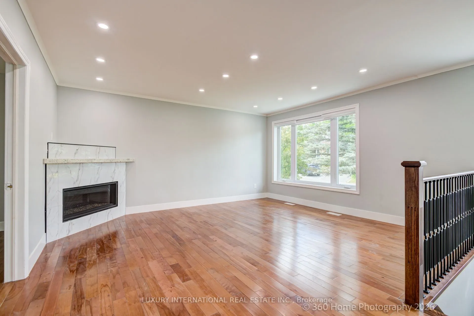
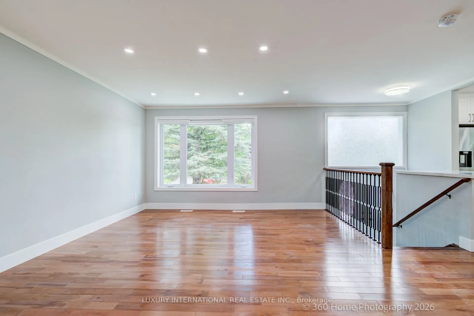
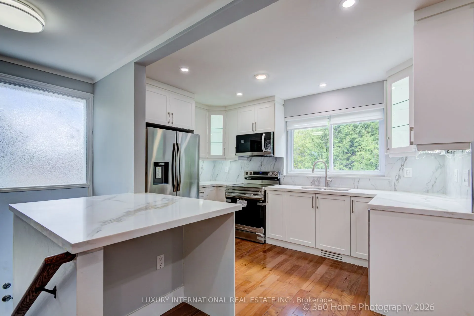
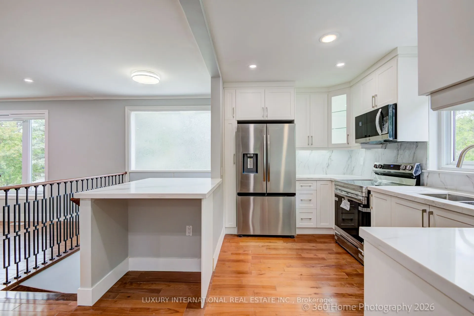
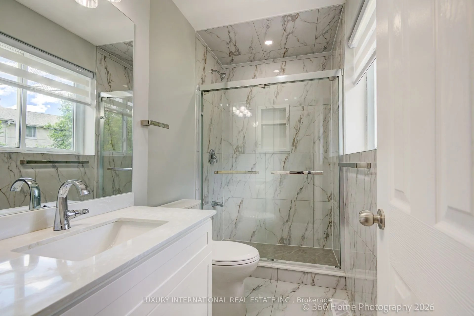
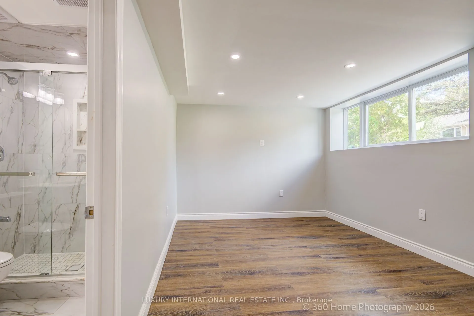
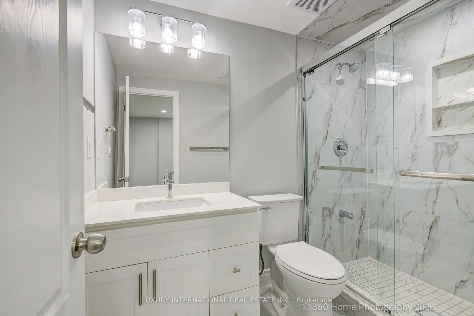
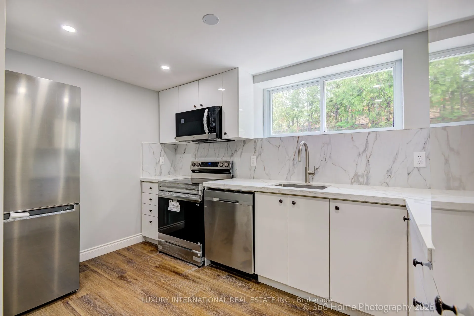
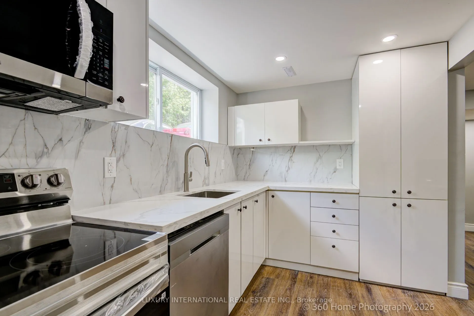
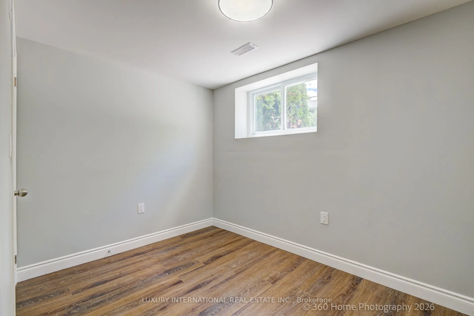
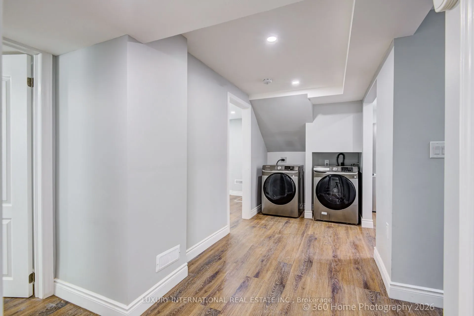
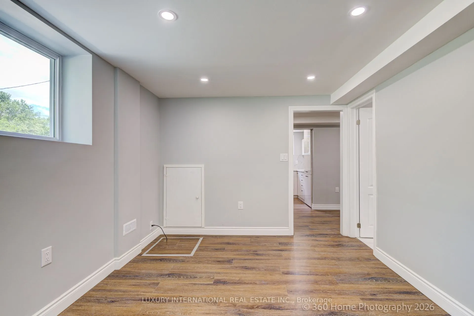
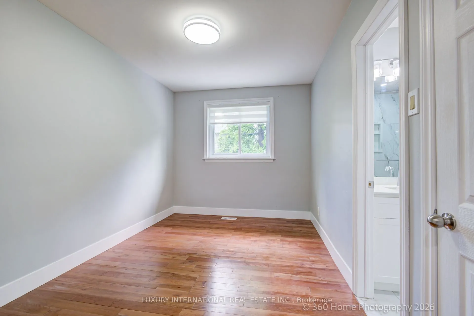
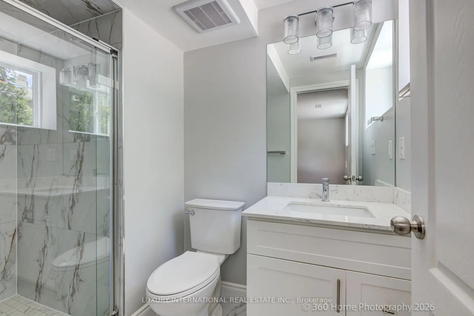
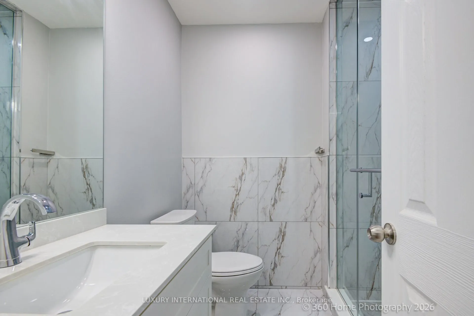
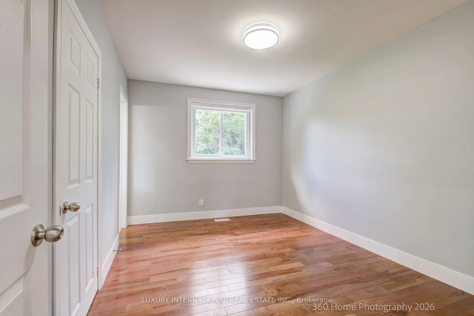
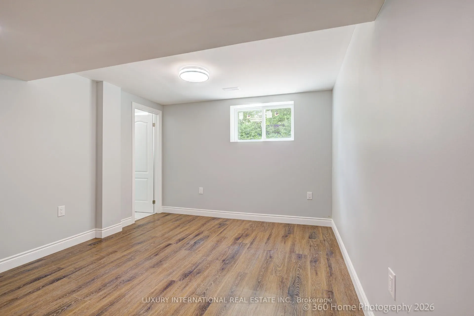
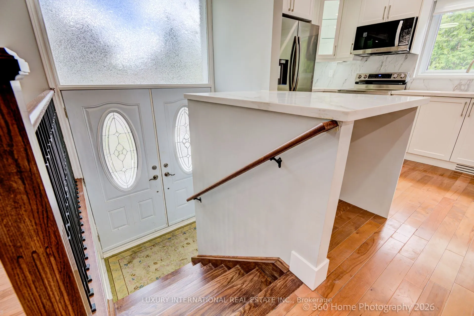
Truly a Gem, Location, Location, Location, Totally brand new renovated, , Legal Duplex with high income potential, 72 ft frontage 8914 SF 90 feet wide at the back private, Big private backyard, potential to build another house at he back, steps to schools, parks and amenities! Upper level hardwood ...floors - pot lites - new bright windows - new Gas fire place, primary with 4pc ensuite - secondary bedroom with 3pc ensuite! Big living/dining room combination! Totally renovated. Legal walk out basement apartment with separate entrance. new upgraded electrical panel 200 Amp, New windows, All new appliances, all new pluming, new 1 inch Waterline , new underground sewage line, new emergency sump pump fire separation and double count proof between units, new driveway, new concrete around the house. Fully brand new legal basement, fully waterproofed foundation with blue skin new weeping tiles and emergency sump pump, fire separation and double sound proof between floors, New concrete Driveway for 11 cars, New gas fire place, walking to Transit, shopping, parks and amenities, 100% connectivity
Full Property Details
Interior
Bedrooms
2
Bedrooms Plus
2
Total Bedrooms
4
Washrooms
4
Square Footage
700-1100 sqft
Basement
Finished with Walk-Out,Separate Entrance
Heating Source
Gas
Heating Fuel
Forced Air
Air Conditioning
Central Air
Family Room
No
Kitchens
2
Total Kitchens
2
Fireplace Features
No
Bedrooms
2
Bedrooms Plus
2
Total Bedrooms
4
Washrooms
4
Square Footage
700-1100 sqft
Basement
Finished with Walk-Out,Separate Entrance
Heating Source
Gas
Heating Fuel
Forced Air
Air Conditioning
Central Air
Family Room
No
Kitchens
2
Total Kitchens
2
Fireplace Features
No
Exterior
Depth
110.0
Front
72.0
Acreage
.50-1.99
Driveway
Private
Lot Size
72 x 110.0 ft
Pool
None
Parking Spaces
6
Total Parking Spaces
6.00
Parking Description
None
Garage Spaces
2
Zoning
Res
Depth
110.0
Front
72.0
Acreage
.50-1.99
Driveway
Private
Lot Size
72 x 110.0 ft
Pool
None
Parking Spaces
6
Total Parking Spaces
6.00
Parking Description
None
Garage Spaces
2
Zoning
Res
Building Description
Style
Bungalow-Raised
Home Type
House
Subtype
Detached
Property Orientation
West
Exterior Finish
Brick
Sewers
Sewer
Water Supply
Municipal
Possession Date
10/5/2026
Style
Bungalow-Raised
Home Type
House
Subtype
Detached
Property Orientation
West
Exterior Finish
Brick
Sewers
Sewer
Water Supply
Municipal
Possession Date
10/5/2026
Community
Community
Aurora Heights
Community
Aurora Heights
Taxes & Fees
Taxes
$4,790 /yr
Tax Year
2026
Occupancy
Vacant
Taxes
$4,790 /yr
Tax Year
2026
Occupancy
Vacant
Room Types
Bedroom 2
Hardwood Floor, Overlooks Garden, 3 Pc Ensuite
Dimensions 13.09 x 9.15 feet
119.77 sqft
Bedroom 2
3 Pc Bath, Above Grade Window, Combined w/Laundry
Dimensions 13.78 x 11.65 feet
160.54 sqft
Dining Room
Hardwood Floor, Open Concept, Combined w/Living
Dimensions 11.12 x 10.14 feet
112.76 sqft
Kitchen
Above Grade Window, Ceramic Floor, French Doors
Dimensions 12.11 x 9.84 feet
119.16 sqft
Kitchen
Hardwood Floor, Updated, B/I Dishwasher
Dimensions 12.63 x 8.17 feet
103.19 sqft
Living Room
Above Grade Window, Combined w/Dining, 3 Pc Ensuite
Dimensions 16.14 x 12.83 feet
207.08 sqft
Living Room
Hardwood Floor, Open Concept, Bay Window
Dimensions 16.14 x 13.09 feet
211.27 sqft
Primary Bedroom
Hardwood Floor, W/W Closet, 4 Pc Ensuite
Dimensions 13.09 x 10.14 feet
132.73 sqft
Primary Bedroom
Above Grade Window, Laminate, 3 Pc Ensuite
Dimensions 13.09 x 11.12 feet
145.56 sqft
Similar Properties(No results)
Mortgage Calculator
Calculate your estimated monthly mortgage payment
Price
$1,075,000
$
%
%
Total cost of mortgage
$0
Monthly payment
By clicking Save, we will calculate your estimated mortgage for all properties using the saved values (down payment percentage, interest rate, and amortization).
The accuracy and applicability of this calculator are not guaranteed.