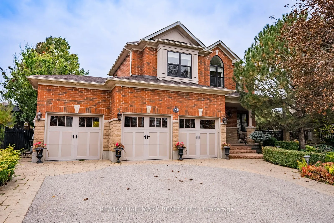
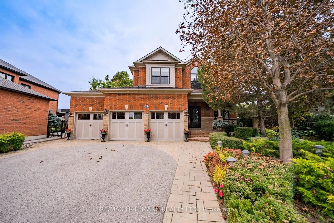
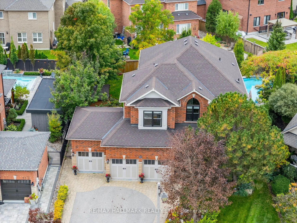
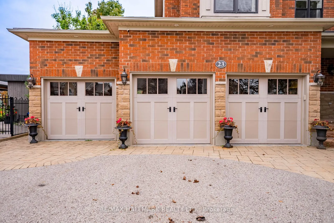
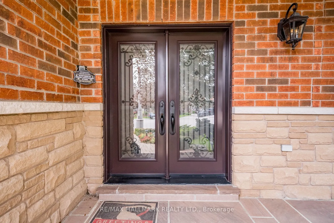
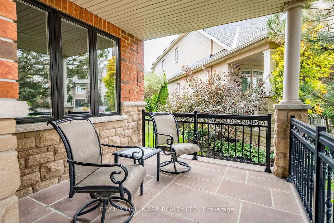
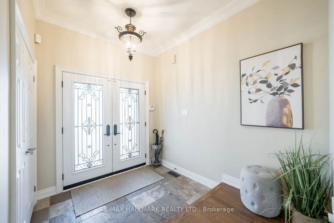
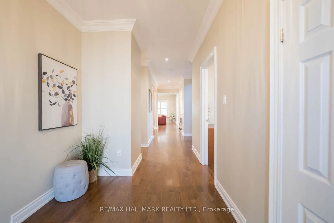
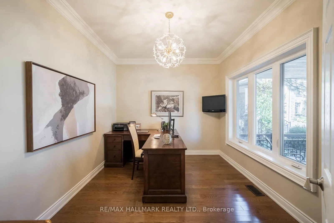
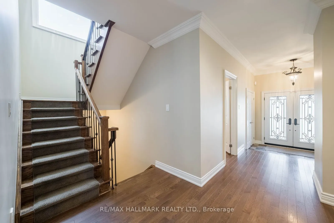
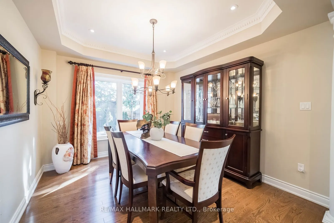
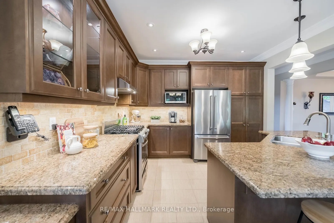
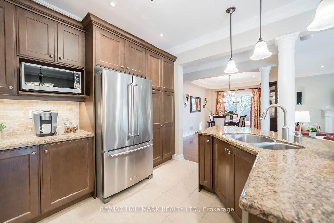
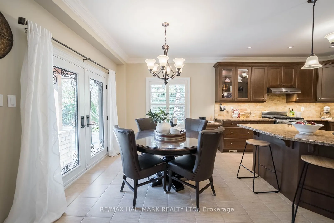
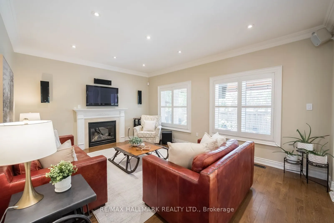
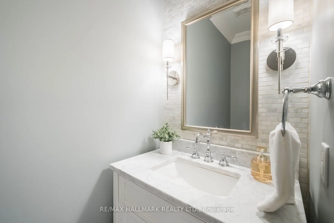
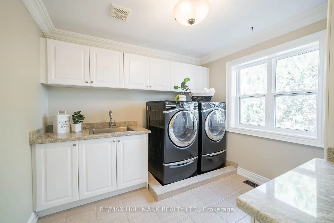
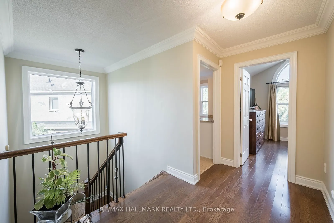
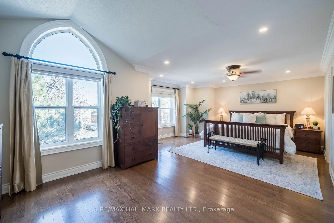
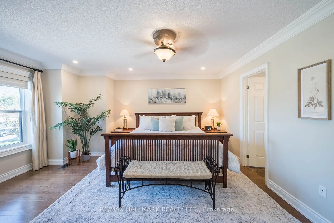
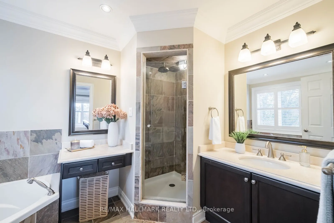
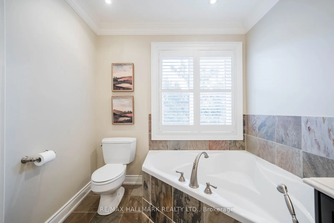
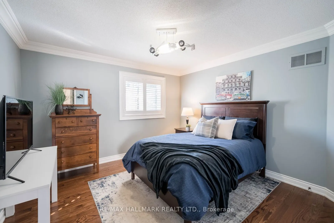
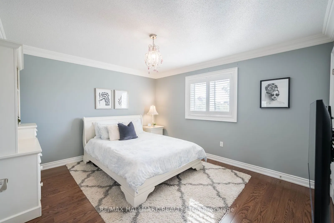
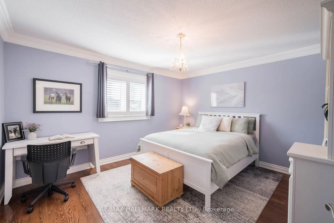
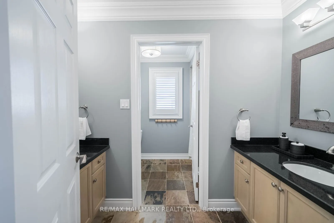
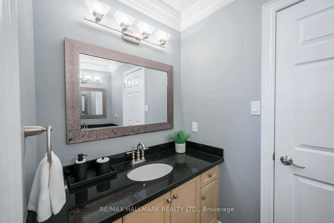
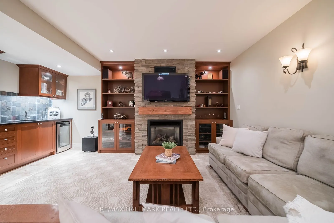
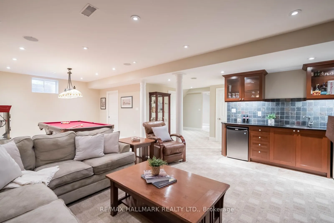
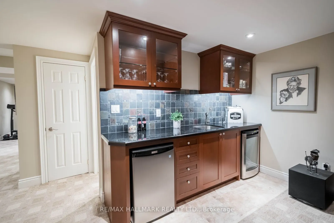
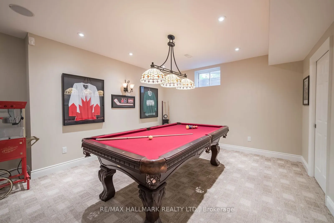
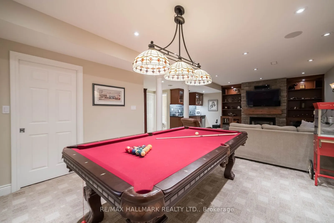
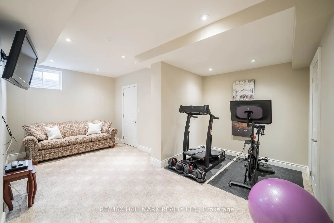
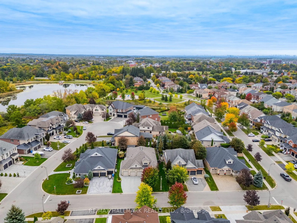
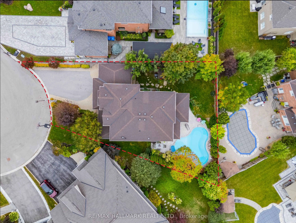
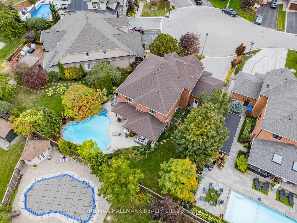
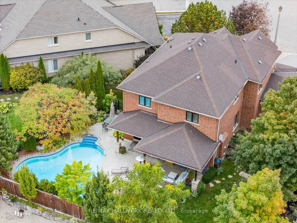
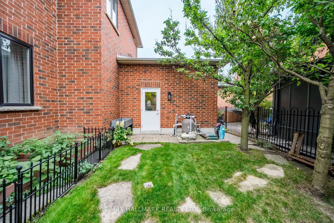
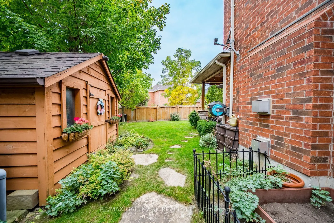
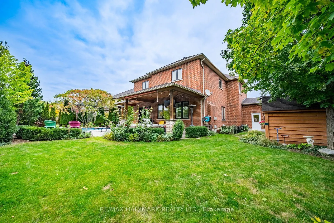
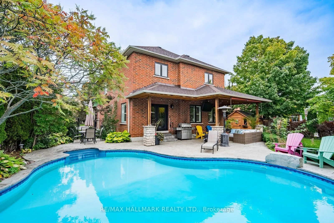
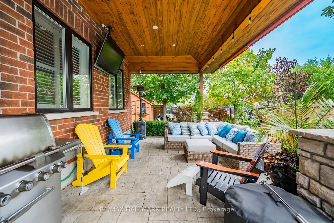
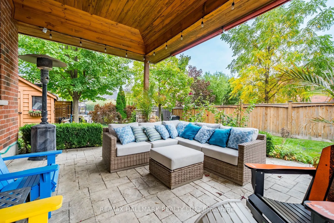
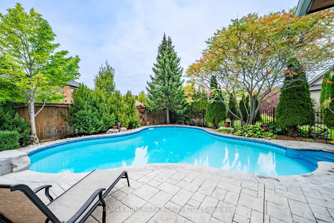
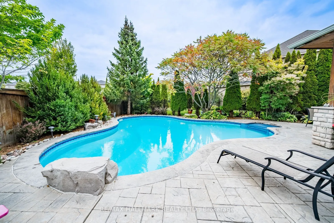
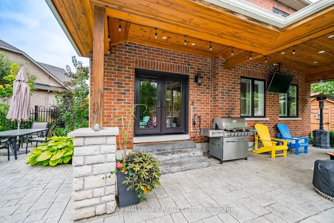
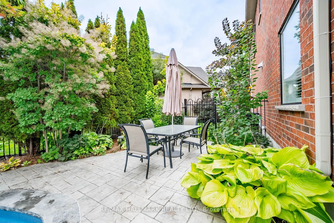
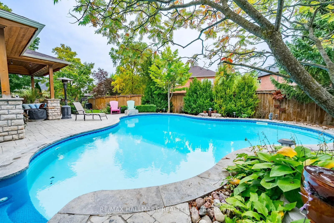
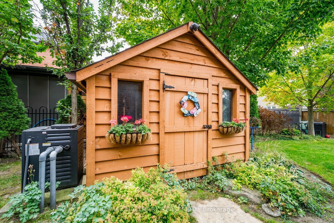
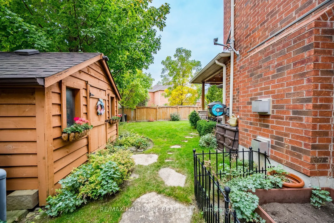
Rarely offered on one of Stouffville's most coveted streets, 23 Maurovista Court offers over 4,000 sq. ft. of total living space, 4 bedrooms, 4 bathrooms, a finished basement, 3-car garage and an exceptional backyard with a custom pool. The main floor features a spacious foyer, private home office o...verlooking the front porch, updated powder room and formal dining room. At the back of the home, the layout opens into a spacious kitchen with rich wood cabinetry, granite countertops, ample storage and workspace, and a large eat-in area. The adjoining living room features a fireplace, large windows and direct access to the backyard, creating an easy flow for everyday living and entertaining. Upstairs, the impressive primary suite features a walk-in closet and 4-piece ensuite. Three additional generously sized bedrooms, a second 5-piece bathroom and a spacious second-floor laundry room complete the upper level. The finished basement offers 9-foot ceilings, a large recreation room, built-in bar, 3-piece bathroom, bedroom, exercise space, a 4' x 8' cold cellar and plenty of storage. The beautifully landscaped backyard is surrounded by mature trees and lush gardens, complete with an irrigation system for easy maintenance. A custom pool, covered porch with pot lights, stone pavers and multiple areas for lounging and dining make this an incredible space to enjoy throughout the warmer months. Located on a quiet, established court with limited through traffic, close to top-rated public and Catholic schools, parks, recreation, shops, restaurants, everyday amenities and major commuter routes. Additional features include a security system, Roof (2021), A/C Unit (2025), Windows & Exterior Doors (2021), Pool Heater (2025) & Water Softener (2023) Irrigation System and Home Security(Owned)
Granite Counters, Centre Island, Stainless Steel Appl
Dimensions 13.48 x 12.37 feet
166.75 sqft
Office
Large Window, Hardwood Floor, Overlooks Frontyard
Dimensions 12.14 x 9.81 feet
119.09 sqft
Play
Laminate
Dimensions 13.35 x 6.14 feet
81.97 sqft
Primary Bedroom
4 Pc Ensuite, Large Closet, Hardwood Floor
Dimensions 23.65 x 16.27 feet
384.79 sqft
Recreation
Fireplace, Wet Bar, Granite Counters
Dimensions 28.44 x 17.75 feet
504.81 sqft
Similar Properties(No results)
Mortgage Calculator
Calculate your estimated monthly mortgage payment
Price
$1,950,000
$
%
%
Total cost of mortgage
$0
Monthly payment
By clicking Save, we will calculate your estimated mortgage for all properties using the saved values (down payment percentage, interest rate, and amortization).
The accuracy and applicability of this calculator are not guaranteed.