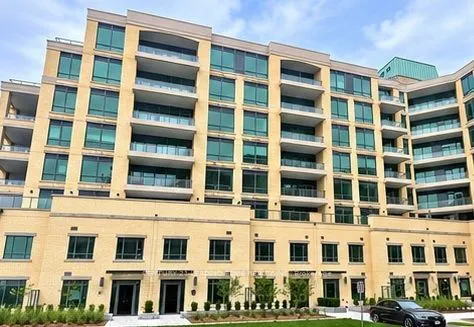
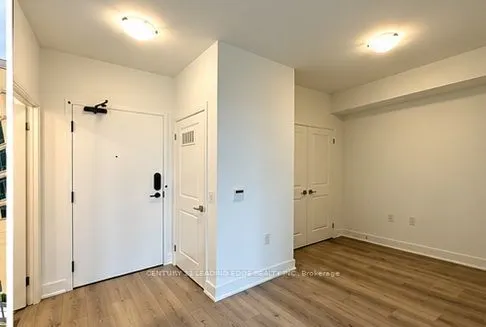
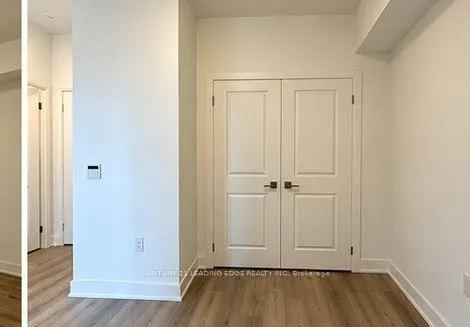
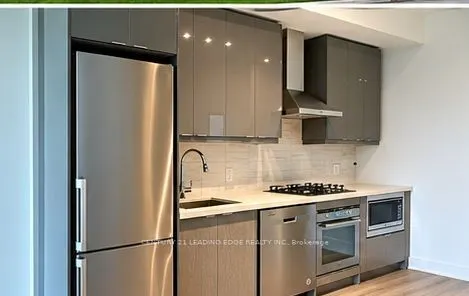
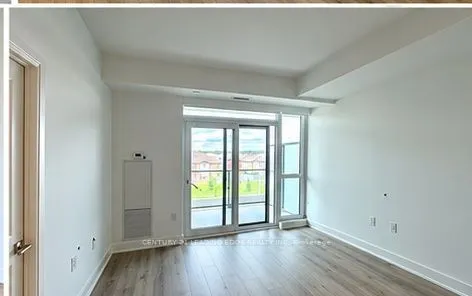
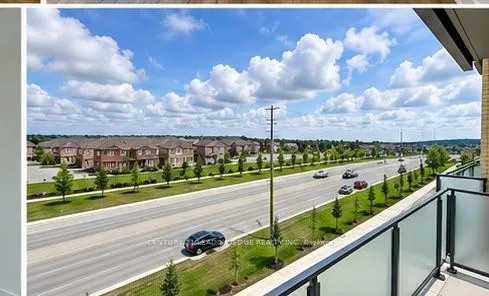
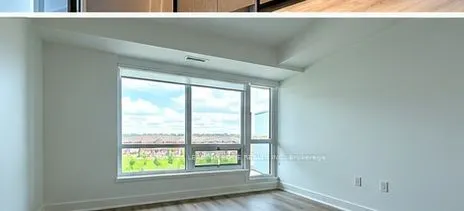
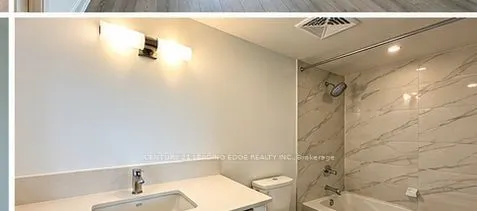
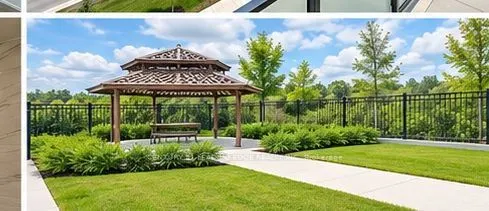
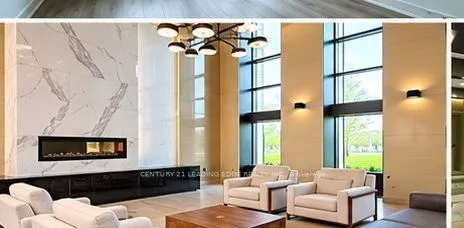
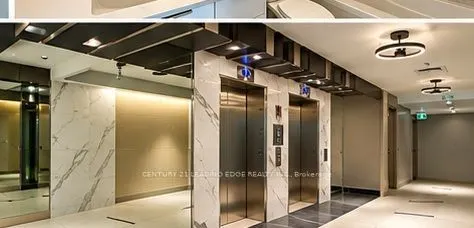
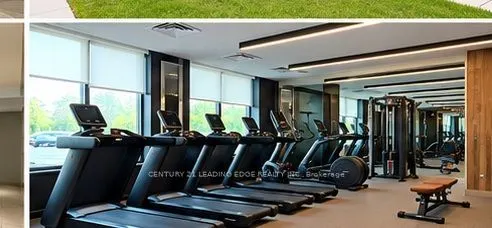
**Welcome to 9th & Main by Pemberton Group - Luxury Living in the Heart of Stouffville!**Discover this beautifully designed 1-bedroom plus den condo featuring 2 full bathrooms, 9-foot ceilings, 7-inch engineered hardwood flooring throughout, and a private balcony with desirable east exposure. The mo...dern kitchen offers stainless steel appliances, quartz countertops, and soft-close cabinetry. Enjoy a frameless glass shower enclosure and the convenience of ensuite laundry. **One parking space and locker included.**Ideally located minutes from Stouffville GO Station, shopping, restaurants, parks, and major highways 404 and 407.Residents enjoy exceptional building amenities, including concierge service, fitness centre, golf simulator, guest suite, children's playroom, pet wash station, and visitor parking.**Maintenance fees include heat, water, gas, and air conditioning. Hydro and cable are extra.**Experience modern comfort, convenience, and luxury in one of Stouffville's desirable condominium communities!
Full Property Details
Interior
Bedrooms
1
Bedrooms Plus
1
Total Bedrooms
2
Washrooms
2
Square Footage
600-699 sqft
Basement
None
Heating Source
Gas
Heating Fuel
Forced Air
Air Conditioning
Central Air
Family Room
No
Kitchens
1
Total Kitchens
1
Fireplace Features
No
Bedrooms
1
Bedrooms Plus
1
Total Bedrooms
2
Washrooms
2
Square Footage
600-699 sqft
Basement
None
Heating Source
Gas
Heating Fuel
Forced Air
Air Conditioning
Central Air
Family Room
No
Kitchens
1
Total Kitchens
1
Fireplace Features
No
Exterior
Driveway
Underground
Parking Spaces
1
Total Parking Spaces
1.00
Parking Description
Underground
Garage Spaces
1
Balcony
Open
Driveway
Underground
Parking Spaces
1
Total Parking Spaces
1.00
Parking Description
Underground
Garage Spaces
1
Balcony
Open
Building Description
Style
Apartment
Home Type
Condo
Subtype
Condo Apartment
Year Built
New
Property Orientation
North West
Exterior Finish
Brick
Possession Date
11/1/2026
Locker
Owned
Style
Apartment
Home Type
Condo
Subtype
Condo Apartment
Year Built
New
Property Orientation
North West
Exterior Finish
Brick
Possession Date
11/1/2026
Locker
Owned
Community
Community
Stouffville
Community
Stouffville
Taxes & Fees
Occupancy
Tenant
Parking
Included
Water
Included
Occupancy
Tenant
Parking
Included
Water
Included
Other
Pets
Yes-with Restrictions
Pets
Yes-with Restrictions
Room Types
Bedroom
4 Pc Ensuite, Walk-In Closet(s), W/O To Balcony
Dimensions 12.83 x 9.32 feet
119.58 sqft
Den
Hardwood Floor, Open Concept
Dimensions 9.09 x 9.68 feet
87.99 sqft
Dining Room
Hardwood Floor, Open Concept, Combined w/Den
Dimensions 10.83 x 10.5 feet
113.72 sqft
Kitchen
Hardwood Floor, Stainless Steel Appl, Stone Counters